
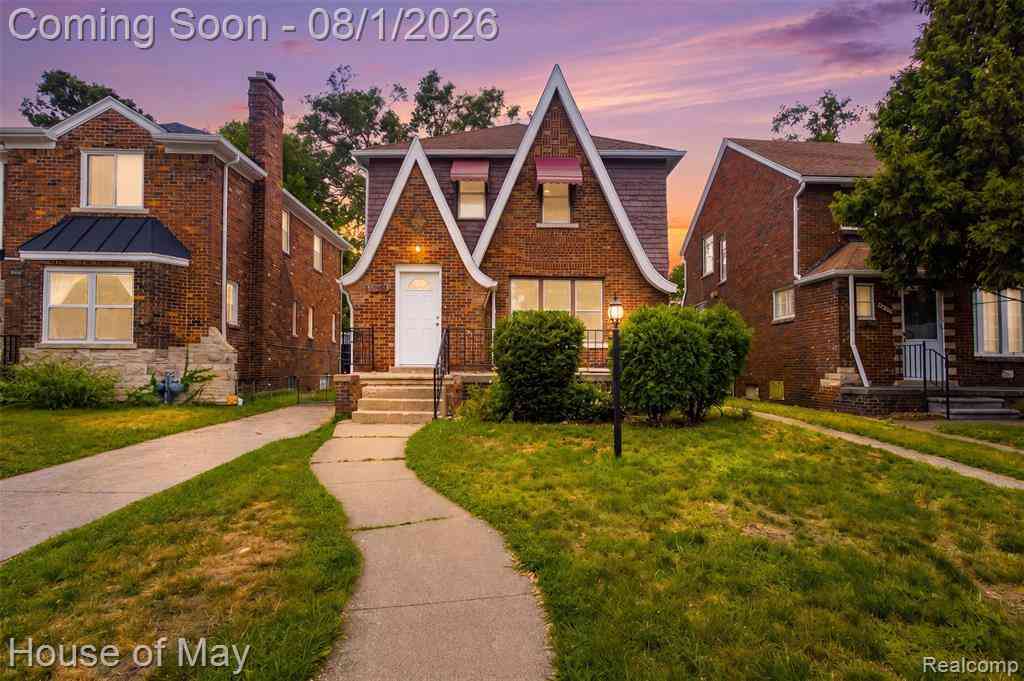
19325 Pennington Drive
Detroit, Michigan 48221

 3
3
Bed
 2.5
2.5
Bath
 1,396
1,396Sqft
 0.10
0.10Acre(Lot)
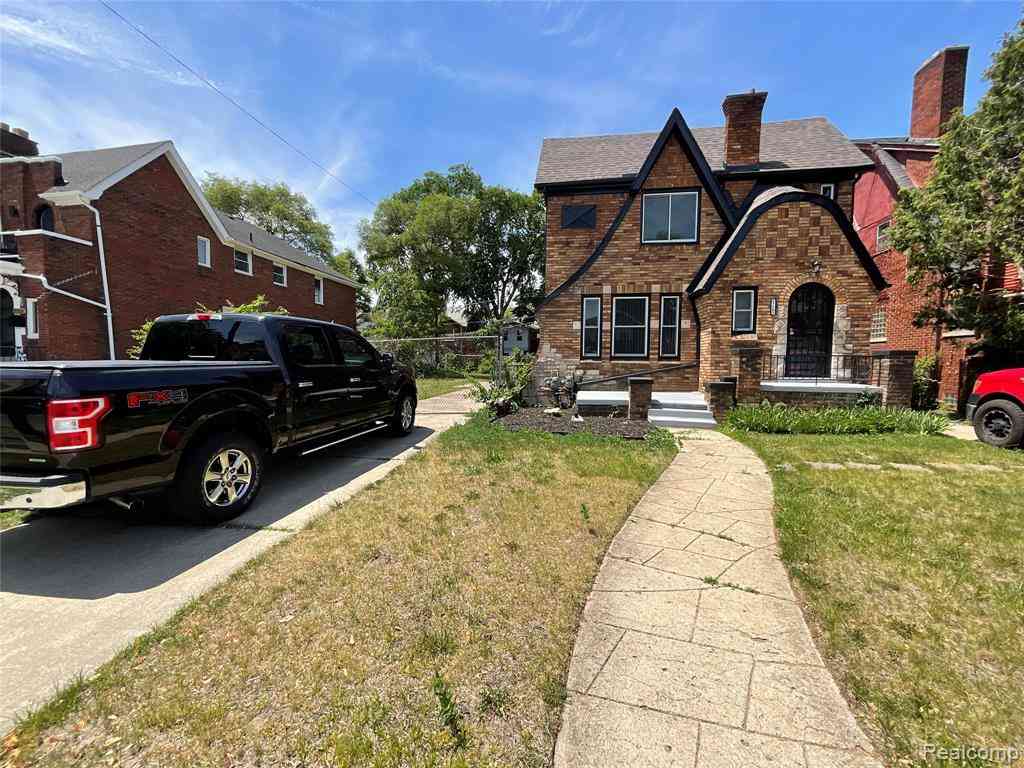
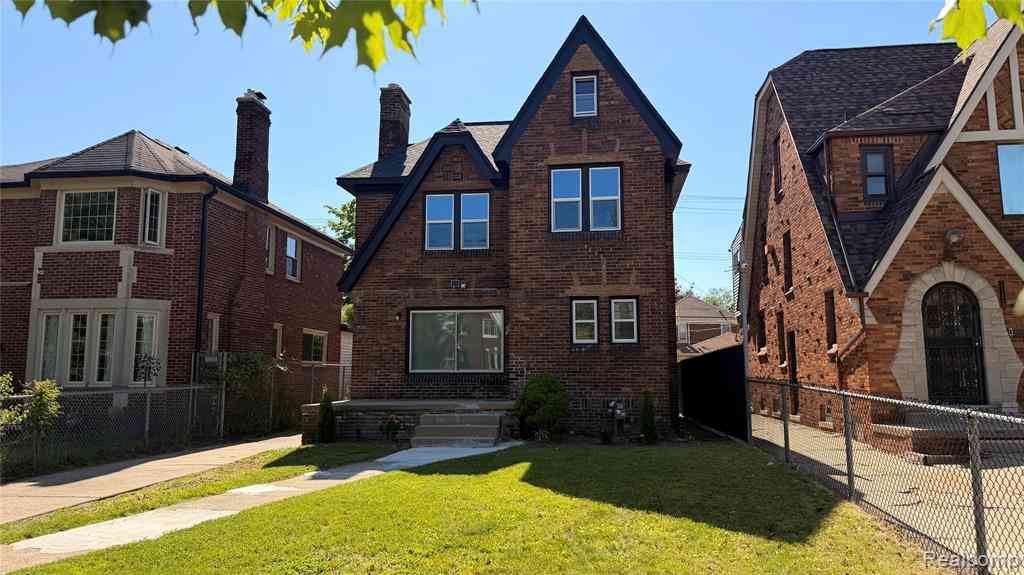
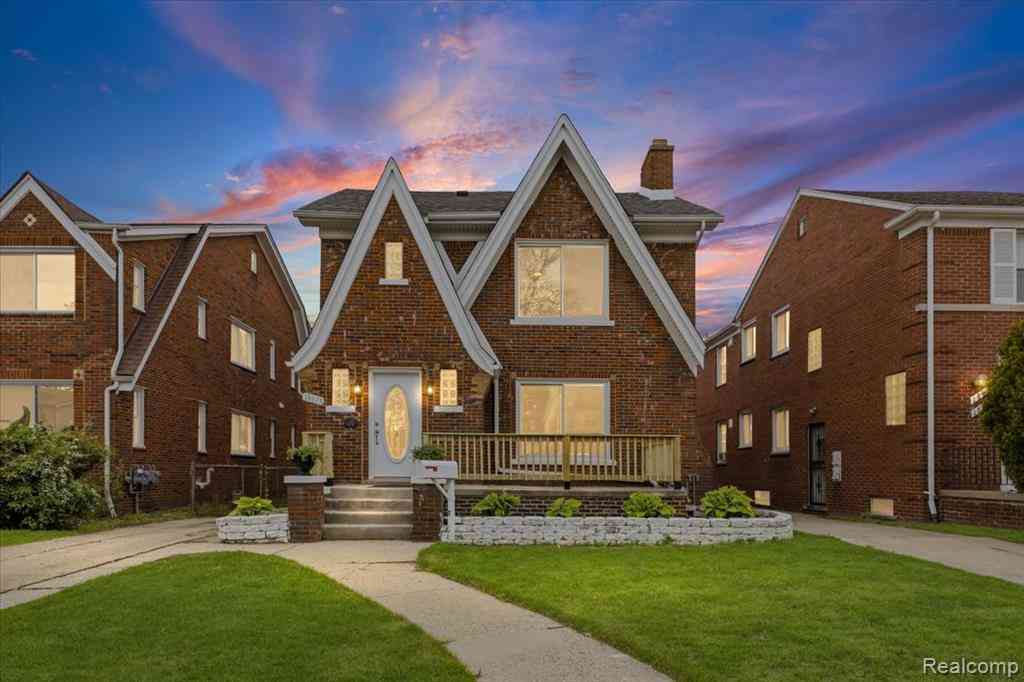
Welcome to 19325 Pennington Dr, a fully redesigned 3-bed, 2.5-bath home offering 2,000+ square feet of finished living space in Detroit’s iconic Bagley neighborhood. Designed for today’s buyer, this renovation pairs an open, light-filled layout with elevated finishes and flexible space to live, work and entertain. The main level features refinished hardwood floors, recessed lighting, neutral paint, crown molding, decorative ceiling accents and original stained-glass windows. A custom fireplace feature wall anchors the living room, while the new windows illuminate clear sightlines into the kitchen and dining area. Just around the corner, the finished main-floor laundry room adds everyday luxury with polished flooring and a layout curated with you in mind. The kitchen is a true showpiece, f

 Property Details
 Map
Map
 Map
Map
 Features
-
Bedroom Information
Total Bedrooms: 3Bathroom Information
Total Baths: 2.5 Full Baths: 2 Half Baths: 1 -
Room Information
Total Rooms: 10 Porches: BalconyInterior Features
Roof: Asphalt Basement Description: Finished Fireplace: Yes Appliances: ENERGY STAR® qualified freezer,Vented Exhaust Fan,Built-In Gas Range,Dishwasher,Dryer,ENERGY STAR® qualified dishwasher,ENERGY STAR® qualified refrigerator,Exhaust Fan,Ice Maker,Microwave,Range Hood,Stainless Steel Appliance(s),Washer -
Heating & Cooling
Cooling: Attic Fan,Central Air Heating: Forced Air Heating Fuel: Natural GasFireplace
Living Room
-
Building Information
Year Built: 1930 Building Stories: 2 Story Fireplace: Living Room Roof: Asphalt Foundation/Basement: Basement,Michigan Basement Architecture: Colonial -
Exterior Features
Awning/Overhang(s) Construction: Brick,Vinyl -
Utility Features
Sewer: Sewer at Street -
Water
Public (Municipal)
-
Lot Information
Lot Size: 0.10 Lot Dimensions: 35X125 Frontage Feet: 65 -
Property Information
SQ ft: 1396 Subdivision: Scherers Hugo Seven Mile Drive Financing: Cash,Conventional,FHA,VA
-
Listing Price Information
Original List Price: $315,000 -
Listing Information
Possession: At Close Legal Description: W PENNINGTON DR 108 HUGO SCHERERS 7 MILE DR SUB L42 P76 PLATS, W C R 16/301 35 X 125
-
Tax Information
Annual Tax: $1,147 Parcel Number: W16I026431S -
Possession
At Close -
Legal Information
Legal Description: Section: W PENNINGTON DR 108 HUGO SCHERERS 7 MILE DR SUB L42 P76 PLATS, W C R 16/301 35 X 125
-
Parking Information
Has Garage: Yes Garage Size: 2 Car Garage Description: Detached -
Multi-Unit Information
Road Frontage: Paved
-
School Information
School District: Detroit -
Fire Place Information
Fire Place: Yes Fire Place Location: Living Room -
Utility Information
Water: Public (Municipal) Sewer: Sewer at Street
How much is this property worth?
Curious about this home's true market value? Use our free Home Evaluation Tool to instantly get a personalized Comparative Market Analysis (CMA) report. Make smarter, data-driven decisions before you buy.

Nearby Home Value
| Address | Estimate | Bed | Bath | Sq. Ft | Lot Size |
|---|---|---|---|---|---|
| 19211 Birwood Street , Detroit, MI, 48221 | $365,000 | 5 | 4.5 | 3,183 | 3,183 SqFt |
| 16605 Tuller Street , Detroit, MI, 48221 | $140,000 | 4 | 3 | 1,250 | 1,250 SqFt |
| 17198 Wildemere Street , Detroit, MI, 48221 | $475,000 | 4 | 3.5 | 3,008 | 3,008 SqFt |
| 16210 Inverness Street, Detroit, MI, 48221 | $238,900 | 5 | 3 | 1,523 | 1,523 SqFt |
| 16241 Inverness Street , Detroit, MI, 48221 | $165,000 | 3 | 1 | 1,426 | 1,426 SqFt |
| 16139 Inverness Street , Detroit, MI, 48221 | $164,900 | 4 | 3 | 1,435 | 1,435 SqFt |
| 16560 La Salle Avenue , Detroit, MI, 48221 | $172,000 | 3 | 2.5 | 1,231 | 1,231 SqFt |
| 16831 Lawton Street , Detroit, MI, 48221 | $239,900 | 3 | 1.5 | 1,579 | 1,579 SqFt |
| 16814 Parkside Street , Detroit, MI, 48221 | $330,000 | 5 | 3.5 | 2,900 | 2,900 SqFt |
| 2771 W 7 Mile Road , Detroit, MI, 48221 | $700,000 | 5 | 4.5 | 3,531 | 3,531 SqFt |
Similar Homes To 19325 Pennington Drive
Nearby For Sale




Disclosure: The accuracy of all information, regardless of source, is not guaranteed or warranted. All information should be independently verified. Any use of search facilities of data on the site, other than by a consumer looking to purchase real estate, is prohibited. IDX provided courtesy of Realcomp II Ltd., via ByOwner.com and REALCOMP, Copyright 2026 Realcomp II Ltd. Shareholders. REALTOR (R) licensed in the state of Michigan. The listing broker’s offer of compensation is made only to participants of the MLS where the listing is filed and to participants of any data share partner MLS.
ByOwner last updated this listing 08/02/2026 @ 02:43
More Cities with for Sale by Owner Homes
- Detroit Homes For Sale By Owner
- River Rouge Homes For Sale By Owner
- Hamtramck Homes For Sale By Owner
- Highland Park Homes For Sale By Owner
- Grosse Pointe Park Homes For Sale By Owner
- Dearborn Homes For Sale By Owner
- Grosse Pointe Homes For Sale By Owner
- Melvindale Homes For Sale By Owner
- Ecorse Homes For Sale By Owner
- Grosse Pointe Farms Homes For Sale By Owner
- Hazel Park Homes For Sale By Owner
- Ferndale Homes For Sale By Owner
- Harper Woods Homes For Sale By Owner
- Lincoln Park Homes For Sale By Owner
- Center Line Homes For Sale By Owner
- Pleasant Ridge Homes For Sale By Owner
- Allen Park Homes For Sale By Owner
- Eastpointe Homes For Sale By Owner
- Grosse Pointe Woods Homes For Sale By Owner
- Huntington Woods Homes For Sale By Owner
Homes around $315,000




Verify Your Email
Please enter the 6-digit verification code
sent to your email address.