
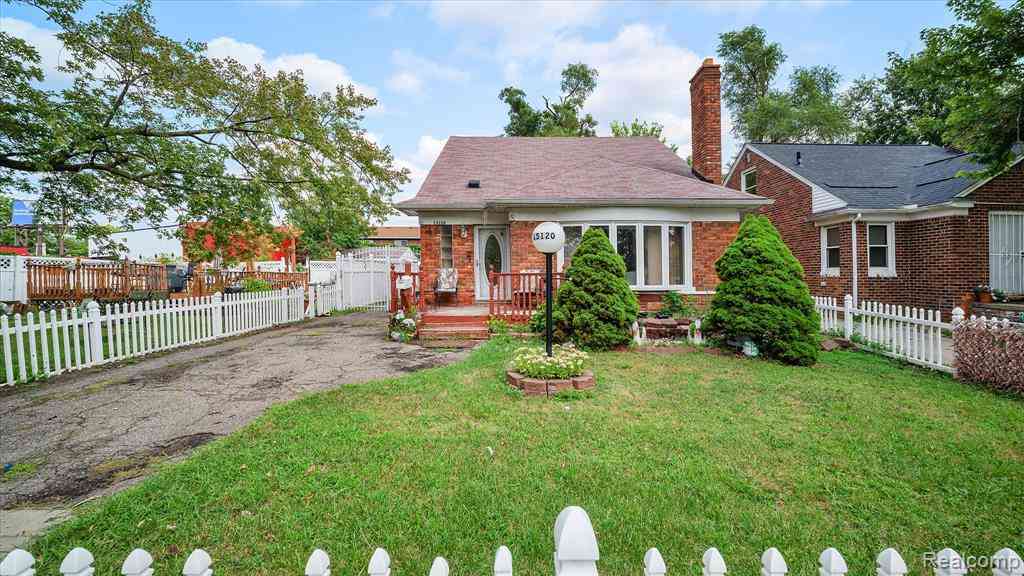
15120 Whitcomb Street
Detroit, Michigan 48227

 3
3
Bed
 3
3
Bath
 1,478
1,478Sqft
 0.22
0.22Acre(Lot)
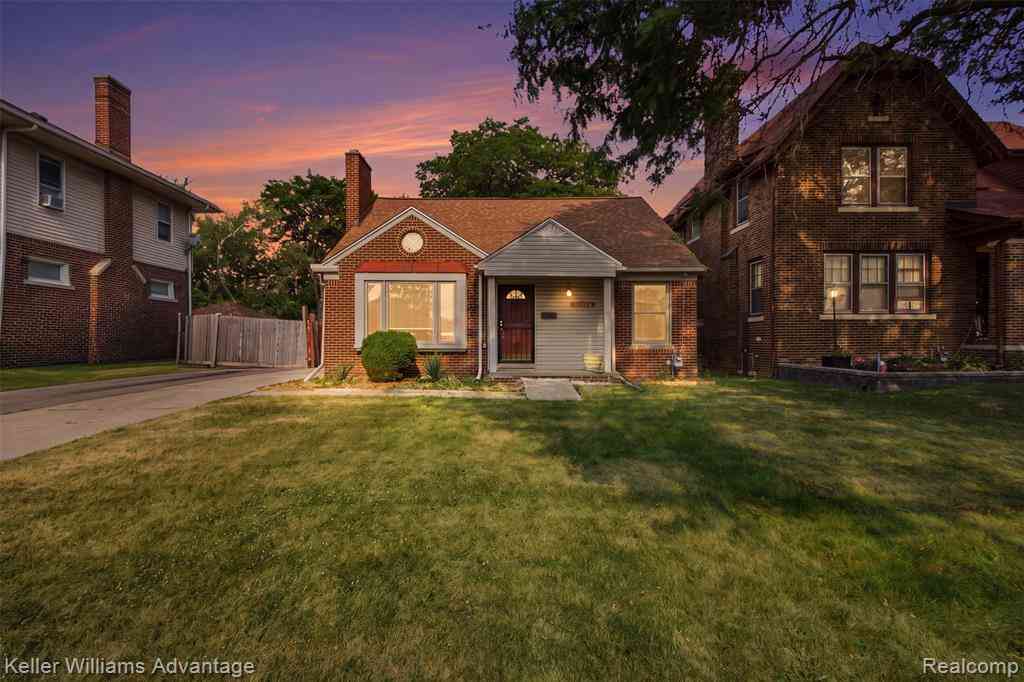
WELCOME HOME to this beautiful brick residence situated on a spacious double lot, offering plenty of room both inside and out! This home features 3 bedrooms with the potential for a fourth bedroom in the finished basement and 3 full bathrooms, including relaxing Jacuzzi tubs in the upstairs bath and basement. The kitchen is equipped with stainless steel appliances, while the inviting living room features a cozy fireplace and custom blinds. The fully finished basement provides additional living and entertaining space, adding even more versatility to the home. Step outside and enjoy a yard made for relaxing and entertaining, complete with an above-ground pool, deck and gazebo. The expansive double lot provides plenty of additional outdoor space to enjoy. A rare bonus is the property’s two

 Property Details
 Map
Map
 Map
Map
What's Nearby
Nearby Areas
 Features
-
Bedroom Information
Total Bedrooms: 3Bathroom Information
Total Baths: 3 Full Baths: 3 -
Room Information
Total Rooms: 10 Porches: Deck,PorchInterior Features
Smoke Alarm,Cable Available,Circuit Breakers,Entrance Foyer,Jetted Tub,Furnished - Negotiable,Security Alarm (owned),Wet Bar Roof: Asphalt Basement Description: Finished Fireplace: Yes Appliances: Dishwasher,Free-Standing Electric Range,Free-Standing Refrigerator,Microwave,Stainless Steel Appliance(s) -
Heating & Cooling
Cooling: Ceiling Fan(s),Window Unit(s) Heating: Forced Air,Steam Heating Fuel: Electric,Natural GasFireplace
Living RoomWater Heater
Electric
-
Building Information
Year Built: 1953 Building Stories: 2 Story Fireplace: Living Room Roof: Asphalt Foundation/Basement: Basement Architecture: Bungalow -
Exterior Features
Fenced,Pool - Above Ground Construction: Brick -
Utility Features
Sewer: Sewer (Sewer-Sanitary) -
Water
Public (Municipal) Water Heat: Electric
-
Lot Information
Lot Size: 0.22 Lot Dimensions: 74 x 130 Frontage Feet: 9620 -
Property Information
SQ ft: 1478 Subdivision: Avon Park Sub Financing: Cash,Conventional,FHA
-
Listing Price Information
Original List Price: $169,000 -
Listing Information
Possession: Close Plus 31-60 Days Legal Description: E WHITCOMB 120 AVON PARK SUB L30 P98 PLATS, W C R 22/77 74 X 130 9620 SQFT SPLIT/COMBINED ON 03/20/2017 FROM 22047488., 22047489-90;
-
Tax Information
Annual Tax: $2,830 Parcel Number: W22I047488C90 -
Possession
Close Plus 31-60 Days -
Legal Information
Legal Description: Section: E WHITCOMB 120 AVON PARK SUB L30 P98 PLATS, W C R 22/77 74 X 130 9620 SQFT SPLIT/COMBINED ON 03/20/2017 FROM 22047488., 22047489-90;
-
Parking Information
Has Garage: Yes Garage Size: 2 Car Garage: 20 x 20 Garage Description: Detached,Driveway -
Multi-Unit Information
Road Frontage: Paved,Pub. Sidewalk
-
School Information
School District: Detroit -
Fire Place Information
Fire Place: Yes Fire Place Location: Living Room Fire Place Type: Gas -
Utility Information
Water: Public (Municipal) Sewer: Sewer (Sewer-Sanitary)
How much is this property worth?
Curious about this home's true market value? Use our free Home Evaluation Tool to instantly get a personalized Comparative Market Analysis (CMA) report. Make smarter, data-driven decisions before you buy.

Nearby Home Value
| Address | Estimate | Bed | Bath | Sq. Ft | Lot Size |
|---|---|---|---|---|---|
| 14200 PREVOST ST. Prevo.., Detroit, MI, 48227 | $175,900 | 3 | 1.5 | 1,532 | 0.10 Acre |
| 15454 Gilchrist Street , Detroit, MI, 48227 | $120,000 | 3 | 1.5 | 1,737 | 0.15 Acre |
| 9557 Meyers Road , Detroit, MI, 48227 | $55,000 | 3 | 1.5 | 925 | 0.10 Acre |
| 11739 Meyers Road, Detroit, MI, 48227 | $137,600 | 2 | 1 | 1,292 | 0.11 Acre |
| 9635 Appoline Street , Detroit, MI, 48227 | $90,000 | 3 | 1 | 900 | 0.08 Acre |
| 11311 Steel Street , Detroit, MI, 48227 | $115,000 | 3 | 1 | 982 | 0.12 Acre |
| 11325 Steel Street , Detroit, MI, 48227 | $65,000 | 3 | 1 | 982 | 0.12 Acre |
| 12841 Appoline Street , Detroit, MI, 48227 | $25,000 | 3 | 1 | 1,318 | 0.09 Acre |
| 11421 Sorrento Street , Detroit, MI, 48227 | $59,000 | 3 | 1 | 960 | 0.12 Acre |
| 12875 Steel Street , Detroit, MI, 48227 | $120,000 | 5 | 1.5 | 1,590 | 0.09 Acre |
Similar Homes To 15120 Whitcomb Street
Nearby For Sale



Disclosure: The accuracy of all information, regardless of source, is not guaranteed or warranted. All information should be independently verified. Any use of search facilities of data on the site, other than by a consumer looking to purchase real estate, is prohibited. IDX provided courtesy of Realcomp II Ltd., via ByOwner.com and REALCOMP, Copyright 2026 Realcomp II Ltd. Shareholders. REALTOR (R) licensed in the state of Michigan. The listing broker’s offer of compensation is made only to participants of the MLS where the listing is filed and to participants of any data share partner MLS.
ByOwner last updated this listing 09/01/2026 @ 20:19
More Cities with for Sale by Owner Homes
- Detroit Homes For Sale By Owner
- River Rouge Homes For Sale By Owner
- Hamtramck Homes For Sale By Owner
- Highland Park Homes For Sale By Owner
- Grosse Pointe Park Homes For Sale By Owner
- Dearborn Homes For Sale By Owner
- Grosse Pointe Homes For Sale By Owner
- Melvindale Homes For Sale By Owner
- Ecorse Homes For Sale By Owner
- Grosse Pointe Farms Homes For Sale By Owner
- Hazel Park Homes For Sale By Owner
- Ferndale Homes For Sale By Owner
- Harper Woods Homes For Sale By Owner
- Lincoln Park Homes For Sale By Owner
- Center Line Homes For Sale By Owner
- Pleasant Ridge Homes For Sale By Owner
- Allen Park Homes For Sale By Owner
- Eastpointe Homes For Sale By Owner
- Grosse Pointe Woods Homes For Sale By Owner
- Huntington Woods Homes For Sale By Owner
Homes around $169,000




Verify Your Email
Please enter the 6-digit verification code
sent to your email address.
Verify Your Phone Number
Please enter the 6-digit verification code
sent to your mobile phone.