
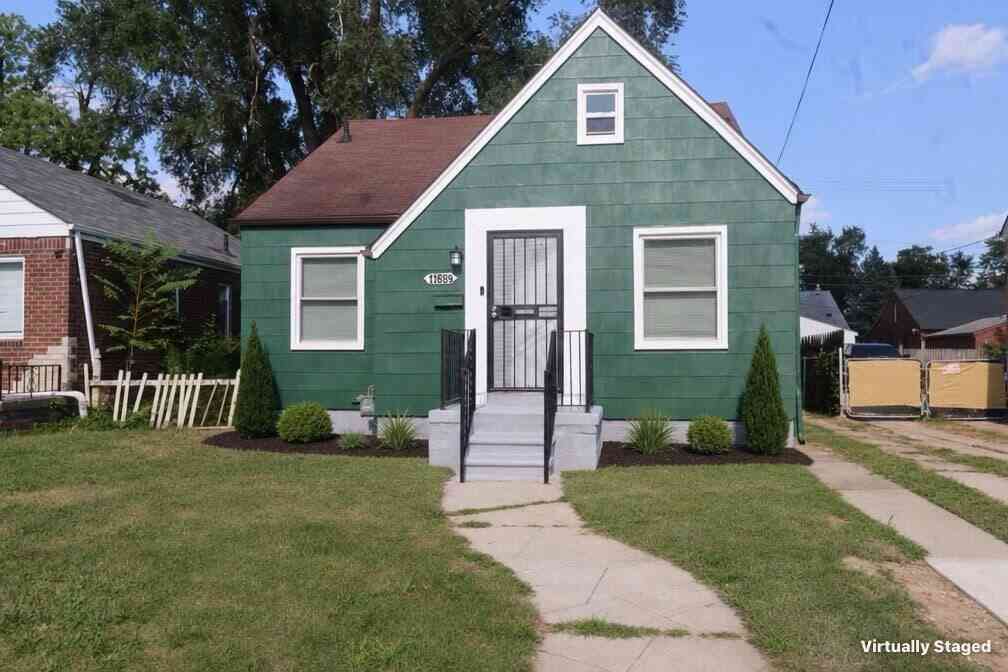
11684 Prest Street
Detroit, MI 48227

 3
3
Bed
 1
1
Bath
 1,355
1,355Sqft
 0.10
0.10Acre(Lot)
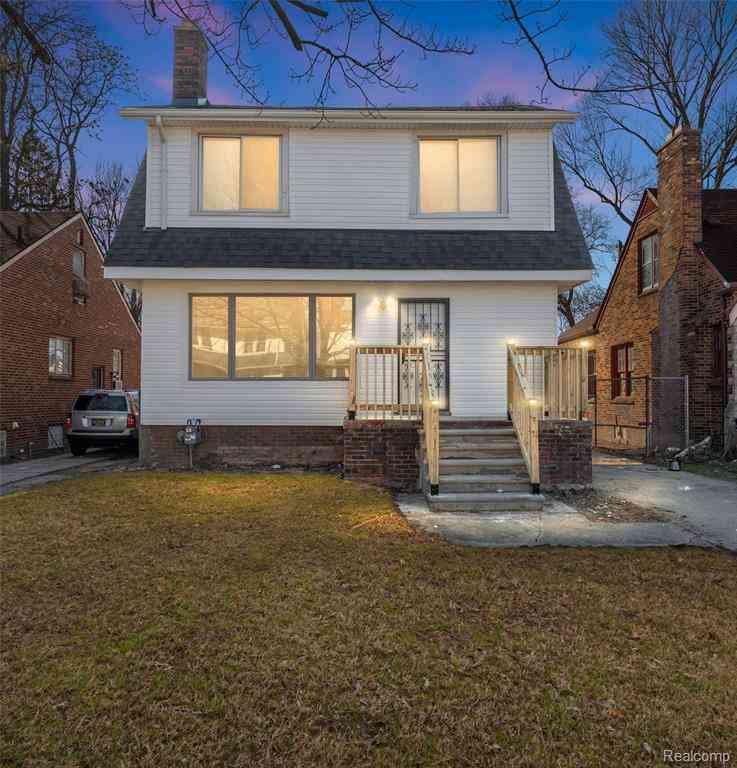
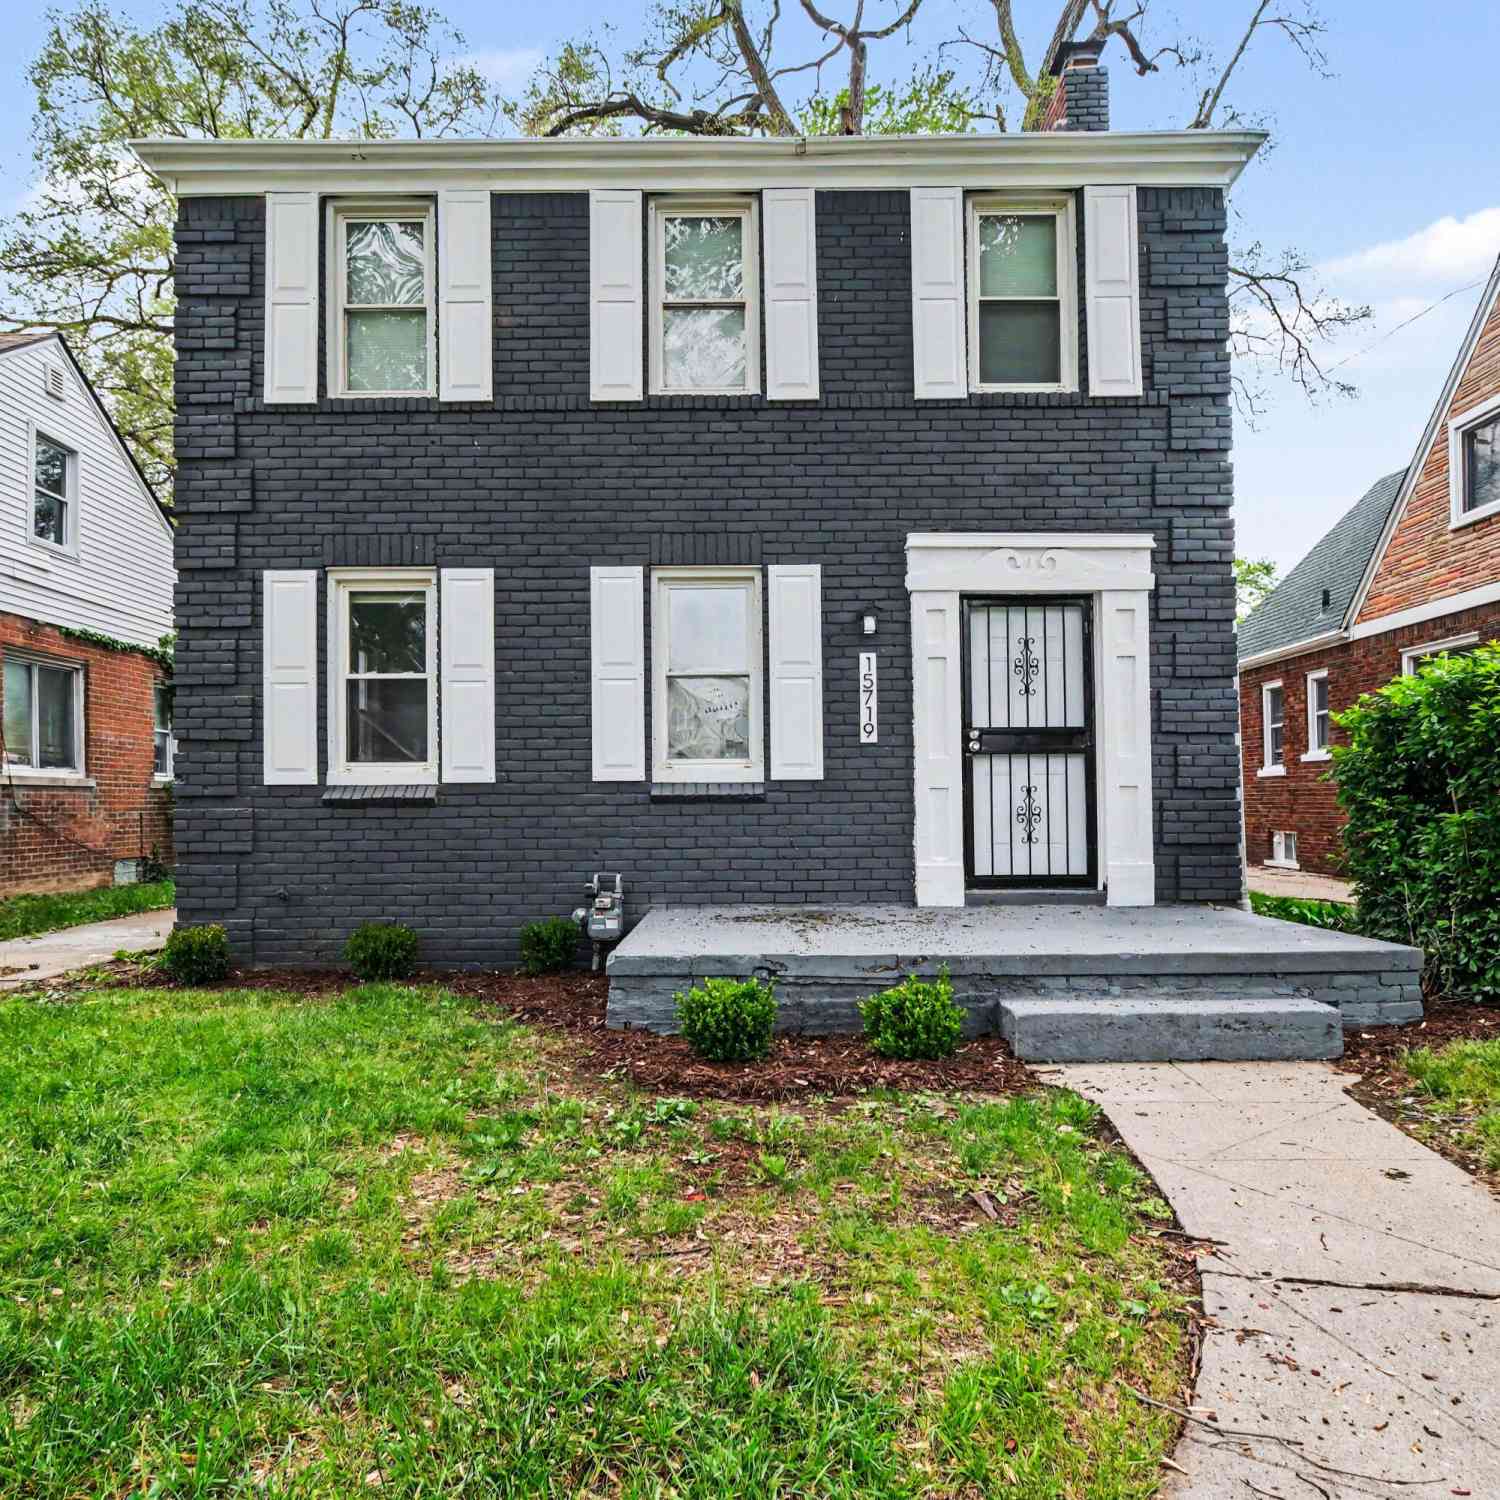
Welcome to this beautifully updated 3-bedroom Detroit bungalow! Completely refreshed inside and out, this move-in-ready home offers cohesive modern finishes and a spacious layout. Step into the bright living room featuring crisp neutral paint, updated trim, and durable dark luxury vinyl plank flooring that flows seamlessly into the formal dining area. The fully renovated kitchen is outfitted with stylish white shaker cabinetry, butcher block countertops, a sleek matte black gooseneck faucet, double-bowl stainless sink, and custom tile backsplash. The main floor features two comfortable bedrooms and an updated full bath boasting modern tile surround, fresh vanity fixtures, and crisp white trim. Upstairs, the expansive bungalow loft serves as a private primary suite or flexible bonus space,

 Property Details
 Map
Map
 Map
Map
What's Nearby
Nearby Areas
 Features
-
Bedroom Information
Total Bedrooms: 3Bathroom Information
Total Baths: 1 Full Baths: 1Water/Sewer
Sewer: PublicRoom Information
Other Rooms: 3 -
Flooring Information
Vinyl -
Roofing Information
Asphalt -
Interior Features
Ceiling Fan(s), Pantry Roof: Asphalt Appliances: Built-In Electric Oven, Dryer, Refrigerator, Washer Laundry Features: In Basement -
Heating & Cooling
Heating: Forced Air WaterSource: Public -
Fireplace
Number of Fireplaces: 0 Fireplace Features: 0
-
Building Information
Year Built: 1938 Construction Materials: Other Basement: Full Roof: Asphalt -
Exterior Features
Play EquipmentPorch: Deck -
Road Types
Paved -
Fencing
Fenced Back -
Laundry Features
In BasementPatio And Porch
DeckFencing
Fenced Back
-
Lot Information
Lot Dimensions: 40 x 109 Lot Size Area: 0.1 Acres Lot Square Feet: 4,356 Stories: 2 Main Square Feet: 1355Property Information
Property Type: Residential Sub Type: Single Family Residence SQ ft (Living Area): 1,355 Construction Materials: Other Property Age: 88
-
Listing Price Information
Listing Id: 26038447 ist Price: $124,900 List Price Tot SqFt: $92 Listing Terms Cash, FHA, VA Loan, MSHDA, Contract, Conventional -
Listing Information
Possession: Close Of Escrow
-
Tax Information
Parcel Number: 22048524. Annual Tax: $2,277 Tax Year: 2025 Taxes: E PREST 161 BROADMOOR SUB L41 P48 PLATS, W C R 22/578 40 X 108
-
Parking Information
# of Garage Spaces: 1 Has Garage: Yes Garage Faces Front, Detached
-
School Information
Elementary School: Henderson AcademyElementary School District:Senior High School: Cody High SchoolSenior High School District: Detroit -
Location Information
Direction: Plymouth & Greenfield
How much is this property worth?
Curious about this home's true market value? Use our free Home Evaluation Tool to instantly get a personalized Comparative Market Analysis (CMA) report. Make smarter, data-driven decisions before you buy.

Nearby Home Value
| Address | Estimate | Bed | Bath | Sq. Ft | Lot Size |
|---|---|---|---|---|---|
| 11739 Meyers Road, Detroit, MI, 48227 | $137,600 | 2 | 1 | 1,292 | 1,292 SqFt |
| 14940 Appoline Street , Detroit, MI, 48227 | $85,000 | 4 | 2 | 2,010 | 2,010 SqFt |
| 9565 Cheyenne Street , Detroit, MI, 48227 | $49,900 | 3 | 1 | 1,421 | 1,421 SqFt |
| 13207 Compass Street, Detroit, MI, 48227 | $76,950 | 3 | 1 | 1,173 | 1,173 SqFt |
| 12783 Littlefield Street, Detroit, MI, 48227 | $12,500 | 3 | 1 | 1,487 | 1,487 SqFt |
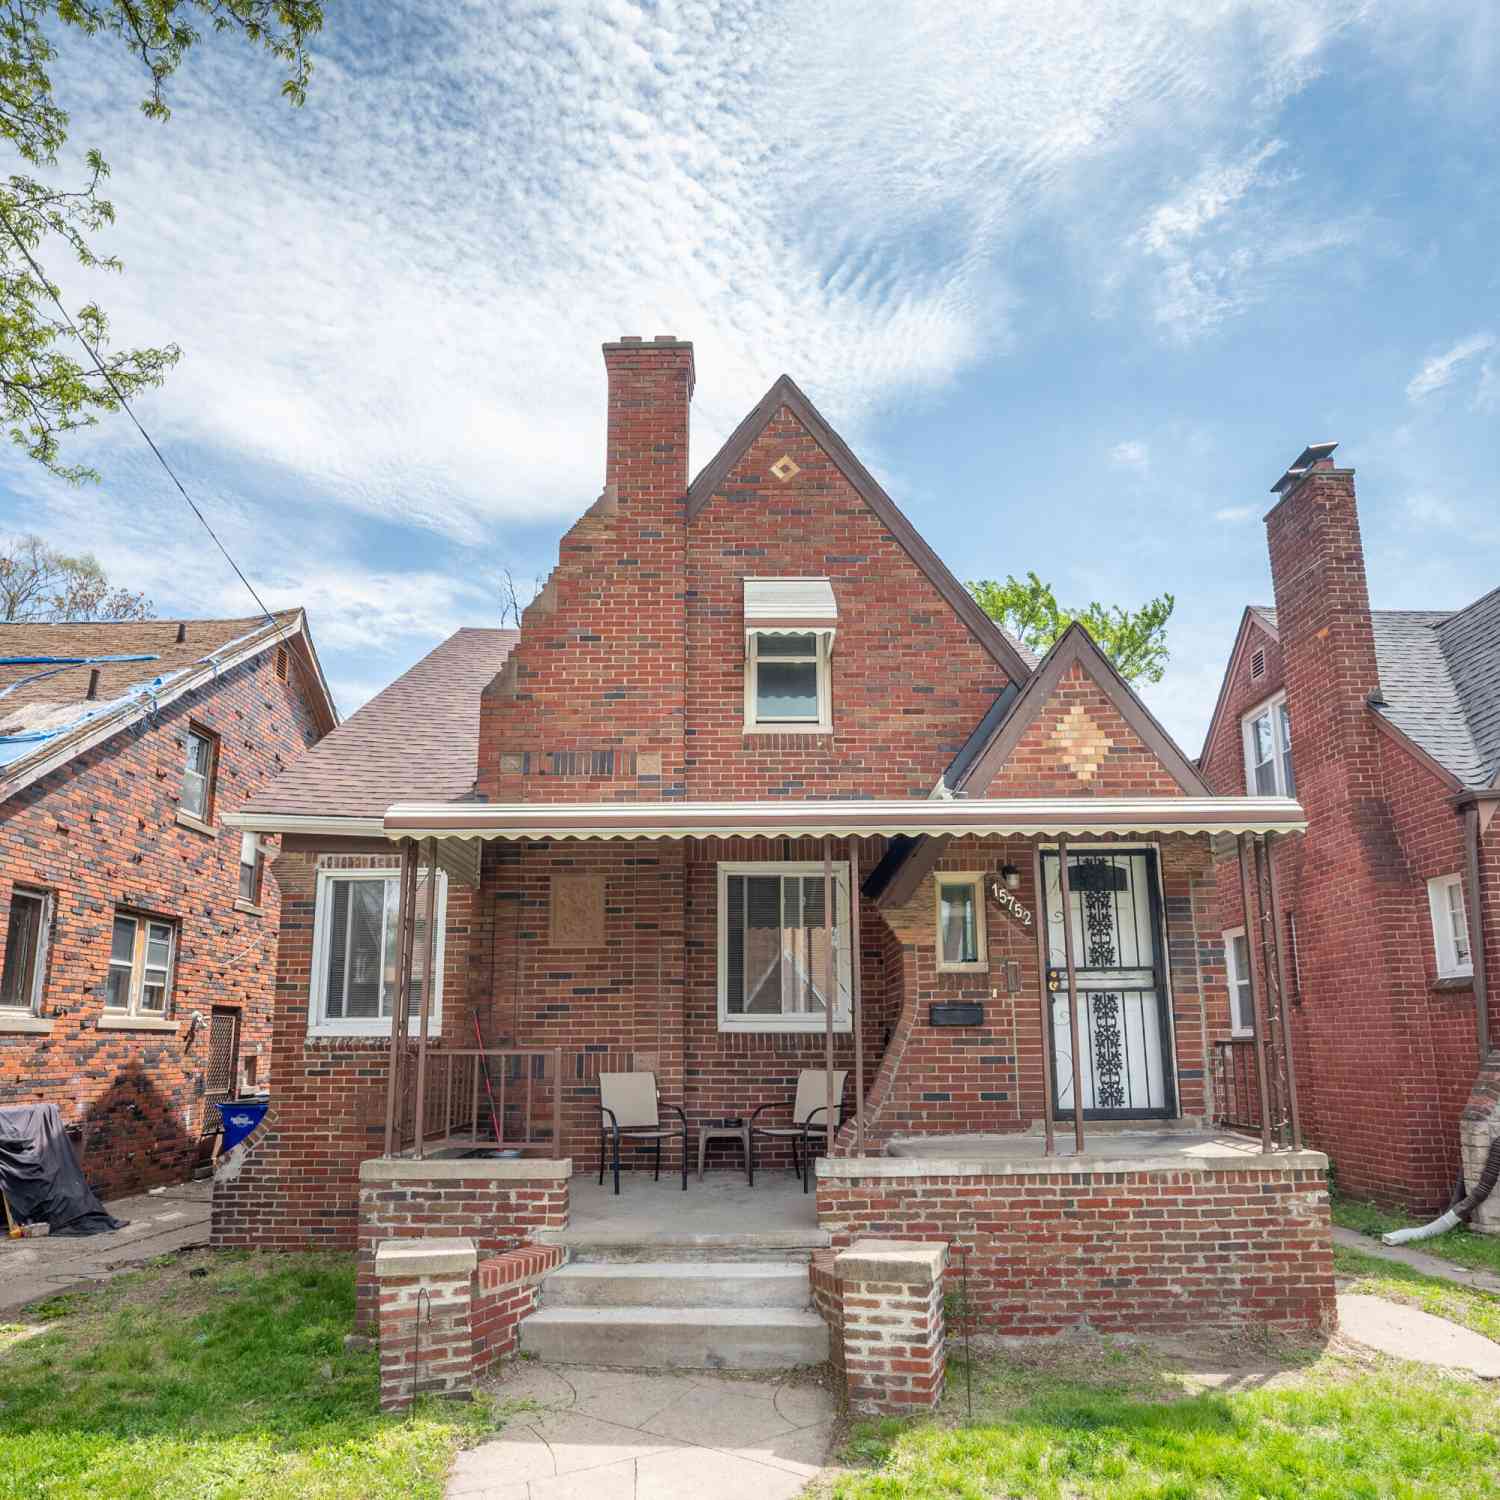
| 15752 Ward Avenue, Detroit, MI, 48227 | $125,000 | 4 | 2 | 1,532 | 1,532 SqFt |
| 11707 Hartwell Street , Detroit, MI, 48227 | $74,900 | 3 | 1 | 967 | 967 SqFt |
| 15775 Ward Avenue, Detroit, MI, 48227 | $79,000 | 2 | 2 | 1,306 | 1,306 SqFt |
| 14882 Littlefield Street, Detroit, MI, 48227 | $85,000 | 3 | 1 | 1,296 | 1,296 SqFt |
| 9605 Decatur Street, Detroit, MI, 48227 | $34,900 | 3 | 1 | 968 | 968 SqFt |
Similar Homes To 11684 Prest Street
Nearby For Sale



ByOwner last updated this listing 07/27/2026 @ 14:49
More Cities with for Sale by Owner Homes
- Detroit Homes For Sale By Owner
- River Rouge Homes For Sale By Owner
- Hamtramck Homes For Sale By Owner
- Highland Park Homes For Sale By Owner
- Grosse Pointe Park Homes For Sale By Owner
- Dearborn Homes For Sale By Owner
- Grosse Pointe Homes For Sale By Owner
- Melvindale Homes For Sale By Owner
- Ecorse Homes For Sale By Owner
- Grosse Pointe Farms Homes For Sale By Owner
- Hazel Park Homes For Sale By Owner
- Ferndale Homes For Sale By Owner
- Harper Woods Homes For Sale By Owner
- Lincoln Park Homes For Sale By Owner
- Center Line Homes For Sale By Owner
- Pleasant Ridge Homes For Sale By Owner
- Allen Park Homes For Sale By Owner
- Eastpointe Homes For Sale By Owner
- Grosse Pointe Woods Homes For Sale By Owner
- Huntington Woods Homes For Sale By Owner

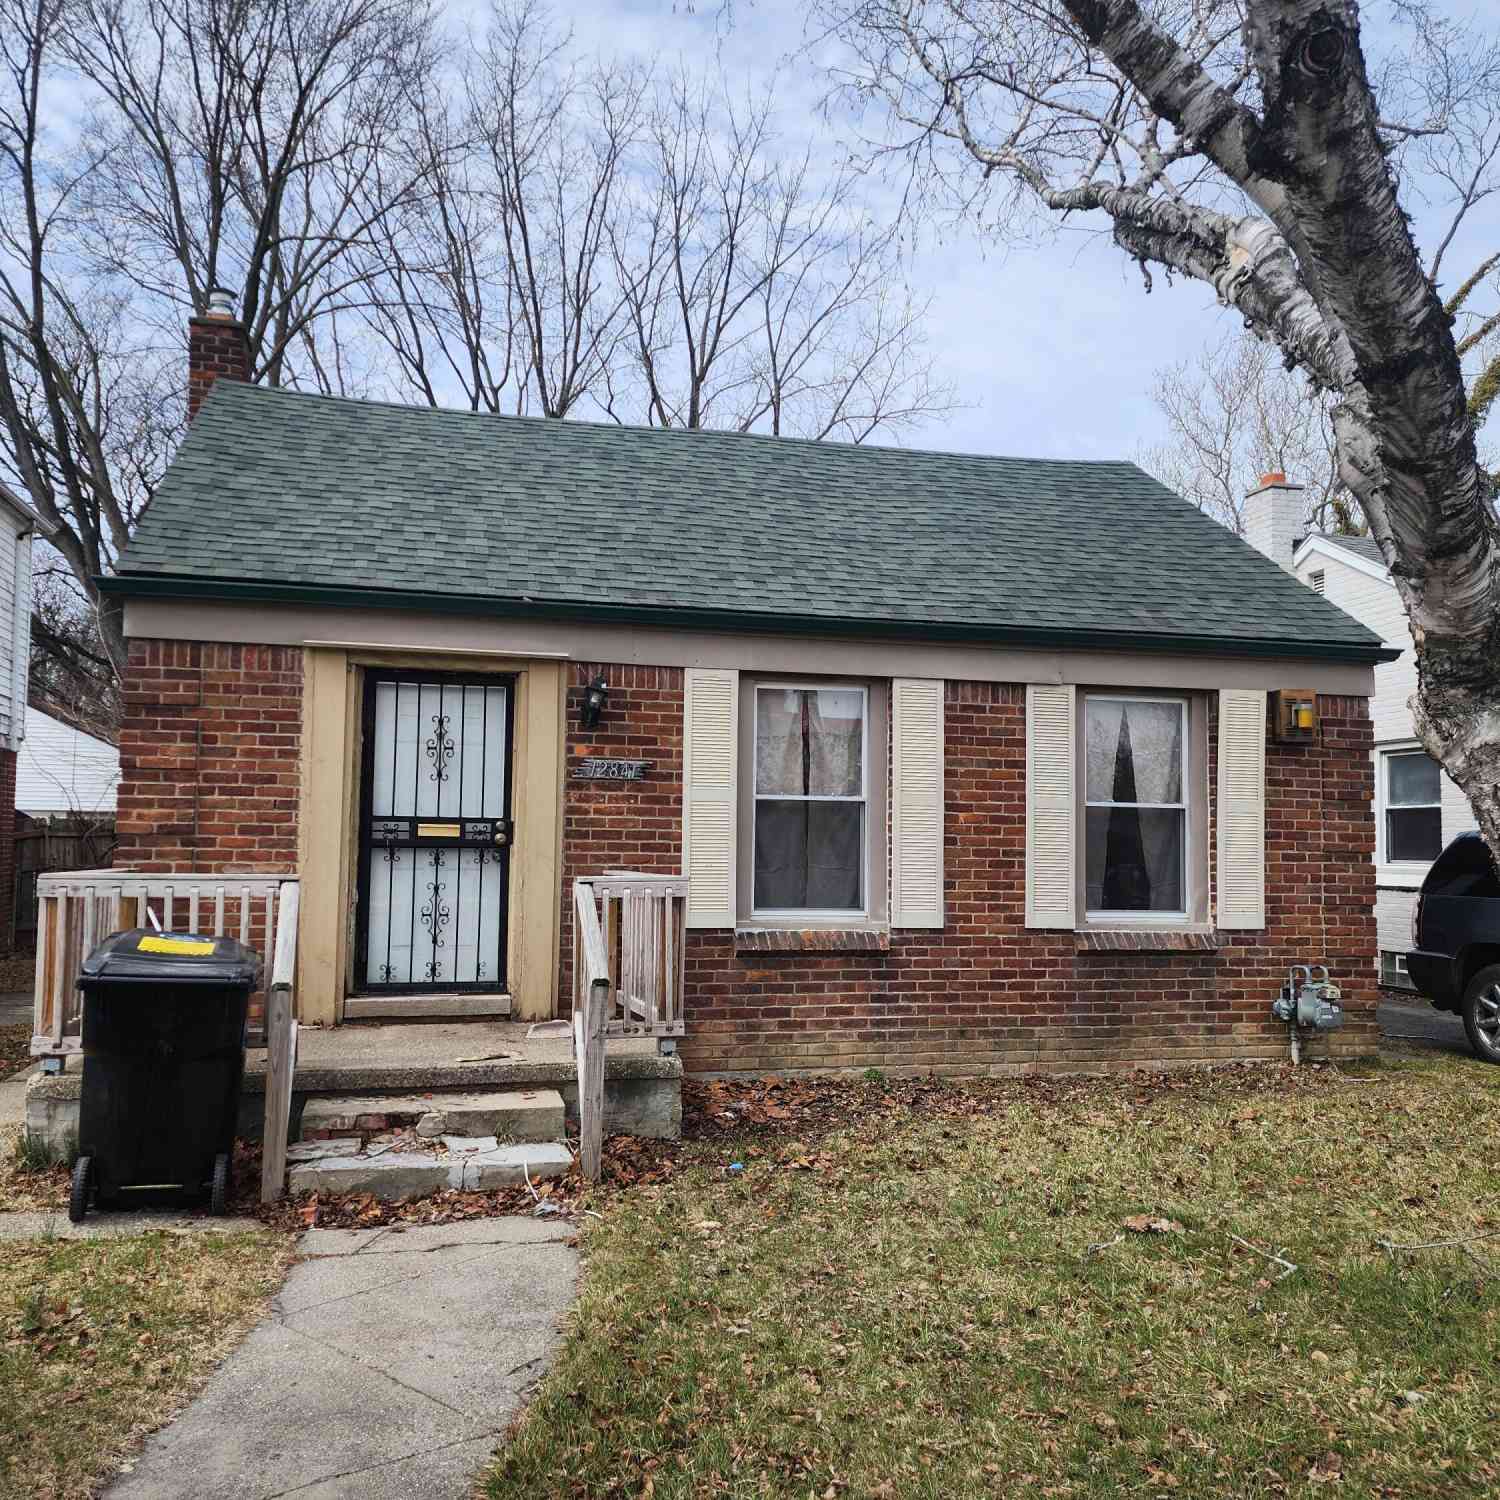
Homes around $124,900



Verify Your Email
Please enter the 6-digit verification code
sent to your email address.