
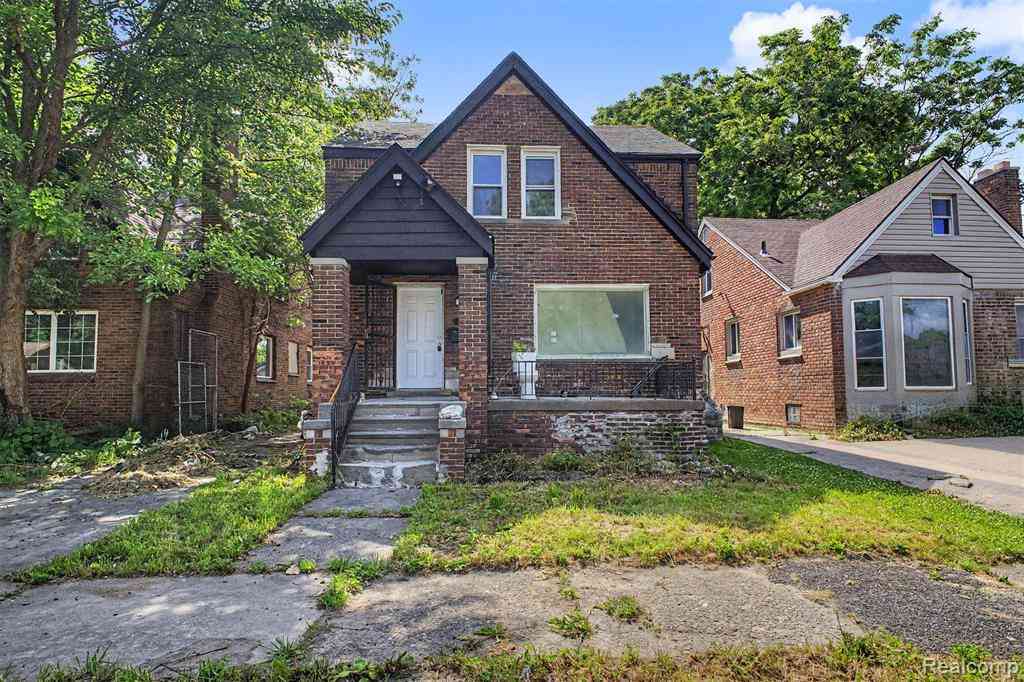
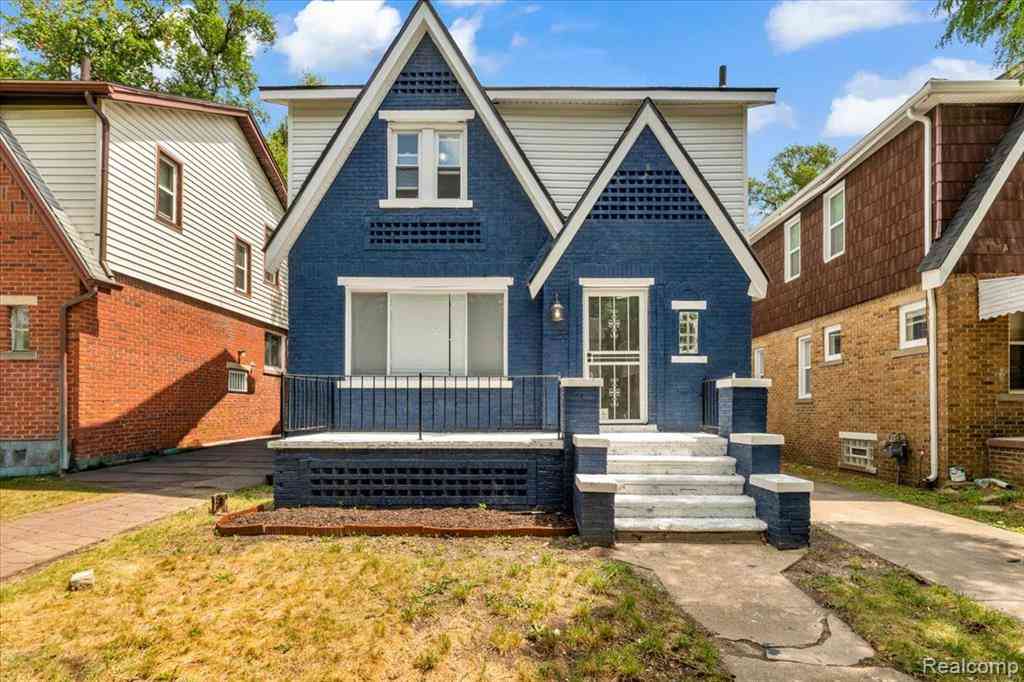
11419 Abington Avenue
Detroit, Michigan 48227

 3
3
Bed
 2
2
Bath
 1,152
1,152Sqft
 0.10
0.10Acre(Lot)
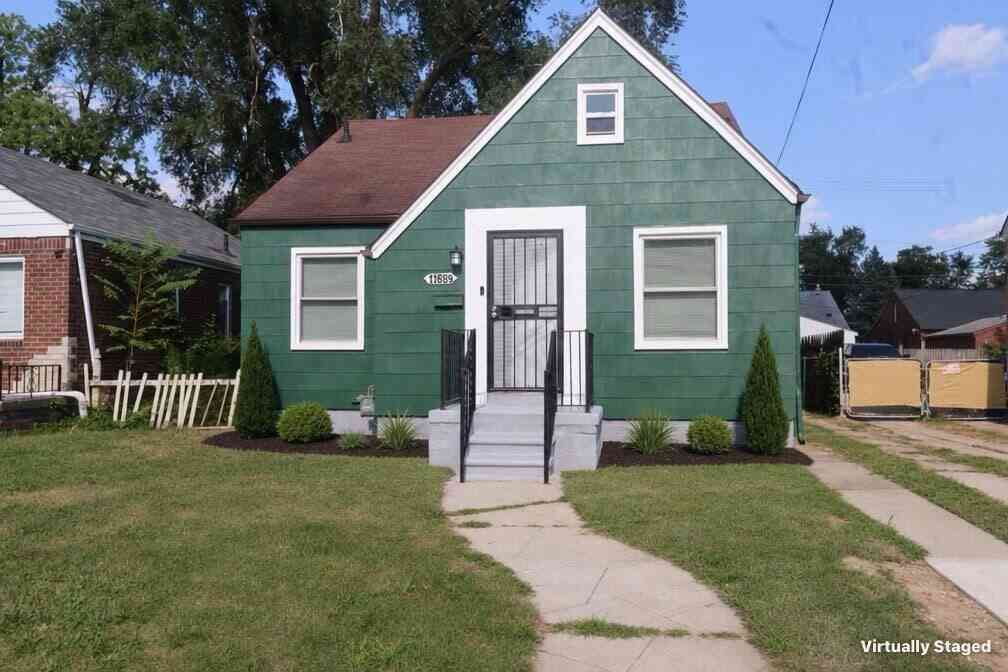
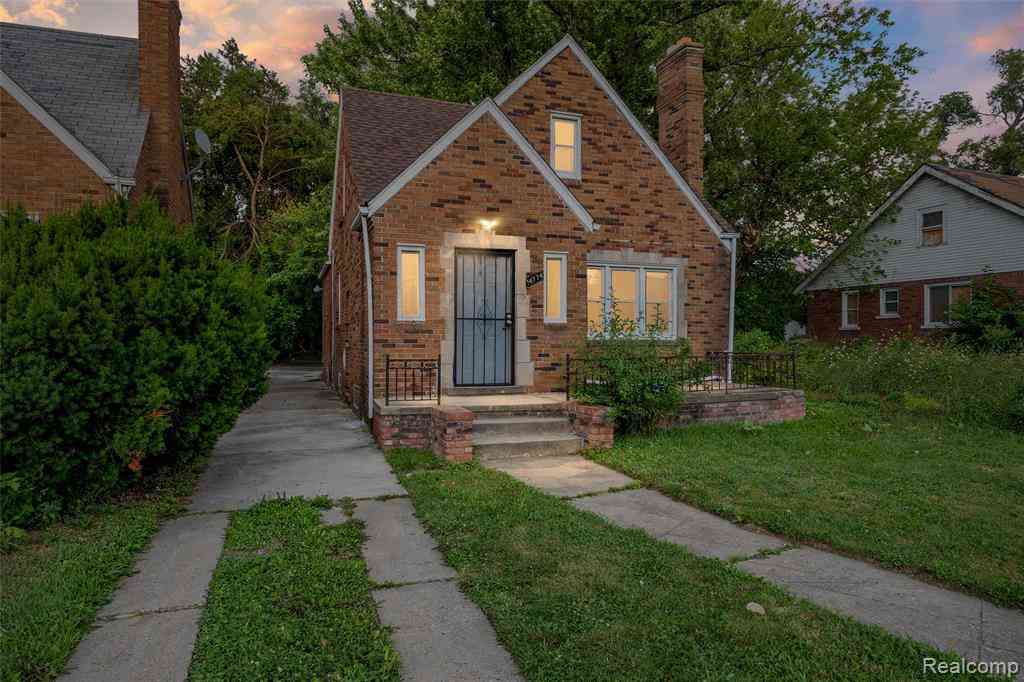
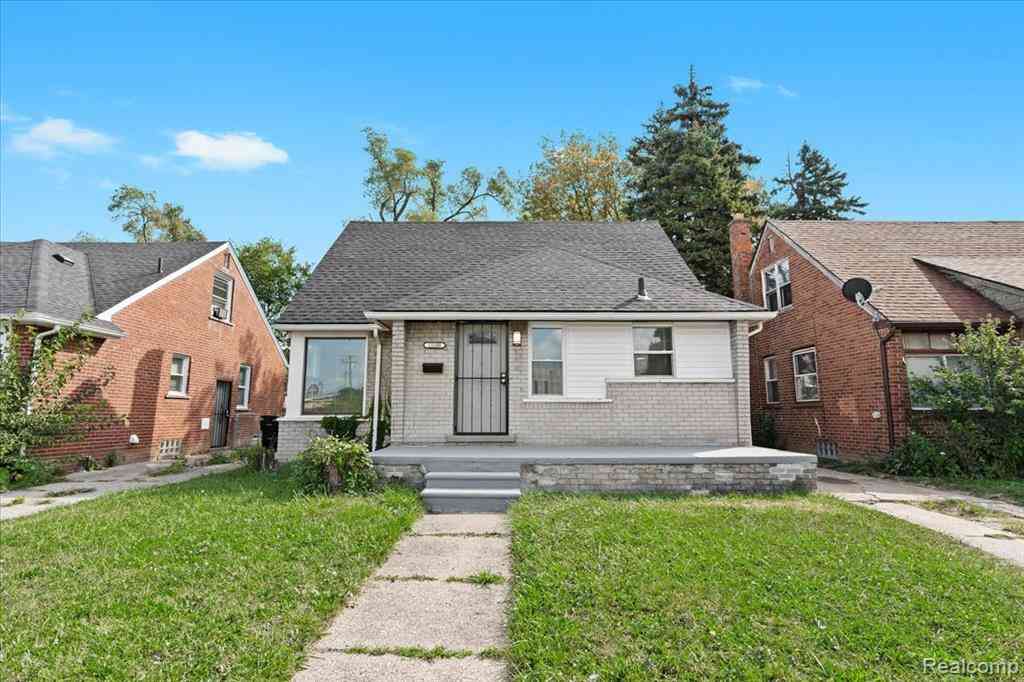
FULLY RENOVATED 3-BEDROOM, 2-FULL BATH COLONIAL IN THE HEART OF DETROIT! THIS BEAUTIFULLY UPDATED HOME OFFERS NEARLY 1,200 SQFT. OF MODERN LIVING SPACE WHILE MAINTAINING ITS CLASSIC CHARM. STEP INSIDE TO FIND A BRIGHT, OPEN LAYOUT FEATURING BRAND-NEW FLOORING, FRESH PAINT, NEW CARPET, RECESSED LIGHTING, NEW INTERIOR DOORS, AND A COMPLETELY REMODELED KITCHEN WITH NEW CABINETRY AND FINISHES. BOTH FULL BATHROOMS HAVE BEEN TASTEFULLY RENOVATED WITH CONTEMPORARY UPDATES. MAJOR MECHANICAL IMPROVEMENTS PROVIDE PEACE OF MIND, INCLUDING A NEW FURNACE, CENTRAL A/C, HOT WATER TANK, AND ELECTRICAL PANEL. THE ROOF IS JUST 3 YEARS OLD, MAKING THIS HOME TRULY MOVE-IN READY. WHETHER YOU'RE A FIRST-TIME HOMEBUYER OR AN INVESTOR LOOKING FOR A TURNKEY OPPORTUNITY, THIS PROPERTY CHECKS ALL THE BOXES. SCHEDULE

 Property Details
 Map
Map
 Map
Map
What's Nearby
Nearby Areas
 Features
-
Bedroom Information
Total Bedrooms: 3Bathroom Information
Total Baths: 2 Full Baths: 2 -
Room Information
Total Rooms: 5Interior Features
Basement Description: Unfinished -
Heating & Cooling
Heating: Forced Air Heating Fuel: Natural Gas
-
Building Information
Year Built: 1936 Building Stories: 2 Story Foundation/Basement: Basement Architecture: Colonial -
Exterior Features
Construction: Brick,Vinyl -
Utility Features
Sewer: Sewer (Sewer-Sanitary),Sewer at Street -
Water
Public (Municipal),Water at Street
-
Lot Information
Lot Size: 0.10 Lot Dimensions: 35X124.25 Frontage Feet: 35 -
Property Information
SQ ft: 1152 Subdivision: Frischkorns Grand Dale 1 Financing: Cash,Conventional,FHA
-
Listing Price Information
Original List Price: $129,000 -
Listing Information
Possession: At Close Legal Description: W ABINGTON 1116 FRISCHKORNS GRAND-DALE SUB NO 1 L52 P1 PLATS, WCR 22/197 35 X 124.25
-
Tax Information
Annual Tax: $3,808 Parcel Number: W22I066467S -
Possession
At Close -
Legal Information
Legal Description: Section: W ABINGTON 1116 FRISCHKORNS GRAND-DALE SUB NO 1 L52 P1 PLATS, WCR 22/197 35 X 124.25
-
Parking Information
Has Garage: Yes Garage Size: 2 Car Garage Description: Detached -
Multi-Unit Information
Road Frontage: Paved
-
School Information
School District: Detroit -
Utility Information
Water: Public (Municipal),Water at Street Sewer: Sewer (Sewer-Sanitary),Sewer at Street
How much is this property worth?
Curious about this home's true market value? Use our free Home Evaluation Tool to instantly get a personalized Comparative Market Analysis (CMA) report. Make smarter, data-driven decisions before you buy.

Nearby Home Value
| Address | Estimate | Bed | Bath | Sq. Ft | Lot Size |
|---|---|---|---|---|---|
| 14200 PREVOST ST. Prevo.., Detroit, MI, 48227 | $175,900 | 3 | 1.5 | 1,532 | 1,532 SqFt |
| 15454 Gilchrist Street , Detroit, MI, 48227 | $120,000 | 3 | 1.5 | 1,737 | 1,737 SqFt |
| 15774 Sorrento Street , Detroit, MI, 48227 | $69,000 | 3 | 1.5 | 1,060 | 1,060 SqFt |
| 9557 Meyers Road , Detroit, MI, 48227 | $55,000 | 3 | 1.5 | 925 | 925 SqFt |
| 11739 Meyers Road, Detroit, MI, 48227 | $137,600 | 2 | 1 | 1,292 | 1,292 SqFt |
| 9635 Appoline Street , Detroit, MI, 48227 | $90,000 | 3 | 1 | 900 | 900 SqFt |
| 11311 Steel Street , Detroit, MI, 48227 | $115,000 | 3 | 1 | 982 | 982 SqFt |
| 12841 Appoline Street , Detroit, MI, 48227 | $25,000 | 3 | 1 | 1,318 | 1,318 SqFt |
| 11421 Sorrento Street , Detroit, MI, 48227 | $59,000 | 3 | 1 | 960 | 960 SqFt |
| 12875 Steel Street , Detroit, MI, 48227 | $120,000 | 5 | 1.5 | 1,590 | 1,590 SqFt |
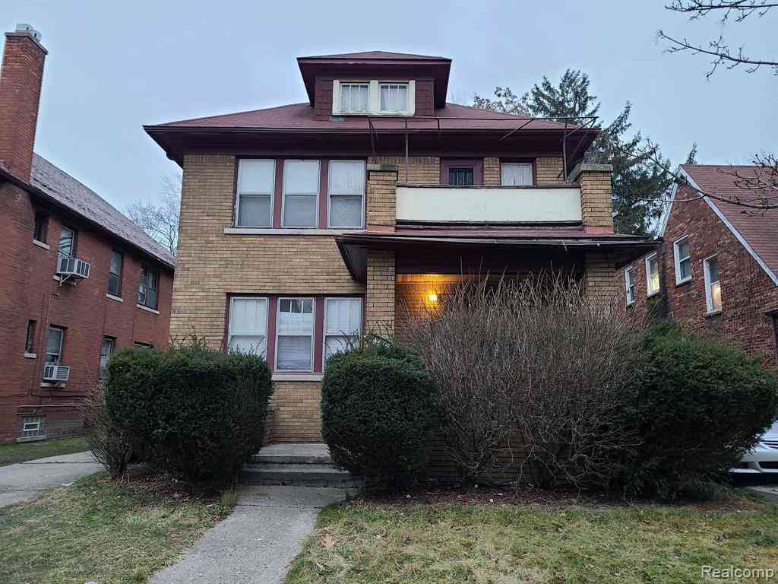
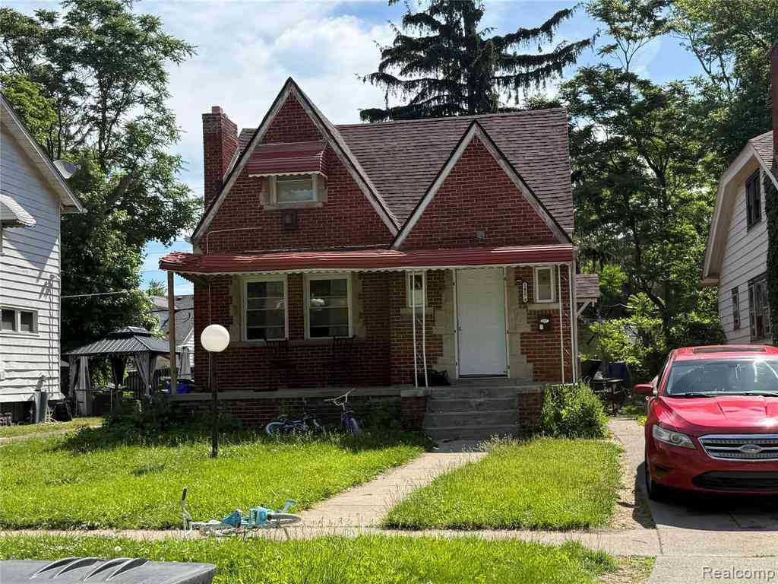
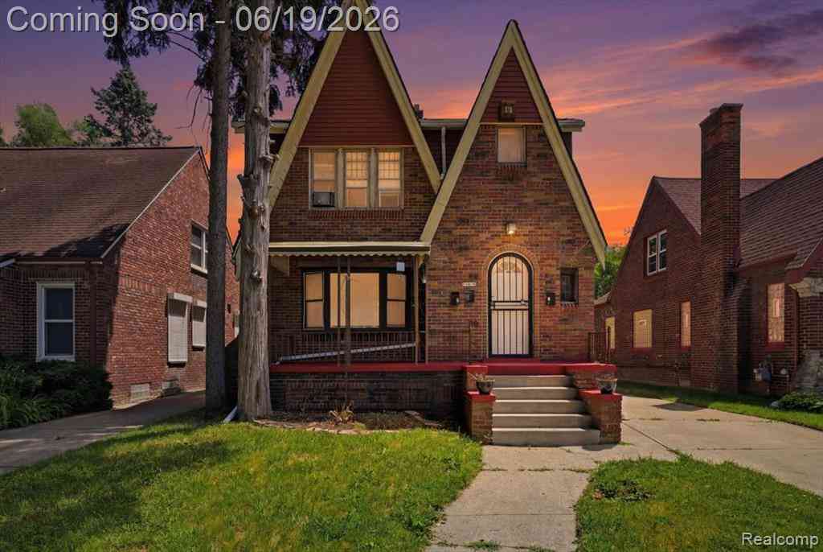
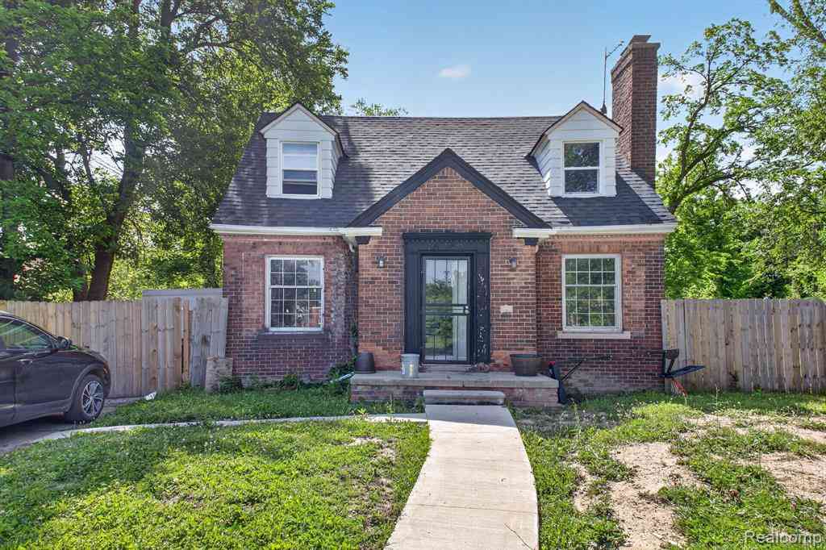
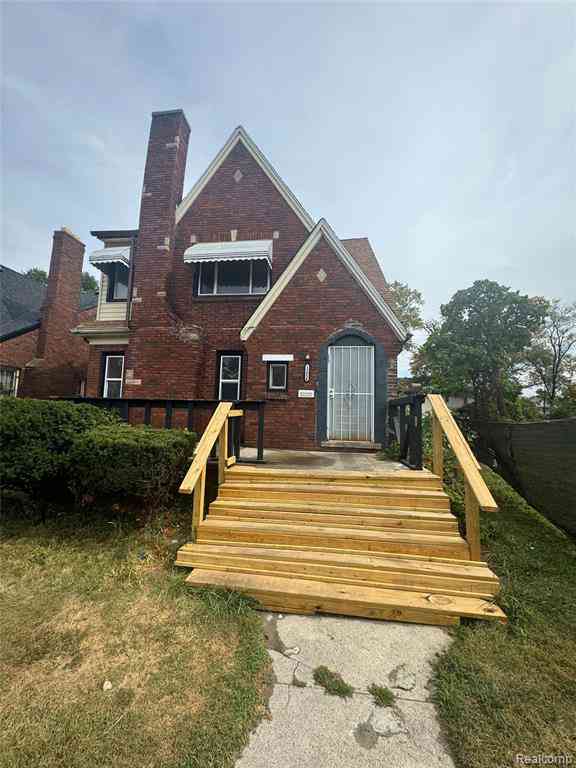
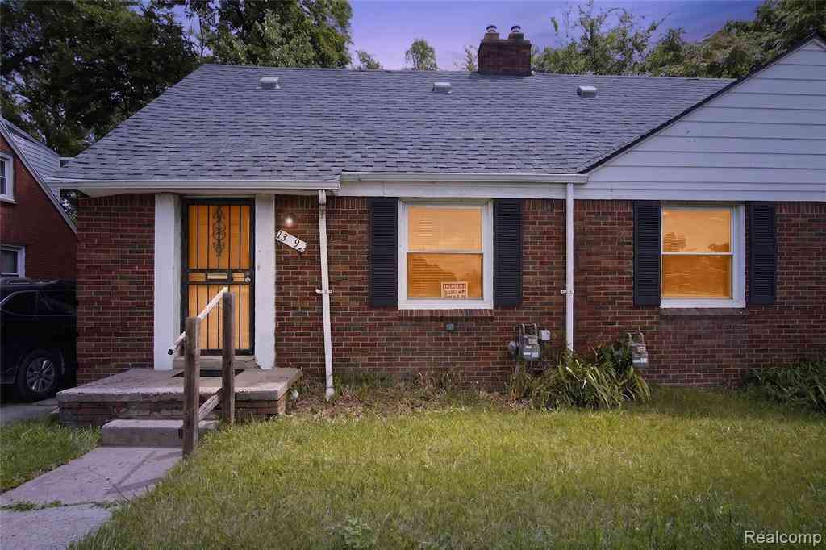
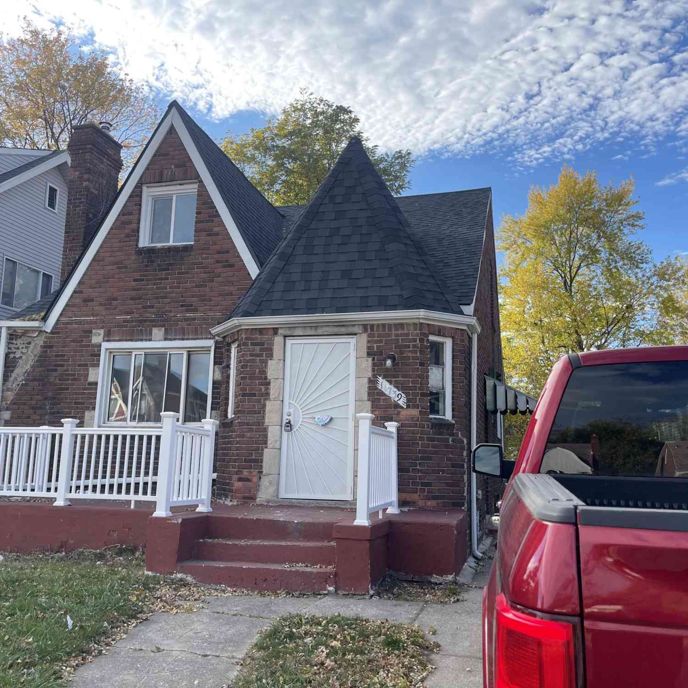
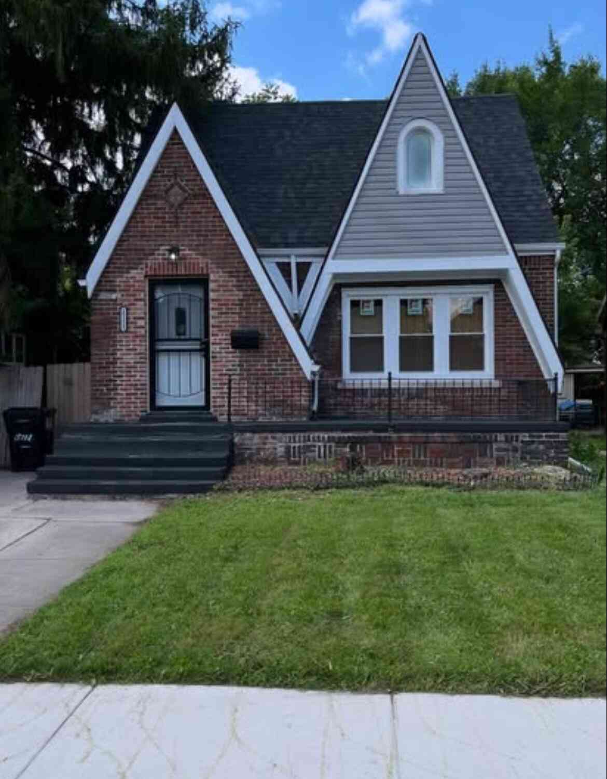
Similar Homes To 11419 Abington Avenue
Nearby For Sale



Disclosure: The accuracy of all information, regardless of source, is not guaranteed or warranted. All information should be independently verified. Any use of search facilities of data on the site, other than by a consumer looking to purchase real estate, is prohibited. IDX provided courtesy of Realcomp II Ltd., via ByOwner.com and REALCOMP, Copyright 2026 Realcomp II Ltd. Shareholders. REALTOR (R) licensed in the state of Michigan. The listing broker’s offer of compensation is made only to participants of the MLS where the listing is filed and to participants of any data share partner MLS.
ByOwner last updated this listing 08/26/2026 @ 13:01
More Cities with for Sale by Owner Homes
- Detroit Homes For Sale By Owner
- River Rouge Homes For Sale By Owner
- Hamtramck Homes For Sale By Owner
- Highland Park Homes For Sale By Owner
- Grosse Pointe Park Homes For Sale By Owner
- Dearborn Homes For Sale By Owner
- Grosse Pointe Homes For Sale By Owner
- Melvindale Homes For Sale By Owner
- Ecorse Homes For Sale By Owner
- Grosse Pointe Farms Homes For Sale By Owner
- Hazel Park Homes For Sale By Owner
- Ferndale Homes For Sale By Owner
- Harper Woods Homes For Sale By Owner
- Lincoln Park Homes For Sale By Owner
- Center Line Homes For Sale By Owner
- Pleasant Ridge Homes For Sale By Owner
- Allen Park Homes For Sale By Owner
- Eastpointe Homes For Sale By Owner
- Grosse Pointe Woods Homes For Sale By Owner
- Huntington Woods Homes For Sale By Owner
Homes around $129,000




Verify Your Email
Please enter the 6-digit verification code
sent to your email address.
Verify Your Phone Number
Please enter the 6-digit verification code
sent to your mobile phone.