
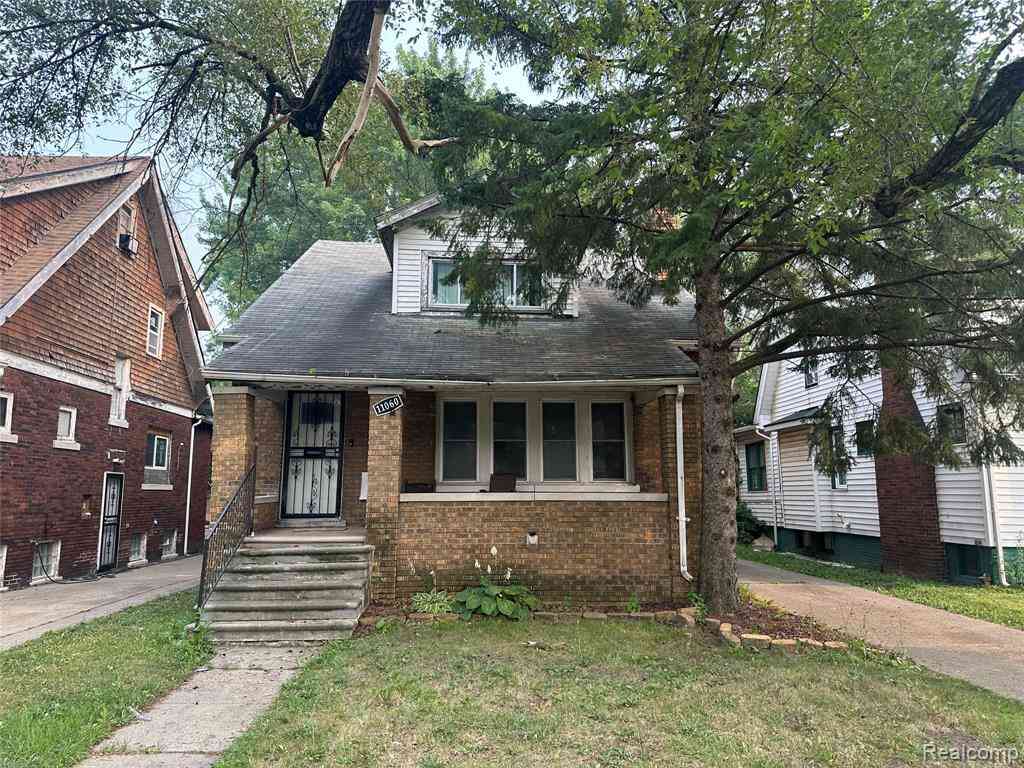
11060 Wilshire Drive
Detroit, Michigan 48213

 5
5
Bed
 1.5
1.5
Bath
 1,703
1,703Sqft
 0.14
0.14Acre(Lot)
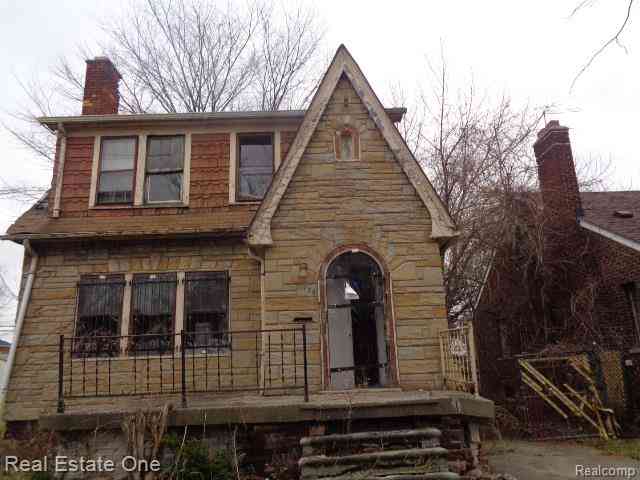
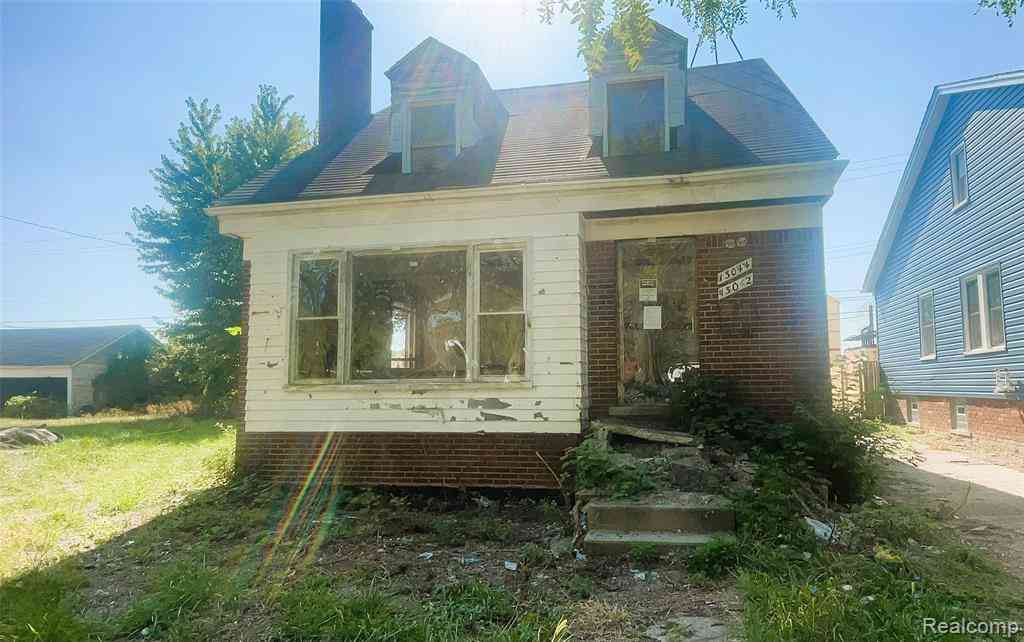
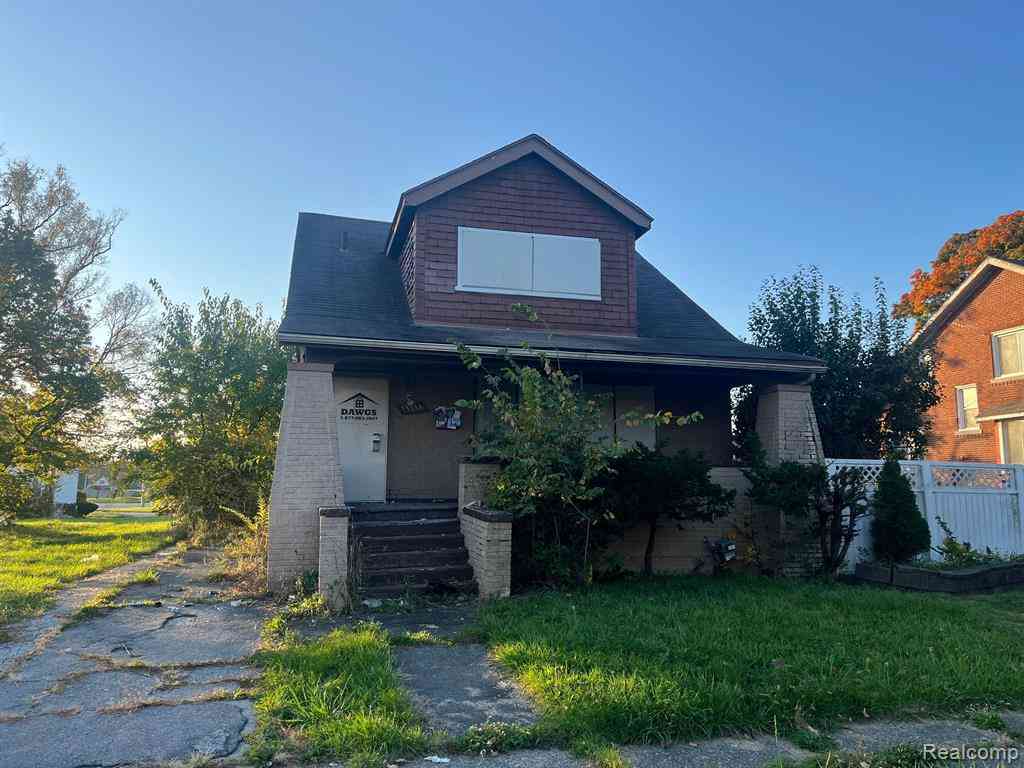
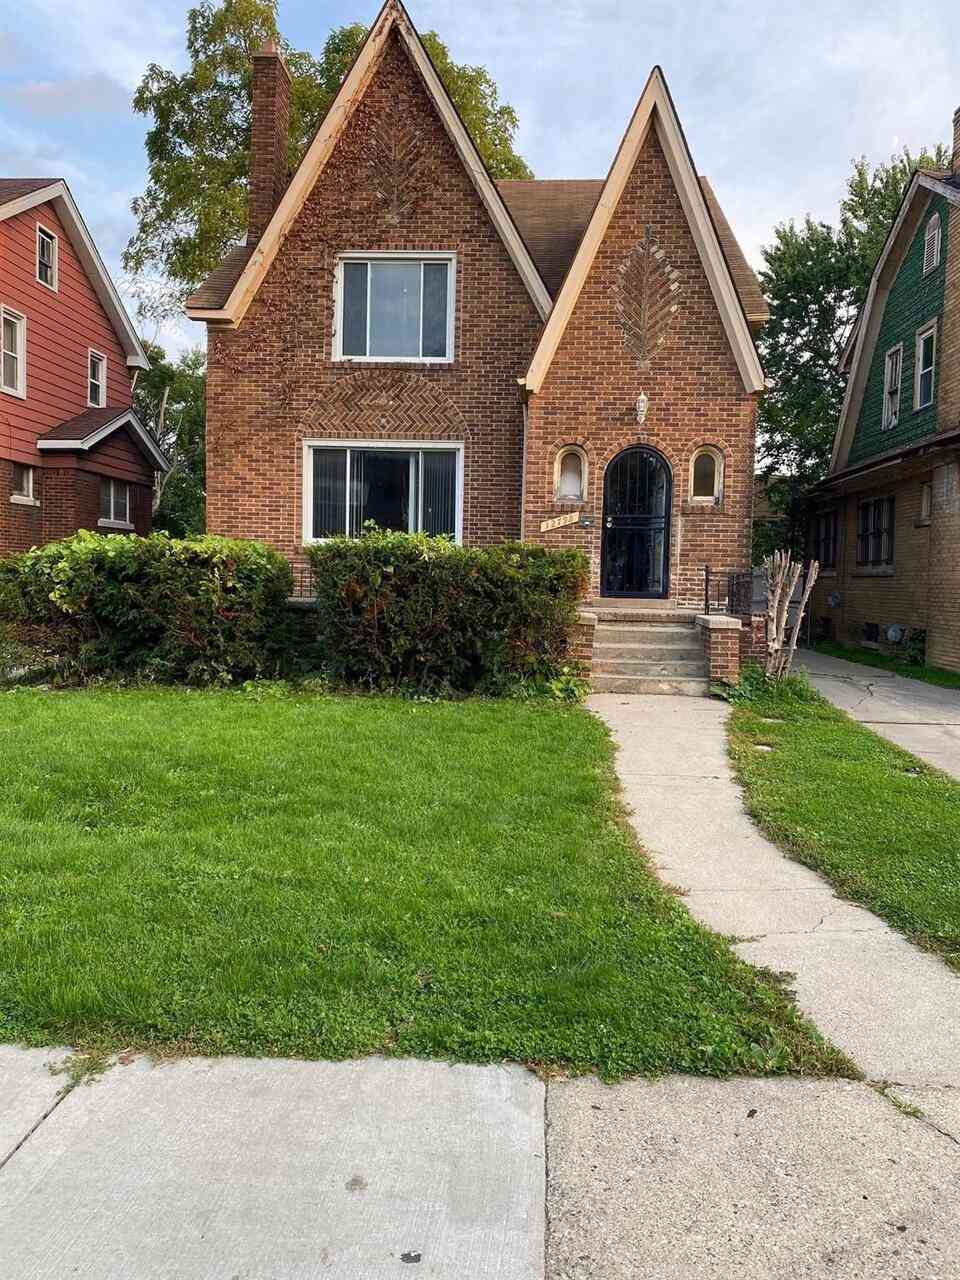
Investor opportunity at 11060 Wilshire Drive! This spacious brick Colonial offers five bedrooms, one full bathroom, one half bathroom and approximately 1,703 square feet of living space. The home features a traditional floor plan with a living room, formal dining room, kitchen, unfinished basement, deep lot and detached one-car garage. Property needs renovation and is being sold strictly in as-is condition. Seller will make no repairs. Buyer and buyer’s agent to verify all measurements, condition and property information.
 Property Details
 Map
Map
 Map
Map
What's Nearby
Nearby Areas
 Features
-
Bedroom Information
Total Bedrooms: 5Bathroom Information
Total Baths: 1.5 Full Baths: 1 Half Baths: 1 -
Room Information
Total Rooms: 10Interior Features
Basement Description: Unfinished -
Heating & Cooling
Heating: Forced Air Heating Fuel: Natural Gas
-
Building Information
Year Built: 1924 Building Stories: 1 1/2 Story Foundation/Basement: Basement Architecture: Colonial,Traditional -
Exterior Features
Construction: Brick -
Utility Features
Sewer: Sewer (Sewer-Sanitary) -
Water
Public (Municipal)
-
Lot Information
Lot Size: 0.14 Lot Dimensions: 40X150 Frontage Feet: 40 -
Property Information
SQ ft: 1703 Subdivision: Stevens Estate Financing: Cash
-
Listing Price Information
Original List Price: $65,000 -
Listing Information
Possession: At Close Legal Description: S WILSHIRE 181 STEVENS ESTATE SUB L44 P41 PLATS, W C R 21/663 40 X 150
-
Tax Information
Annual Tax: $2,748 Parcel Number: W21I008487S -
Possession
At Close -
Legal Information
Legal Description: Section: S WILSHIRE 181 STEVENS ESTATE SUB L44 P41 PLATS, W C R 21/663 40 X 150
-
Parking Information
Has Garage: Yes Garage Size: 1 Car Garage Description: Detached -
Multi-Unit Information
Road Frontage: Paved
-
School Information
School District: Detroit -
Utility Information
Water: Public (Municipal) Sewer: Sewer (Sewer-Sanitary)
How much is this property worth?
Curious about this home's true market value? Use our free Home Evaluation Tool to instantly get a personalized Comparative Market Analysis (CMA) report. Make smarter, data-driven decisions before you buy.

Nearby Home Value
| Address | Estimate | Bed | Bath | Sq. Ft | Lot Size |
|---|---|---|---|---|---|
| 5280 Eastlawn Street , Detroit, MI, 48213 | $129,900 | 3 | 1.5 | 1,200 | 1,200 SqFt |
| 5776 Lakeview Street , Detroit, MI, 48213 | $12,500 | 3 | 1 | 1,299 | 1,299 SqFt |
| 13042 Evanston Street , Detroit, MI, 48213 | $20,000 | 3 | 1 | 1,292 | 1,292 SqFt |
| 13065 Elmdale Street, Detroit, MI, 48213 | $21,000 | 3 | 1 | 1,085 | 1,085 SqFt |
| 12798 Wilshire Drive, Detroit, MI, 48213 | $87,499 | 4 | 2 | 2,335 | 2,335 SqFt |
| 13004 Wilfred Street , Detroit, MI, 48213 | $77,000 | 3 | 1.5 | 1,360 | 1,360 SqFt |
| 12026 Kilbourne Avenue, Detroit, MI, 48213 | $35,000 | 3 | 1 | 1,500 | 1,500 SqFt |
| 11116 Rosemary Street , Detroit, MI, 48213 | $44,000 | 4 | 1 | 1,488 | 1,488 SqFt |

| 5800 Pennsylvania Street, Detroit, MI, 48213 | $62,000 | 3 | 1 | 946 | 946 SqFt |
| 6023 Cooper Street , Detroit, MI, 48213 | $9,900 | 4 | 1 | 1,652 | 1,652 SqFt |
Similar Homes To 11060 Wilshire Drive
Nearby For Sale





Disclosure: The accuracy of all information, regardless of source, is not guaranteed or warranted. All information should be independently verified. Any use of search facilities of data on the site, other than by a consumer looking to purchase real estate, is prohibited. IDX provided courtesy of Realcomp II Ltd., via ByOwner.com and REALCOMP, Copyright 2026 Realcomp II Ltd. Shareholders. REALTOR (R) licensed in the state of Michigan. The listing broker’s offer of compensation is made only to participants of the MLS where the listing is filed and to participants of any data share partner MLS.
ByOwner last updated this listing 08/02/2026 @ 01:40
More Cities with for Sale by Owner Homes
- Detroit Homes For Sale By Owner
- River Rouge Homes For Sale By Owner
- Hamtramck Homes For Sale By Owner
- Highland Park Homes For Sale By Owner
- Grosse Pointe Park Homes For Sale By Owner
- Dearborn Homes For Sale By Owner
- Grosse Pointe Homes For Sale By Owner
- Melvindale Homes For Sale By Owner
- Ecorse Homes For Sale By Owner
- Grosse Pointe Farms Homes For Sale By Owner
- Hazel Park Homes For Sale By Owner
- Ferndale Homes For Sale By Owner
- Harper Woods Homes For Sale By Owner
- Lincoln Park Homes For Sale By Owner
- Center Line Homes For Sale By Owner
- Pleasant Ridge Homes For Sale By Owner
- Allen Park Homes For Sale By Owner
- Eastpointe Homes For Sale By Owner
- Grosse Pointe Woods Homes For Sale By Owner
- Huntington Woods Homes For Sale By Owner
Homes around $65,000




Verify Your Email
Please enter the 6-digit verification code
sent to your email address.