

1908 Barrix Lane
DeSoto, Texas 75115

 4
4
Bed
 3
3
Bath
 3,346
3,346Sqft
 0.28
0.28Acre(Lot)
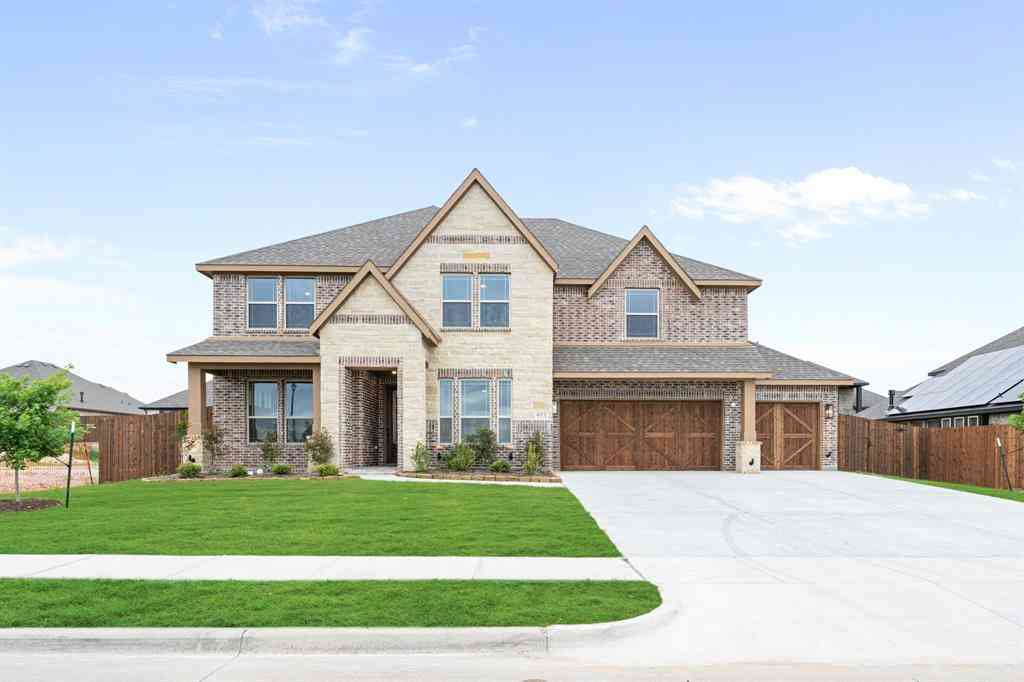
Welcome to 1908 Barrix Lane in DeSoto, Texas, an impressive former model home in the desirable Ten Mile Creek community. Featuring the Carlyle floor plan, this 3,346-square-foot, two-story home offers 4 bedrooms, 3 bathrooms, a 3-car rear-entry garage, and spacious living areas designed for both everyday comfort and entertaining. The heart of the home features an open-concept family room, breakfast area, and kitchen, anchored by a cozy fireplace. A formal dining room and private study provide additional spaces for hosting, working from home, or creating a layout that fits your lifestyle. A secondary bedroom on the first floor offers added privacy and flexibility for guests or family. The spacious primary suite features a large walk-in closet and a beautifully designed bathroom with a

 Property Details
 Map
Map
 Map
Map
What's Nearby
Nearby Areas
 Features
-
Bedroom Information
Total Bedrooms: 4Bathroom Information
Total Baths: 3 Full Baths: 3 Half Baths: 0 -
Interior Features
Built-in Features,Decorative Lighting,Eat-in Kitchen,Kitchen Island,Open Floorplan,Walk-In Closet(s)Appliances
Dishwasher,Disposal,MicrowaveUtilities
City Sewer,City Water -
Cooling Features
Ceiling Fan(s),Central Air,ElectricHeating Source
Central,ElectricFireplace
Number of Fireplaces: 1 Fireplace Features: Electric,Living Room
-
Building Information
Built Year: 2023 Construction: Brick Roof Type: Composition,Shingle -
Exterior Features
Covered Patio/PorchFoundation
SlabSecurity Features
Smoke Detector(s) -
Laundry Features
Utility Room,Full Size W/D AreaPatio And Porch
CoveredFencing
WoodConstruction Materials
Brick
-
Lot Information
Lot Size (Acr): 0.2840 Lot Size Units: Acres Lot Size Square Feet: 12,371 Lot Size Source: Assessor Lot Features: Interior Lot,Landscaped,Sprinkler System,Subdivision -
Property Information
SQ ft (Living Area): 3,346 Property Type: Residential Property Sub Type: Single Family Residence Architectural Style: Traditional Subdivision: Ten Mile Creek Estates City: DeSoto State: Texas Directions: GPS is Best! NEW STREETS DO NOT ALWAYS MAP CORRECTLY! From I35E exit US 67S. Turn left on S Main St and continue onto N Duncanville Rd. Turn left on Barrix Ln to enter the community. Property Status: Active Exclusions: Agent or Buyer to verify all information including, but not limited to measurements, address, schools, utilities, all MLS data, etc. Levels: Two Property Age: 3 Year Built Details: New Construction - Complete
-
Listing Price Information
Original List Price: $685,000 List Price Tot SqFt: $205 -
Listing Information
Possession: Closing/Funding,Negotiable
-
Tax Information
Parcel Number: 201010100K0170000 Tax Block: K Tax Legal Description: TEN MILE CREEK ESTATES PH 3C BLK K LT 17 Tax Lot: 17 Unexempt Taxes: $13,537
-
Parking Information
Has Garage Garage Space: 3 Carport Spaces: 0 Parking Features: Driveway,Garage,Garage Door Opener -
Homeowners Association Information
Included Fees: Management Fees HOA Type: Mandatory HOA: $50.00 HOA Frequency: Annually
-
School Information
Elementary School: Alexander Middle School: Reed High School: Duncanville School District: Duncanville ISD -
Utility Information
Utilities: City Sewer,City Water
How much is this property worth?
Curious about this home's true market value? Use our free Home Evaluation Tool to instantly get a personalized Comparative Market Analysis (CMA) report. Make smarter, data-driven decisions before you buy.

Nearby Home Value
| Address | Estimate | Bed | Bath | Sq. Ft | Lot Size |
|---|---|---|---|---|---|
| 904 Regal Bluff Lane, Desoto, TX, 75115 | $417,000 | 4 | 3 | 2,852 | 2,852 SqFt |
| 1121 The Meadows Parkway, Desoto, TX, 75115 | $349,990 | 3 | 2 | 2,122 | 2,122 SqFt |
| 412 Hidden Cove Drive, Desoto, TX, 75115 | $799,080 | 5 | 4 | 4,409 | 4,409 SqFt |
| 1128 Willow Lake Drive, Desoto, TX, 75115 | $594,013 | 5 | 4 | 2,728 | 2,728 SqFt |
| 1064 The Meadows Parkway, Desoto, TX, 75115 | $349,900 | 4 | 2 | 2,310 | 2,310 SqFt |
| 1115 Willow Lake Drive, Desoto, TX, 75115 | $757,930 | 6 | 4 | 4,428 | 4,428 SqFt |
| 1107 Willow Lake Drive, Desoto, TX, 75115 | $818,460 | 4 | 4 | 4,003 | 4,003 SqFt |
| 509 Missionary Ridge, Desoto, TX, 75115 | $372,500 | 4 | 3 | 2,481 | 2,481 SqFt |
| 1021 Crestwood Court, Desoto, TX, 75115 | $315,000 | 3 | 2 | 1,806 | 1,806 SqFt |
| 1039 Oak Meadow Lane, Desoto, TX, 75115 | $259,900 | 3 | 2 | 1,903 | 1,903 SqFt |
Similar Homes To 1908 Barrix Lane
Nearby For Sale



Disclosure: Listing information provided in part by the North Texas Real Estate Information Systems, Inc, for personal, non-commercial use by viewers of this site and may not be reproduced or redistributed. All information is deemed reliable but not guaranteed. Copyright © NTREIS 2026. All rights reserved
ByOwner last updated this listing 08/16/2026 @ 21:26
More Cities with for Sale by Owner Homes
- Desoto Homes For Sale By Owner
- Cedar Hill Homes For Sale By Owner
- Ovilla Homes For Sale By Owner
- Duncanville Homes For Sale By Owner
- Lancaster Homes For Sale By Owner
- Oak Leaf Homes For Sale By Owner
- Glenn Heights Homes For Sale By Owner
- Red Oak Homes For Sale By Owner
- Cockrell Hill Homes For Sale By Owner
- Hutchins Homes For Sale By Owner
- Midlothian Homes For Sale By Owner
- Wilmer Homes For Sale By Owner
- Dallas Homes For Sale By Owner
- Grand Prairie Homes For Sale By Owner
- Ferris Homes For Sale By Owner
- Waxahachie Homes For Sale By Owner
- Mansfield Homes For Sale By Owner
- Highland Park Homes For Sale By Owner
- Palmer Homes For Sale By Owner
- Balch Springs Homes For Sale By Owner
Homes around $685,000







Verify Your Email
Please enter the 6-digit verification code
sent to your email address.