

64964 Leonard Court
Desert Hot Springs, CA 92240

 3
3
Bed
 2
2
Bath
 2,033
2,033Sqft
9,148Sqft(Lot)
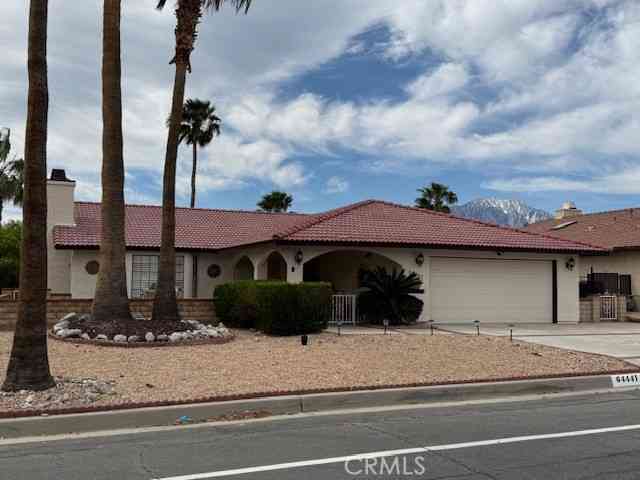
Charming Custom-Built Home in Mission Lakes Country ClubWelcome to this charming custom-built 3-bedroom, 2-bath home located on a small cul-de-sac in Mission Lakes Country Club. A beautiful double-door entry opens to a spacious living and dining area featuring vaulted ceilings and a cozy fireplace. The efficient kitchen is conveniently connected to a comfortable family room.The generously sized primary bedroom includes a large walk-in closet. Two additional bedrooms provide versatile space, with one currently used as an office.The rear yard offers a great setting for outdoor enjoyment and entertaining, complete with a built-in barbecue. Desert landscaping in the front provides attractive, low-maintenance curb appeal and can help conserve water.Mission Lakes Country Club amenities include u

 Property Details
 Map
Map
 Map
Map
What's Nearby
Nearby Areas
 Features
-
Bedroom Information
Total beds: 3Bathroom Information
Total Baths: 2 Full Baths: 2Flooring Information
Carpet, Tile -
Heating & Cooling
Has Heating: Yes Heating: Central, Fireplaces Has Cooling: Yes Cooling: Electric
-
Building Information
Year Built: 1989Private Pool: NoView: HillsAssociation Fee Frequency: Monthly
-
Lot Information
Main Square Feet: 9148 Lot Size Acres: 0.21 Lot Size Source: Assessor Lot Size Square Feet: 9,148Property Information
Subdivision: Mission Lakes Source Property Type: Residential Postal Code Plus 4: 1448 Property SubType: Single Family Residence Property Age: 37
-
Listing Price Information
Listing Price: $375000Cash, CashToNewLoan, Conventional
-
Tax Information
Parcel Number: 661172025
-
Virtual Tour
Parking Information
Parking Total: 4 Driveway, Garage, GarageDoorOpenerGarage Information
Has Garage: Yes Has Attached Garage: Yes Garage Space: 2Homeowners Association Information
Has Association: YesHOA: $507.00Association Amenities: Clubhouse, GolfCourse, MeetingBanquetPartyRoom, TennisCourts
-
Location Information
Direction: Near Leonard Ct & Oakmount Blvd Intersection Cross Street: Near Leonard Ct & Oakmount Blvd Intersection.
How much is this property worth?
Curious about this home's true market value? Use our free Home Evaluation Tool to instantly get a personalized Comparative Market Analysis (CMA) report. Make smarter, data-driven decisions before you buy.

Nearby Home Value
| Address | Estimate | Bed | Bath | Sq. Ft | Lot Size |
|---|---|---|---|---|---|
| 73300 Paradise Avenue, Desert Hot Springs, CA, 92240 | $630,000 | 3 | 3 | 2,117 | 217,800 Sqft |
| 17625 Langlois Rd #16, Desert Hot Springs, CA, 92240 | $55,000 | 2 | 1 | 778 | -- |
| 69530 Dillon Road, Desert Hot Springs, CA, 92240 | $39,900 | 2 | 1 | 1,000 | -- |
| 69530 Dillion Rd #A18, Desert Hot Springs, CA, 92240 | $68,500 | 2 | 1 | -- | -- |
| 68792 Ridge Crest, Desert Hot Springs, CA, 92240 | $558,000 | 4 | 2 | 1,601 | 10,019 Sqft |
| 12273 Spruce Street, Desert Hot Springs, CA, 92240 | $575,000 | 4 | 4 | 2,748 | 22,651 Sqft |
| 13220 Catalpa, Desert Hot Springs, CA, 92240 | $240,000 | 2 | 1 | 1,040 | 7,841 Sqft |
| 68681 Ridge Crest Way, Desert Hot Springs, CA, 92240 | $455,000 | 4 | 2 | 2,006 | 9,583 Sqft |
| 12388 Redbud Road, Desert Hot Springs, CA, 92240 | $385,000 | 3 | 2 | 1,134 | 8,712 Sqft |
| 12950 Beech Avenue, Desert Hot Springs, CA, 92240 | $355,000 | 3 | 2 | 1,479 | 7,841 Sqft |
Similar Homes To 64964 Leonard Court
Nearby For Sale






The information being provided by Miami Association of REALTORS® is for the consumer's personal, non-commercial use. Any information relating to real estate for sale referenced on this web site comes from the Internet Data Exchange (IDX) program of the Miami Association of REALTORS®. The accuracy of all information is deemed reliable but not guaranteed and should be personally verified through personal inspection by and/or with the appropriate professionals. The data contained herein is copyrighted by Miami Association of REALTORS® and is protected by all applicable copyright laws. Any unauthorized dissemination of this information is in violation of copyright laws and is strictly prohibited. Copyright 2026 Miami Association of REALTORS®. All rights reserved.
ByOwner last updated this listing 09/02/2026 @ 08:26
More Cities with for Sale by Owner Homes
- Desert Hot Springs Homes For Sale By Owner
- Palm Springs Homes For Sale By Owner
- Morongo Valley Homes For Sale By Owner
- Whitewater Homes For Sale By Owner
- Cathedral City Homes For Sale By Owner
- Thousand Palms Homes For Sale By Owner
- Cabazon Homes For Sale By Owner
- Rancho Mirage Homes For Sale By Owner
- Pioneertown Homes For Sale By Owner
- Yucca Valley Homes For Sale By Owner
- Idyllwild Homes For Sale By Owner
- Palm Desert Homes For Sale By Owner
- Joshua Tree Homes For Sale By Owner
- Banning Homes For Sale By Owner
- Indian Wells Homes For Sale By Owner
- La Quinta Homes For Sale By Owner
- Landers Homes For Sale By Owner
- Indio Homes For Sale By Owner
- Beaumont Homes For Sale By Owner
- Cherry Valley Homes For Sale By Owner
Homes around $375,000





Verify Your Email
Please enter the 6-digit verification code
sent to your email address.
Verify Your Phone Number
Please enter the 6-digit verification code
sent to your mobile phone.