
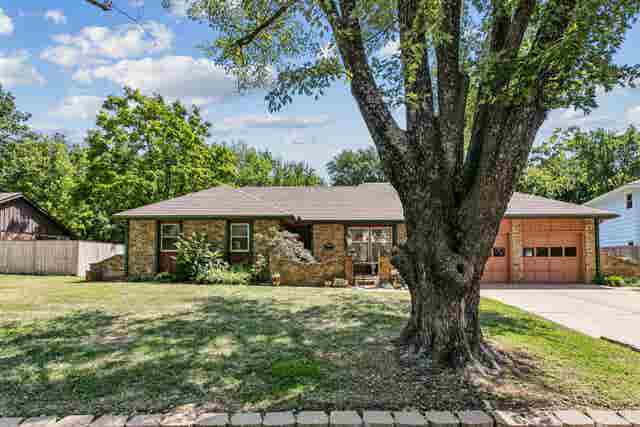
849 E Sunrise St
Derby, KS 67037

 3
3
Bed
 3
3
Bath
 2,350
2,350Sqft
20,233Sqft(Lot)
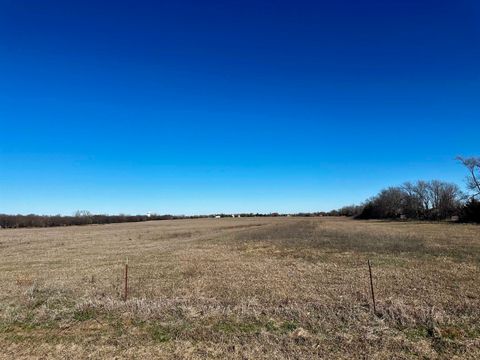
NEW ROOF to be installed before closing! Welcome to one of the most interesting sweat equity opportunities you will find in Derby! Situated at the back of a quiet horseshoe on nearly half an acre, this property backs to Dry Creek with no neighbors directly behind and is surrounded by majestic mature trees. If you have been looking for a home where you can roll up your sleeves, invest some serious work, make it completely your own, and potentially build significant equity along the way, this may be the opportunity you have been waiting for. Now, let us get one thing out of the way from the beginning. This home is a project. And we mean a real project! It will require extensive updating throughout and was also previously occupied by a smoker. We believe in being completely transparent so buy

 Property Details
 Map
Map
 Map
Map
What's Nearby
Nearby Areas
 Features
-
Bedroom Information
Total beds: 3Bathroom Information
Total Baths: 3 Full Baths: 2 Half Baths: 1Room Information
Has Basement: Yes Basement: Partially Finished -
Roofing Information
Composition -
Interior Features
Ceiling Fan(s) Roof: Composition Appliances: Dishwasher Laundry Features: Main Level -
Heating & Cooling
Has Heating: Yes Heating: Forced Air, Natural Gas Has Cooling: Yes Cooling: Ceiling Fan(s), Central Air, Electric
-
Building Information
Year Built: 1968 Construction Materials: Frame Private Pool: No
-
Lot Information
Main Square Feet: 20233 Lot Size Acres: 0.46Property Information
Subdivision: MORNINGVIEW Source Property Type: Residential Property SubType: Single Family Residence Levels: One Property Age: 58
-
Listing Price Information
Listing Price: $199000
-
Tax Information
Parcel Number: 087-233-06-0-22-01-068.00 Tax Year: 2025 Annual Tax: $4097.93 Tax Legal Desc: LOT 13 BLOCK 3 MORNINGVIEW 3RD. ADD.
-
Parking Information
AttachedGarage Information
Has Garage: Yes Garage Space: 2
-
School Information
Elementary School: El PasoJunior High School: DerbySenior High School: Derby -
Utility Information
Sewer Available, Natural Gas Available -
Location Information
Direction: Going South on N Woodlawn Blvd from Meadowlark Blvd, turn left off of Sunrise Ct and it will be on the right.
How much is this property worth?
Curious about this home's true market value? Use our free Home Evaluation Tool to instantly get a personalized Comparative Market Analysis (CMA) report. Make smarter, data-driven decisions before you buy.

Nearby Home Value
| Address | Estimate | Bed | Bath | Sq. Ft | Lot Size |
|---|---|---|---|---|---|
| 2812 E Kay St, Derby, KS, 67037 | $691,473 | 5 | 3 | 3,269 | 3,269 SqFt |
| 319 N Woodstone St, Derby, KS, 67037 | $290,490 | 4 | 2 | 1,801 | 1,801 SqFt |
| 3570 E Bearsden St, Derby, KS, 67037 | $277,990 | 4 | 2 | 1,608 | 1,608 SqFt |
| 3580 E Bearsden St, Derby, KS, 67037 | $286,490 | 4 | 2 | 1,801 | 1,801 SqFt |
| 3581 E Bearsden St, Derby, KS, 67037 | $268,490 | 3 | 2 | 1,386 | 1,386 SqFt |
| 3590 E Bearsden St, Derby, KS, 67037 | $279,990 | 4 | 2 | 1,701 | 1,701 SqFt |
| 225 E Hanscom St, Derby, KS, 67037 | $361,748 | 5 | 3 | 2,565 | 2,565 SqFt |
| 3471 Bearsden, Derby, KS, 67037 | $479,900 | 4 | 3 | 2,333 | 2,333 SqFt |
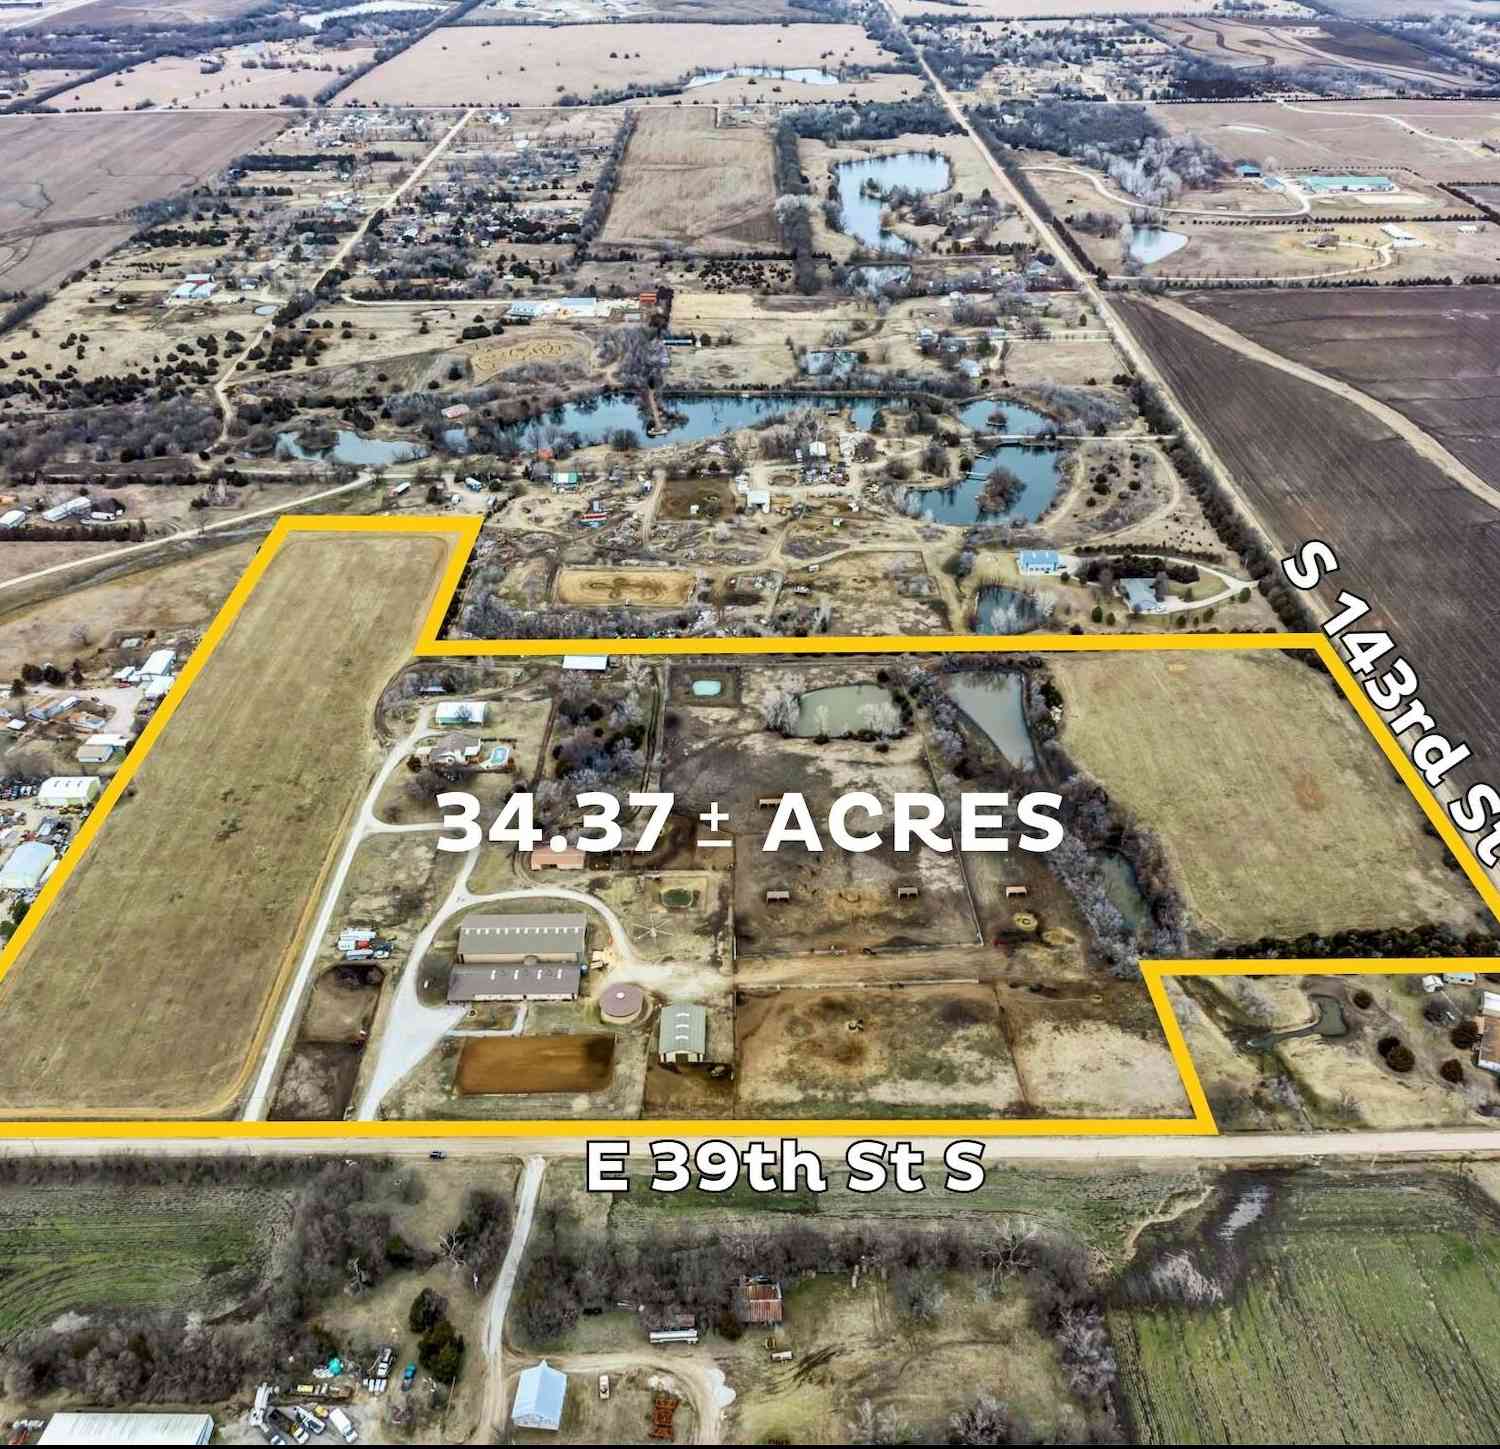
| 00000 E 39th St S, Derby, KS, 67037 | $464,000 | -- | -- | -- | |
| 136 E Hickam St, Derby, KS, 67037 | $251,300 | 3 | 2 | 1,270 | 1,270 SqFt |
Similar Homes To 849 E Sunrise St
Nearby For Sale



The data relating to real estate for sale on this website comes in part from the Internet Data exchange (IDX) program of the South Central Kansas MLS. IDX information is provided exclusively for consumers' personal, non-commercial use and may not be used for any purpose other than to identify prospective properties consumers may be interested in purchasing. Real estate listings held by brokerage firms other than ByOwner, are indicated by detailed information about them such as the name of the listing firms. Information deemed reliable but not guaranteed. Copyright © 2026 South Central Kansas MLS. All Rights Reserved.
ByOwner last updated this listing 08/14/2026 @ 10:27
More Cities with for Sale by Owner Homes
- Derby Homes For Sale By Owner
- Mulvane Homes For Sale By Owner
- Haysville Homes For Sale By Owner
- Rose Hill Homes For Sale By Owner
- Peck Homes For Sale By Owner
- Wichita Homes For Sale By Owner
- Belle Plaine Homes For Sale By Owner
- Andover Homes For Sale By Owner
- Douglass Homes For Sale By Owner
- Udall Homes For Sale By Owner
- Clearwater Homes For Sale By Owner
- Park City Homes For Sale By Owner
- Kechi Homes For Sale By Owner
- Augusta Homes For Sale By Owner
- Benton Homes For Sale By Owner
- Maize Homes For Sale By Owner
- Goddard Homes For Sale By Owner
- Viola Homes For Sale By Owner
- Valley Center Homes For Sale By Owner
- Colwich Homes For Sale By Owner
Homes around $199,000






Verify Your Email
Please enter the 6-digit verification code
sent to your email address.