
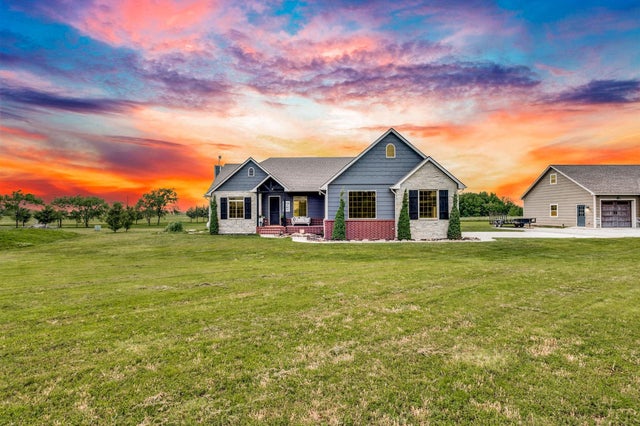
5651 S 127th St
Derby, KS 67037

 4
4
Bed
 4
4
Bath
 2,824
2,824Sqft
217,800Sqft(Lot)
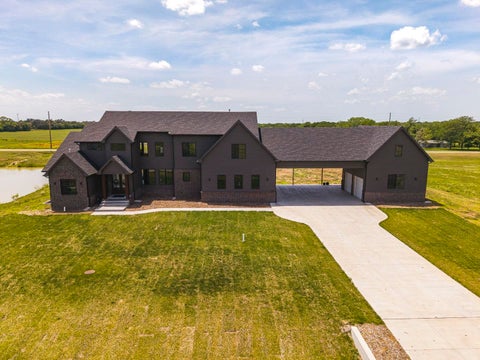
Your dream home is finally here! Offering the peace and space you’ve been looking for, this property gives you your own slice of paradise on five acres in Derby, with the added perk of being in the Rose Hill School District. Pull into the half-circle drive and instantly feel at home. There's an attached two car side-load garage, a detached three car garage, and plenty of space for RVs and trailers. The partial brick and stone exterior adds beautiful exterior appeal. Step inside to an inviting entry foyer with a beamed tray ceiling that sets the tone for the elegance throughout. The living room is filled with natural light from a wall of picture windows and centers around a stunning stone fireplace. It's fully open to the kitchen and dining area, making it ideal for gatherings of any size.

 Property Details
 Map
Map
 Map
Map
What's Nearby
Nearby Areas
 Features
-
Bedroom Information
Total beds: 4Bathroom Information
Total Baths: 4 Full Baths: 3 Half Baths: 1Room Information
Has Basement: Yes Basement: Finished -
Roofing Information
Composition -
Interior Features
Roof: Composition Laundry Features: Main Level -
Heating & Cooling
Has Heating: Yes Heating: Forced Air Has Cooling: Yes Cooling: Geothermal
-
Building Information
Year Built: 2011 Construction Materials: Stone, Frame Private Pool: No
-
Lot Information
Main Square Feet: 217800 Lot Size Acres: 5Property Information
Subdivision: NONE LISTED ON TAX RECORD Source Property Type: Residential Property SubType: Single Family Residence Levels: One Property Age: 15
-
Listing Price Information
Listing Price: $630000
-
Tax Information
Parcel Number: 20173-00600003 Tax Year: 2025 Annual Tax: $6893.87
-
Parking Information
Attached, DetachedGarage Information
Has Garage: Yes Garage Space: 4
-
School Information
Elementary School: Rose HillJunior High School: Rose HillSenior High School: Rose Hill -
Utility Information
Propane -
Location Information
Direction: SW of the intersection of 55th & 127th.
How much is this property worth?
Curious about this home's true market value? Use our free Home Evaluation Tool to instantly get a personalized Comparative Market Analysis (CMA) report. Make smarter, data-driven decisions before you buy.

Nearby Home Value
| Address | Estimate | Bed | Bath | Sq. Ft | Lot Size |
|---|---|---|---|---|---|
| 2812 E Kay St, Derby, KS, 67037 | $691,473 | 5 | 3 | 3,269 | 3,269 SqFt |
| 225 E Hanscom St, Derby, KS, 67037 | $361,748 | 5 | 3 | 2,579 | 2,579 SqFt |
| 00000 E 39th St S, Derby, KS, 67037 | $464,000 | -- | -- | -- | |
| 3471 Bearsden, Derby, KS, 67037 | $479,900 | 4 | 3 | 2,333 | 2,333 SqFt |
| 136 E Hickam St, Derby, KS, 67037 | $251,300 | 3 | 2 | 1,270 | 1,270 SqFt |
| 15120 E 63rd St S St, Derby, KS, 67037 | $350,000 | 2 | 3 | 2,250 | 2,250 SqFt |
| 13930 E 39th St S, Derby, KS, 67037 | $975,000 | 3 | 3 | 2,897 | 2,897 SqFt |
| 13610 E Deerfield Trl, Derby, KS, 67037 | $482,500 | 4 | 3 | 2,516 | 2,516 SqFt |
| 7115 S Suzanne St, Derby, KS, 67037 | $1,249,500 | 6 | 5 | 7,672 | 7,672 SqFt |
| 11400 E Quail Creek Rd, Derby, KS, 67037 | $992,000 | 4 | 4 | 3,213 | 3,213 SqFt |
Similar Homes To 5651 S 127th St
Nearby For Sale



The data relating to real estate for sale on this website comes in part from the Internet Data exchange (IDX) program of the South Central Kansas MLS. IDX information is provided exclusively for consumers' personal, non-commercial use and may not be used for any purpose other than to identify prospective properties consumers may be interested in purchasing. Real estate listings held by brokerage firms other than ByOwner, are indicated by detailed information about them such as the name of the listing firms. Information deemed reliable but not guaranteed. Copyright © 2026 South Central Kansas MLS. All Rights Reserved.
ByOwner last updated this listing 07/26/2026 @ 05:17
More Cities with for Sale by Owner Homes
- Derby Homes For Sale By Owner
- Mulvane Homes For Sale By Owner
- Haysville Homes For Sale By Owner
- Rose Hill Homes For Sale By Owner
- Peck Homes For Sale By Owner
- Wichita Homes For Sale By Owner
- Belle Plaine Homes For Sale By Owner
- Andover Homes For Sale By Owner
- Douglass Homes For Sale By Owner
- Udall Homes For Sale By Owner
- Clearwater Homes For Sale By Owner
- Park City Homes For Sale By Owner
- Kechi Homes For Sale By Owner
- Augusta Homes For Sale By Owner
- Benton Homes For Sale By Owner
- Maize Homes For Sale By Owner
- Goddard Homes For Sale By Owner
- Viola Homes For Sale By Owner
- Valley Center Homes For Sale By Owner
- Colwich Homes For Sale By Owner
Homes around $630,000









Verify Your Email
Please enter the 6-digit verification code
sent to your email address.