
7416 Santolina Drive
Denton, Texas 76226

 4
4
Bed
 2
2
Bath
 1,800
1,800Sqft
 0.12
0.12Acre(Lot)
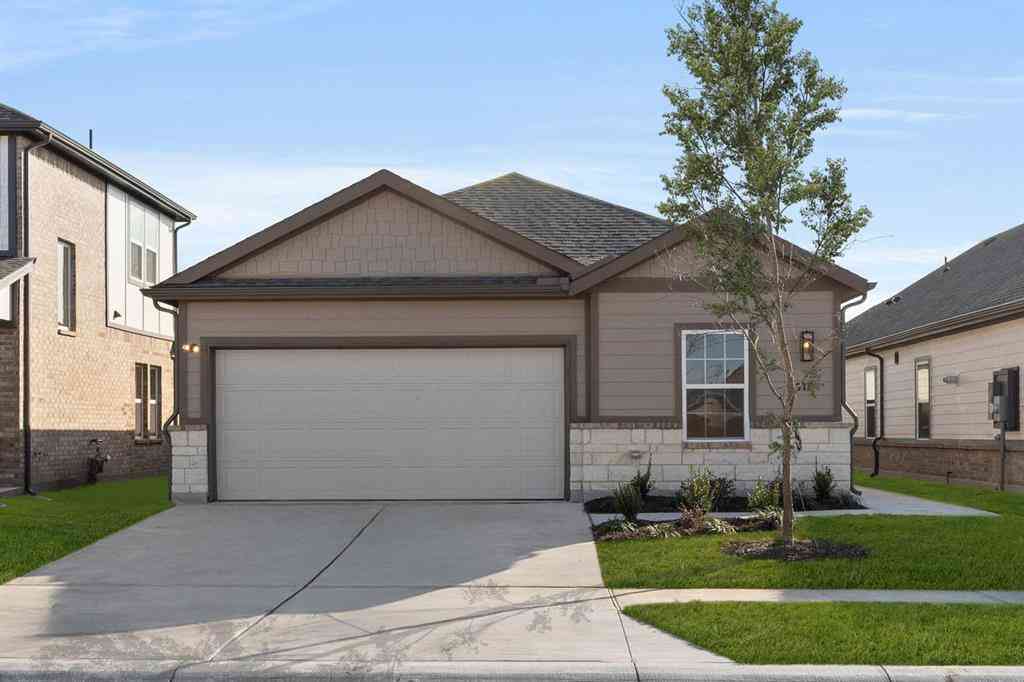
The exciting Pedernales floor plan boasts a four bedroom, two bathroom single-story home. Upon entering this outstanding home, you are met with a foyer area with access to your fourth bedroom at the front of the home. In need of a secluded work from home space? Transform the fourth bedroom in to a study room for your convenience. A little further down the hall and you will discover your third bedroom with the full secondary bathroom residing between the two bedrooms. You also will find the entry to your 2.5-car garage. Around the corner from the garage is your sizable walk-in utility room, as well as your second bedroom. At the heart of your home is the uniquely-designed combined family room and dining area. Your kitchen comes fully equipped with ample counterspace featuring granite counte

 Property Details
 Map
Map
 Map
Map
What's Nearby
Nearby Areas
 Features
-
Bedroom Information
Total Bedrooms: 4Bathroom Information
Total Baths: 2 Full Baths: 2 Half Baths: 0 -
Interior Features
Kitchen Island,Open Floorplan,Pantry,Walk-In Closet(s)Appliances
Dishwasher,Gas Cooktop,Gas Oven,Tankless Water HeaterUtilities
Sidewalk,Underground Utilities -
Fireplace
Number of Fireplaces: 0
-
Building Information
Built Year: 2026 Construction: Brick,Concrete,Wood -
Exterior Features
Covered Patio/PorchFoundation
Slab -
Laundry Features
Utility RoomConstruction Materials
Brick,Concrete,Wood
-
Lot Information
Lot Size (Acr): 0.1249 Lot Size Units: Square Feet Lot Size Square Feet: 5,440 -
Property Information
SQ ft (Living Area): 1,800 Property Type: Residential Property Sub Type: Single Family Residence Architectural Style: Contemporary/Modern Subdivision: Sagebrook City: Denton State: Texas Directions: Continue on I-35E following signs for I-35E N. Then take exit 465B toward Route 377. Turn left onto US-377 S, then turn right onto Bonnie Brae St. Turn left onto Poplar Drive and the model home will be on the right at 7300 Poplar Dr. Property Status: Pending Levels: One Property Age: 0 Year Built Details: New Construction - Complete
-
Listing Price Information
Original List Price: $383,892 List Price Tot SqFt: $213 -
Listing Information
Possession: Closing/Funding
-
Tax Information
Parcel Number: R988046 Tax Block: K Tax Legal Description: SAGEBROOK PHASE I BLK K LOT 11 Tax Lot: 11
-
Parking Information
Has Garage Garage Space: 2 Carport Spaces: 0 Parking Features: Garage -
Homeowners Association Information
Included Fees: Full Use of Facilities,Maintenance Structure HOA Type: Mandatory HOA: $1,200.00 HOA Frequency: Annually
-
School Information
Elementary School: EP Rayzor Middle School: Tom Harpool High School: Guyer School District: Denton ISD -
Utility Information
Utilities: Sidewalk,Underground Utilities
How much is this property worth?
Curious about this home's true market value? Use our free Home Evaluation Tool to instantly get a personalized Comparative Market Analysis (CMA) report. Make smarter, data-driven decisions before you buy.

Nearby Home Value
| Address | Estimate | Bed | Bath | Sq. Ft | Lot Size |
|---|---|---|---|---|---|
| 4409 Argyle Lane, Denton, TX, 76226 | $959,000 | 4 | 4 | 3,005 | 3,005 SqFt |
| 2012 Winthrop Hill Road, Denton, TX, 76226 | $850,000 | 4 | 4 | 3,922 | 3,922 SqFt |
| 2700 Tamarack Lane, Denton, TX, 76226 | $446,990 | 4 | 3 | 2,106 | 2,106 SqFt |
| 2708 Tamarack Lane, Denton, TX, 76226 | $434,990 | 4 | 2 | 1,877 | 1,877 SqFt |
| 2816 Tamarack Lane, Denton, TX, 76226 | $445,990 | 4 | 2 | 2,106 | 2,106 SqFt |
| 2900 Tamarack Lane, Denton, TX, 76226 | $449,990 | 4 | 3 | 2,106 | 2,106 SqFt |
| 2912 Tamarack Lane, Denton, TX, 76226 | $437,990 | 4 | 2 | 2,029 | 2,029 SqFt |
| 2505 Winthrop Hill Road, Denton, TX, 76226 | $1,070,000 | 4 | 4 | 3,706 | 3,706 SqFt |
| 5004 Middlestone Lane, Denton, TX, 76226 | $439,990 | 4 | 2 | 1,913 | 1,913 SqFt |
| 2601 Winthrop Hill Road, Denton, TX, 76226 | $899,900 | 4 | 4 | 3,711 | 3,711 SqFt |
Similar Homes To 7416 Santolina Drive
Nearby For Sale





Disclosure: Listing information provided in part by the North Texas Real Estate Information Systems, Inc, for personal, non-commercial use by viewers of this site and may not be reproduced or redistributed. All information is deemed reliable but not guaranteed. Copyright © NTREIS 2026. All rights reserved
ByOwner last updated this listing 08/25/2026 @ 05:37
More Cities with for Sale by Owner Homes
- Denton Homes For Sale By Owner
- Corinth Homes For Sale By Owner
- Krum Homes For Sale By Owner
- Shady Shores Homes For Sale By Owner
- Argyle Homes For Sale By Owner
- Ponder Homes For Sale By Owner
- Hickory Creek Homes For Sale By Owner
- Copper Canyon Homes For Sale By Owner
- Providence Village Homes For Sale By Owner
- Lake Dallas Homes For Sale By Owner
- Sanger Homes For Sale By Owner
- Aubrey Homes For Sale By Owner
- Krugerville Homes For Sale By Owner
- Highland Village Homes For Sale By Owner
- Double Oak Homes For Sale By Owner
- Oak Point Homes For Sale By Owner
- Little Elm Homes For Sale By Owner
- Lakewood Village Homes For Sale By Owner
- Savannah Homes For Sale By Owner
- Northlake Homes For Sale By Owner
Homes around $383,892



Verify Your Email
Please enter the 6-digit verification code
sent to your email address.