

4104 Cherrybark Drive
Denton, Texas 76208

 3
3
Bed
 2
2
Bath
 2,167
2,167Sqft
 0.16
0.16Acre(Lot)
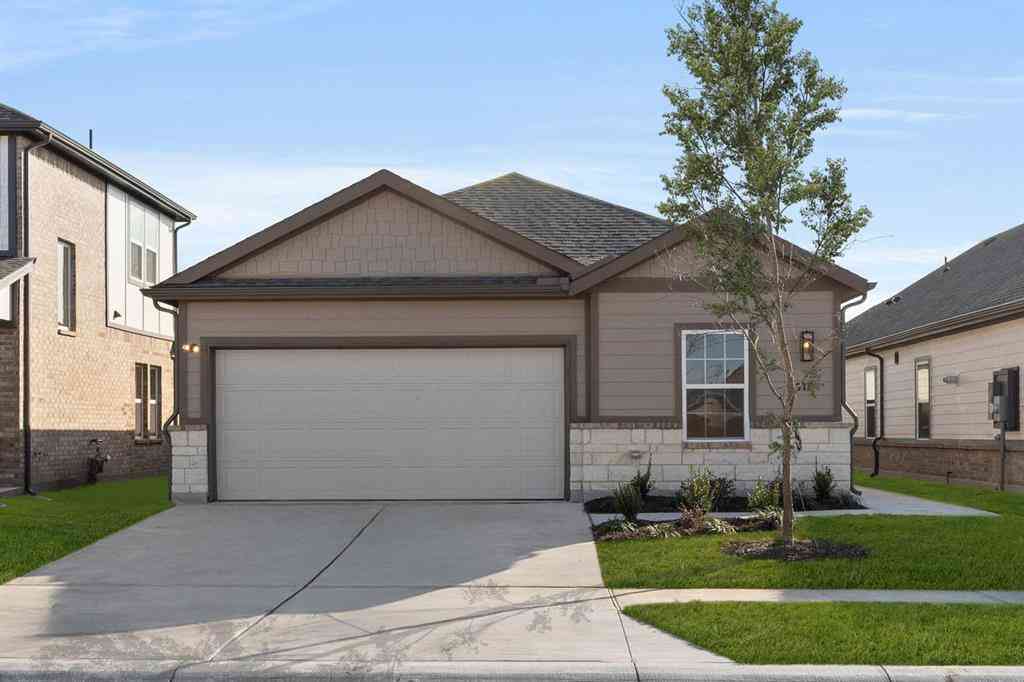
Stunning two year old William Ryan home! EXTREMELY energy efficient with 2x6 exterior walls and spray foam insulation from the foundation to the peak of the roof and a 96% energy efficient furnace! The home has a 15.2 seer AC system and is so efficient it has a fresh air exchanger to help maintain a comfortable interior environment. This home has many upgrades including 12' ceilings in the living area with six additional windows that allow amazing natural light to fill the home, upgraded granite counters, locally built custom cabinets, a HUGE kitchen island, a dedicated office with beautiful glass doors and a walk-in shower in the primary bath. There are also three large bedrooms and two full baths with a large walk-in closet in the primary bedroom. The floorplan is wide open with great vi

 Property Details
 Map
Map
 Map
Map
What's Nearby
Nearby Areas
 Features
-
Bedroom Information
Total Bedrooms: 3Bathroom Information
Total Baths: 2 Full Baths: 2 Half Baths: 0 -
Interior Features
Decorative Lighting,Granite Counters,High Speed Internet Available,Kitchen Island,Open Floorplan,Pantry,Vaulted Ceiling(s),Walk-In Closet(s)Appliances
Dishwasher,Disposal,Electric Oven,Gas Cooktop,Microwave,Plumbed For Gas in Kitchen,Tankless Water Heater,Vented Exhaust FanUtilities
Cable Available,City Sewer,City Water,Concrete,Curbs,Electricity Connected,Individual Gas Meter,Individual Water Meter,Natural Gas Available,Sidewalk,Underground Utilities -
Cooling Features
Ceiling Fan(s),Central Air,ElectricEnergy
Green Energy: Mechanical Fresh AirHeating Source
Central,Natural GasFireplace
Number of Fireplaces: 0
-
Building Information
Built Year: 2024 Construction: Brick Roof Type: Composition -
Exterior Features
Covered Patio/Porch,Garden(s),Rain Gutters,LightingFoundation
SlabSecurity Features
Security System,Smoke Detector(s) -
Laundry Features
Electric Dryer Hookup,Utility Room,Washer HookupPatio And Porch
Covered,Front Porch,PatioFencing
Rock/Stone,WoodConstruction Materials
Brick
-
Lot Information
Lot Size (Acr): 0.1600 Lot Size Units: Acres Lot Size Square Feet: 6,970 Lot Features: Cul-De-Sac,Few Trees,Interior Lot,Landscaped,Lrg. Backyard Grass,Sprinkler System,Subdivision -
Property Information
SQ ft (Living Area): 2,167 Property Type: Residential Property Sub Type: Single Family Residence Architectural Style: Traditional Subdivision: PRESERVE AT PECAN CREEK City: Denton State: Texas Directions: From I 35E exit Lakeview, Post Oak Dr and go east on Lakeview Blvd. Turn left on Cherrybark Dr. Turn left into the Cul-da-sac and the home will be on your right. Property Status: Active Option Contract Levels: One Property Age: 2 Year Built Details: Preowned
-
Listing Price Information
Original List Price: $489,000 List Price Tot SqFt: $226 -
Listing Information
Possession: Negotiable
-
Tax Information
Parcel Number: R994189 Tax Block: 2 Tax Lot: 10
-
Parking Information
Has Garage Garage Space: 2 Carport Spaces: 0 Parking Features: Garage,Garage Door Opener,Garage Faces Front,Garage Single Door,Inside Entrance -
Homeowners Association Information
Included Fees: Management Fees HOA Type: Mandatory HOA: $462.00 HOA Frequency: Annually
-
School Information
Elementary School: Pecancreek Middle School: Bettye Myers High School: Ryan H S School District: Denton ISD -
Utility Information
Utilities: Cable Available,City Sewer,City Water,Concrete,Curbs,Electricity Connected,Individual Gas Meter,Individual Water Meter,Natural Gas Available,Sidewalk,Underground Utilities Green Energy Efficient: Mechanical Fresh Air
How much is this property worth?
Curious about this home's true market value? Use our free Home Evaluation Tool to instantly get a personalized Comparative Market Analysis (CMA) report. Make smarter, data-driven decisions before you buy.

Nearby Home Value
| Address | Estimate | Bed | Bath | Sq. Ft | Lot Size |
|---|---|---|---|---|---|
| 2396 Riverside Drive, Denton, TX, 76208 | $1,325,000 | 3 | 2 | 2,472 | 2,472 SqFt |
| 2243 Wood Hollow Road, Denton, TX, 76208 | $1,397,000 | 4 | 5 | 3,757 | 3,757 SqFt |
| 8517 Stallion Street, Denton, TX, 76208 | $799,900 | 4 | 6 | 4,438 | 4,438 SqFt |
| 1809 N Trinity Road, Denton, TX, 76208 | $621,500 | 3 | 2 | 2,005 | 2,005 SqFt |
| 8101 Oak Creek Lane, Denton, TX, 76208 | $875,000 | 4 | 5 | 3,814 | 3,814 SqFt |
| 8000 Rodeo Drive, Denton, TX, 76208 | $639,000 | 4 | 4 | 2,885 | 2,885 SqFt |
| 8313 Bishop Pine Road, Denton, TX, 76208 | $594,900 | 5 | 5 | 4,315 | 4,315 SqFt |
| 8305 Bishop Pine Road, Denton, TX, 76208 | $579,900 | 6 | 4 | 4,182 | 4,182 SqFt |
| 8308 Bishop Pine Road, Denton, TX, 76208 | $424,900 | 4 | 2 | 2,367 | 2,367 SqFt |
| 7517 Rodeo Drive, Denton, TX, 76208 | $725,000 | 4 | 5 | 3,473 | 3,473 SqFt |
Similar Homes To 4104 Cherrybark Drive
Nearby For Sale





Disclosure: Listing information provided in part by the North Texas Real Estate Information Systems, Inc, for personal, non-commercial use by viewers of this site and may not be reproduced or redistributed. All information is deemed reliable but not guaranteed. Copyright © NTREIS 2026. All rights reserved
ByOwner last updated this listing 07/19/2026 @ 23:41
More Cities with for Sale by Owner Homes
- Denton Homes For Sale By Owner
- Corinth Homes For Sale By Owner
- Krum Homes For Sale By Owner
- Shady Shores Homes For Sale By Owner
- Argyle Homes For Sale By Owner
- Ponder Homes For Sale By Owner
- Hickory Creek Homes For Sale By Owner
- Copper Canyon Homes For Sale By Owner
- Providence Village Homes For Sale By Owner
- Lake Dallas Homes For Sale By Owner
- Sanger Homes For Sale By Owner
- Aubrey Homes For Sale By Owner
- Krugerville Homes For Sale By Owner
- Highland Village Homes For Sale By Owner
- Double Oak Homes For Sale By Owner
- Little Elm Homes For Sale By Owner
- Oak Point Homes For Sale By Owner
- Lakewood Village Homes For Sale By Owner
- Savannah Homes For Sale By Owner
- Lewisville Homes For Sale By Owner
Homes around $489,000



Verify Your Email
Please enter the 6-digit verification code
sent to your email address.