

3516 Mustang Drive
Denton, Texas 76210

 4
4
Bed
 2
2
Bath
 2,336
2,336Sqft
 0.21
0.21Acre(Lot)
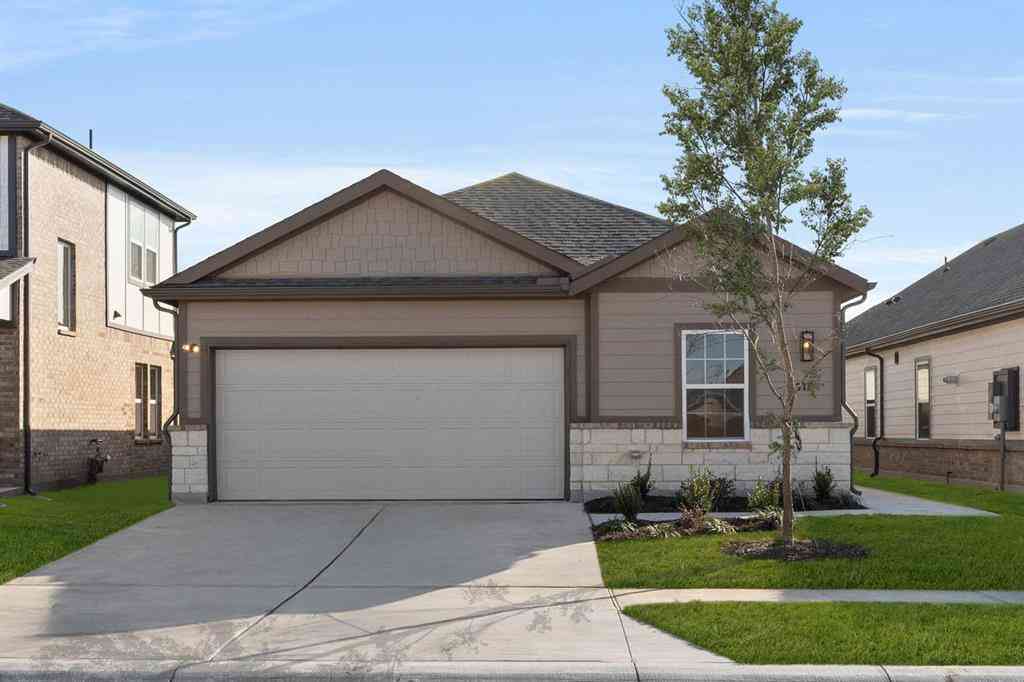
Impeccably maintained and thoughtfully upgraded, this exceptional single-story home offers a pristine, move-in-ready living experience. The open-concept floorplan features a vaulted-ceiling living room with a cozy fireplace that flows seamlessly into the beautifully updated kitchen with custom soft-close cabinetry, upgraded appliances, a built-in wine cooler, walk-in pantry with custom spice rack, and spacious dining area. Rich engineered hardwood flooring, designer tile, updated lighting, modern hardware, and cordless blinds add style throughout. The spacious primary suite offers dual walk-in closets, separate vanities, a soaking tub, and an oversized walk-in shower. Three secondary bedrooms are privately situated on the opposite side of the home, while an additional front living area

 Property Details
 Map
Map
 Map
Map
What's Nearby
Nearby Areas
 Features
-
Bedroom Information
Total Bedrooms: 4 Window Features: Window CoveringsBathroom Information
Total Baths: 2 Full Baths: 2 Half Baths: 0 -
Interior Features
Built-in Features,Built-in Wine Cooler,Cable TV Available,Decorative Lighting,Double Vanity,Eat-in Kitchen,Flat Screen Wiring,Granite Counters,High Speed Internet Available,Kitchen Island,Open Floorplan,Pantry,Vaulted Ceiling(s),Walk-In Closet(s)Appliances
Dishwasher,Disposal,Electric CooktopUtilities
Cable Available,City Sewer,City Water,Concrete,Curbs,Sidewalk,Underground Utilities -
Cooling Features
Ceiling Fan(s),Central Air,ElectricHeating Source
Central,Natural GasFireplace
Number of Fireplaces: 1 Fireplace Features: Gas,Gas Logs,Living Room
-
Building Information
Built Year: 2004 Construction: Brick Roof Type: Asphalt,Composition -
Exterior Features
Covered Patio/Porch,Rain Gutters,Lighting,StorageFoundation
SlabSecurity Features
Smoke Detector(s) -
Laundry Features
Full Size W/D AreaPatio And Porch
Covered,PatioFencing
Back Yard,Fenced,WoodConstruction Materials
Brick
-
Lot Information
Lot Size (Acr): 0.2110 Lot Size Units: Acres Lot Size Square Feet: 9,191 Lot Size Source: Public Records Lot Features: Few Trees,Interior Lot,Landscaped,Sprinkler System,Subdivision -
Property Information
SQ ft (Living Area): 2,336 Property Type: Residential Property Sub Type: Single Family Residence Architectural Style: Traditional Subdivision: Sundown Ranch Ph 2 City: Denton State: Texas Directions: GPS Friendly Property Status: Active Option Contract Exclusions: refrig, washer & dryer, mounted TV's Levels: One Property Age: 22 Year Built Details: Preowned
-
Listing Price Information
Original List Price: $429,900 List Price Tot SqFt: $184 -
Listing Information
Possession: Closing/Funding,Negotiable
-
Tax Information
Parcel Number: R221787 Tax Block: H Tax Legal Description: SUNDOWN RANCH PH 2 BLK H LOT 16 Tax Lot: 16 Unexempt Taxes: $8,707
-
Parking Information
Garage Space: 2 Carport Spaces: 0 Parking Features: Garage Door Opener,Garage Double Door,Garage Faces Front,Storage -
Homeowners Association Information
Included Fees: Full Use of Facilities,Maintenance Grounds,Maintenance Structure,Management Fees HOA Type: Mandatory HOA: $700.00 HOA Frequency: Annually
-
School Information
Elementary School: Houston Middle School: Mcmath High School: Denton School District: Denton ISD -
Utility Information
Utilities: Cable Available,City Sewer,City Water,Concrete,Curbs,Sidewalk,Underground Utilities
How much is this property worth?
Curious about this home's true market value? Use our free Home Evaluation Tool to instantly get a personalized Comparative Market Analysis (CMA) report. Make smarter, data-driven decisions before you buy.

Nearby Home Value
| Address | Estimate | Bed | Bath | Sq. Ft | Lot Size |
|---|---|---|---|---|---|
| 3918 Winston Drive, Denton, TX, 76210 | $319,999 | 3 | 2 | 1,945 | 1,945 SqFt |
| 3841 Centenary Drive, Denton, TX, 76210 | $390,000 | 4 | 3 | 2,480 | 2,480 SqFt |
| 3709 Marquette Drive, Denton, TX, 76210 | $410,000 | 4 | 2 | 2,480 | 2,480 SqFt |
| 6625 Algarve Drive, Denton, TX, 76210 | $400,000 | 3 | 2 | 1,609 | 1,609 SqFt |
| 2900 Robinson Road, Denton, TX, 76210 | $2,000,000 | 5 | 4 | 4,158 | 4,158 SqFt |
| 6820 Algarve Drive, Denton, TX, 76210 | $389,900 | 3 | 2 | 2,015 | 2,015 SqFt |
| 3505 Saint Johns Drive, Denton, TX, 76210 | $400,000 | 4 | 3 | 2,526 | 2,526 SqFt |
| 3904 San Lorenzo Drive, Denton, TX, 76210 | $374,000 | 3 | 2 | 1,761 | 1,761 SqFt |
| 3401 Marymount Drive, Denton, TX, 76210 | $600,000 | 4 | 4 | 3,700 | 3,700 SqFt |
| 3313 Depaul Drive, Denton, TX, 76210 | $430,000 | 4 | 2 | 2,214 | 2,214 SqFt |
Similar Homes To 3516 Mustang Drive
Nearby For Sale





Disclosure: Listing information provided in part by the North Texas Real Estate Information Systems, Inc, for personal, non-commercial use by viewers of this site and may not be reproduced or redistributed. All information is deemed reliable but not guaranteed. Copyright © NTREIS 2026. All rights reserved
ByOwner last updated this listing 07/19/2026 @ 11:20
More Cities with for Sale by Owner Homes
- Denton Homes For Sale By Owner
- Corinth Homes For Sale By Owner
- Krum Homes For Sale By Owner
- Shady Shores Homes For Sale By Owner
- Argyle Homes For Sale By Owner
- Ponder Homes For Sale By Owner
- Hickory Creek Homes For Sale By Owner
- Copper Canyon Homes For Sale By Owner
- Providence Village Homes For Sale By Owner
- Lake Dallas Homes For Sale By Owner
- Sanger Homes For Sale By Owner
- Aubrey Homes For Sale By Owner
- Krugerville Homes For Sale By Owner
- Highland Village Homes For Sale By Owner
- Double Oak Homes For Sale By Owner
- Little Elm Homes For Sale By Owner
- Oak Point Homes For Sale By Owner
- Lakewood Village Homes For Sale By Owner
- Savannah Homes For Sale By Owner
- Lewisville Homes For Sale By Owner
Homes around $429,900



Verify Your Email
Please enter the 6-digit verification code
sent to your email address.