
3128 Darby Lane
Denton, Texas 76207

 4
4
Bed
 3
3
Bath
 2,332
2,332Sqft
 0.71
0.71Acre(Lot)
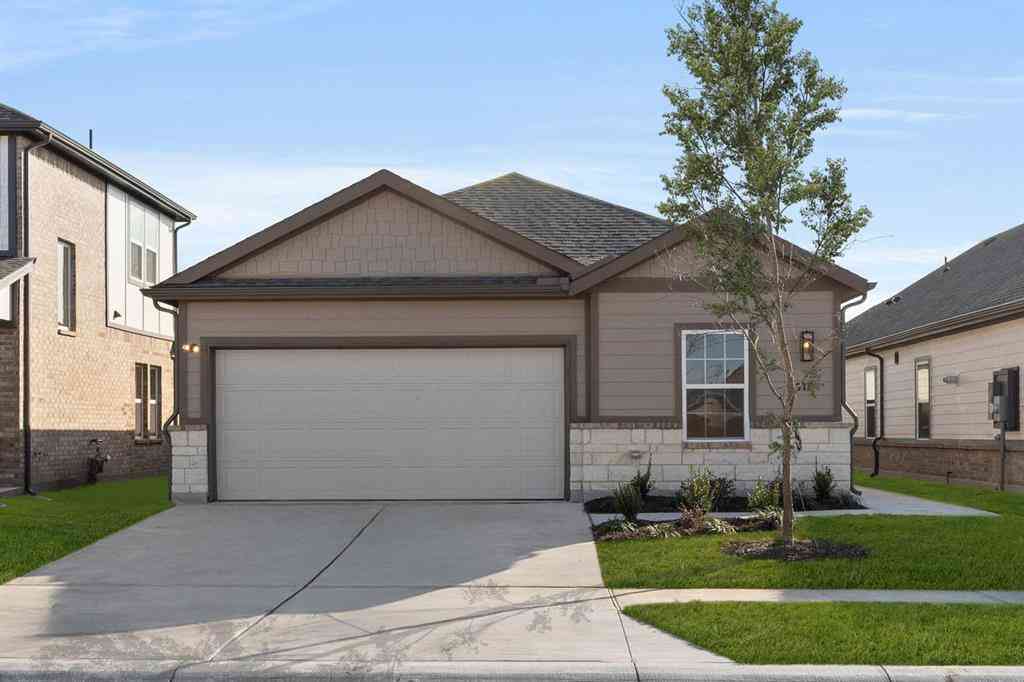
COMPLETELY REMODELED 1-STORY FARM-STYLE HOUSE WITH 4 BEDROOMS OR 3 BEDROOM + OFFICE, 3 BATHROOM, ON ALMOST THREE QUARTER ACRE, WITH CIRCULAR FRONT DRIVE + OVERSIZED 2-CAR GARAGE. Once you pass the Charming elevation and Covered Front Patios, Inside you will find Light Oak Colored Luxury Vinyl throughout. To your left is an Office with Bay Window, Skylight, Built in Bookshelves, and Decorative Lighting. On the other side is a Dining Area or possible 4th Bedroom with Bay Window, Fan and Skylight. Next is the Large Main Living Area with Beautiful Brick Fireplace with a Raised Hearth, Built in shelving, and Opens up to the Kitchen that has Quartz Countertops, 42-inch Cabinets, Tile Backsplash, Single Basin Sink, and Stainless Steel Appliances including Electric Range, Dishwasher, Microwave, an

 Property Details
 Map
Map
 Map
Map
What's Nearby
Nearby Areas
 Features
-
Bedroom Information
Total Bedrooms: 4 Window Features: Bay Window(s),Skylights(s)Bathroom Information
Total Baths: 2.5 Full Baths: 2 Half Baths: 1 -
Interior Features
Built-in Features,Cable TV Available,Chandelier,Decorative Lighting,Double Vanity,Eat-in Kitchen,Flat Screen Wiring,Granite Counters,High Speed Internet Available,Kitchen Island,Open Floorplan,Pantry,Vaulted Ceiling(s),Walk-In Closet(s)Appliances
Dishwasher,Disposal,Electric Cooktop,Electric Oven,Electric Range,Electric Water Heater,Microwave,Warming DrawerUtilities
All Weather Road,Cable Available,City Sewer,City Water,Concrete,Curbs,Electricity Available,Electricity Connected,Individual Water Meter,Sewer Available,Underground Utilities -
Cooling Features
Ceiling Fan(s),Central Air,Electric,Roof Turbine(s)Energy
Green Energy: 12 inch+ Attic Insulation,Appliances,Construction,Doors,HVAC,Insulation,Lighting,Roof,Thermostat,Waterheater,WindowsHeating Source
Central,ElectricFireplace
Number of Fireplaces: 1 Fireplace Features: Brick,Den,Family Room,Great Room,Living Room,Raised Hearth,Wood Burning
-
Building Information
Built Year: 1984 Construction: Board & Batten Siding,Brick,Cedar,Concrete Roof Type: Composition,Shingle -
Exterior Features
Awning(s),Covered Patio/Porch,Rain Gutters,Lighting,Private Entrance,Private YardFoundation
SlabSecurity Features
Smoke Detector(s) -
Accessibility Features
Accessible Bath - Full,Accessible Bath - Half+Hall,Accessible Bedroom,Accessible Doors,Accessible Electrical and Environmental Controls,Accessible Entrance,Accessible Hallway(s),Accessible KitchenLaundry Features
Electric Dryer Hookup,Utility Room,Full Size W/D Area,Dryer Hookup,Washer Hookup,On SitePatio And Porch
Covered,Front Porch,Patio,Rear PorchFencing
Back Yard,Chain Link,Fenced,Metal,WireConstruction Materials
Board & Batten Siding,Brick,Cedar,Concrete
-
Lot Information
Lot Size (Acr): 0.7090 Lot Size Units: Acres Lot Size Square Feet: 30,884 Lot Size Source: Public Records Lot Features: Cleared,Few Trees,Interior Lot,Landscaped,Level,Lrg. Backyard Grass,Many Trees,Subdivision -
Property Information
SQ ft (Living Area): 2,332 Property Type: Residential Property Sub Type: Single Family Residence Architectural Style: Modern Farmhouse,Traditional Subdivision: Westgate Park City: Denton State: Texas Directions: From I35: Head East on Westgate, South or Right on Westgate, Right on Barrow, Left on Darby. House on Left Property Status: Active Levels: One Property Age: 42 Year Built Details: Preowned
-
Listing Price Information
Original List Price: $475,000 List Price Tot SqFt: $204 -
Listing Information
Possession: Closing/Funding
-
Tax Information
Parcel Number: R25044 Tax Block: B Tax Legal Description: WESTGATE PARK BLK B LOT 8 Tax Lot: 8 Unexempt Taxes: $6,679
-
Parking Information
Has Garage Garage Space: 2 Carport Spaces: 0 Parking Features: Additional Parking,Circular Driveway,Concrete,Covered,Direct Access,Driveway,Enclosed,Garage,Garage Door Opener,Garage Double Door,Garage Faces Side,Garage Single Door,Inside Entrance,Kitchen Level,Lighted,Off Street,On Site,Private,RV Access/Parking,Secured,Side By Side -
Homeowners Association Information
HOA Type: None
-
School Information
Elementary School: Evers Park Middle School: Calhoun High School: Denton School District: Denton ISD -
Utility Information
Utilities: All Weather Road,Cable Available,City Sewer,City Water,Concrete,Curbs,Electricity Available,Electricity Connected,Individual Water Meter,Sewer Available,Underground Utilities Green Energy Efficient: 12 inch+ Attic Insulation,Appliances,Construction,Doors,HVAC,Insulation,Lighting,Roof,Thermostat,Waterheater,Windows
How much is this property worth?
Curious about this home's true market value? Use our free Home Evaluation Tool to instantly get a personalized Comparative Market Analysis (CMA) report. Make smarter, data-driven decisions before you buy.

Nearby Home Value
| Address | Estimate | Bed | Bath | Sq. Ft | Lot Size |
|---|---|---|---|---|---|
| 5404 Everly Court, Denton, TX, 76207 | $330,000 | 3 | 2 | 1,700 | 1,700 SqFt |
| 2300 Briarbrook Drive, Denton, TX, 76207 | $414,990 | 4 | 3 | 2,323 | 2,323 SqFt |
| 5305 Overbrook Drive, Denton, TX, 76207 | $354,990 | 3 | 2 | 1,669 | 1,669 SqFt |
| 2208 Briarbrook Drive, Denton, TX, 76207 | $369,990 | 3 | 2 | 1,669 | 1,669 SqFt |
| 2113 Bayou Glen Drive, Denton, TX, 76207 | $389,990 | 4 | 2 | 2,051 | 2,051 SqFt |
| 5309 Locke Drive, Denton, TX, 76207 | $414,990 | 3 | 3 | 2,605 | 2,605 SqFt |
| 5120 Valley Forge Drive, Denton, TX, 76207 | $374,900 | 3 | 2 | 1,633 | 1,633 SqFt |
| 2101 Bayou Glen Drive, Denton, TX, 76207 | $434,990 | 4 | 3 | 2,605 | 2,605 SqFt |
| 5100 Unity Drive, Denton, TX, 76207 | $425,000 | 3 | 3 | 2,606 | 2,606 SqFt |
| 5100 Del Monte Drive, Denton, TX, 76207 | $449,000 | 3 | 3 | 2,606 | 2,606 SqFt |
Similar Homes To 3128 Darby Lane
Nearby For Sale





Disclosure: Listing information provided in part by the North Texas Real Estate Information Systems, Inc, for personal, non-commercial use by viewers of this site and may not be reproduced or redistributed. All information is deemed reliable but not guaranteed. Copyright © NTREIS 2026. All rights reserved
ByOwner last updated this listing 08/27/2026 @ 11:11
More Cities with for Sale by Owner Homes
- Denton Homes For Sale By Owner
- Corinth Homes For Sale By Owner
- Krum Homes For Sale By Owner
- Shady Shores Homes For Sale By Owner
- Argyle Homes For Sale By Owner
- Ponder Homes For Sale By Owner
- Hickory Creek Homes For Sale By Owner
- Copper Canyon Homes For Sale By Owner
- Providence Village Homes For Sale By Owner
- Lake Dallas Homes For Sale By Owner
- Sanger Homes For Sale By Owner
- Krugerville Homes For Sale By Owner
- Aubrey Homes For Sale By Owner
- Highland Village Homes For Sale By Owner
- Double Oak Homes For Sale By Owner
- Little Elm Homes For Sale By Owner
- Oak Point Homes For Sale By Owner
- Lakewood Village Homes For Sale By Owner
- Savannah Homes For Sale By Owner
- Northlake Homes For Sale By Owner
Homes around $475,000



Verify Your Email
Please enter the 6-digit verification code
sent to your email address.
Verify Your Phone Number
Please enter the 6-digit verification code
sent to your mobile phone.