

2712 Glasgow Way
Denton, Texas 76207

 3
3
Bed
 2
2
Bath
 1,619
1,619Sqft
 0.02
0.02Acre(Lot)
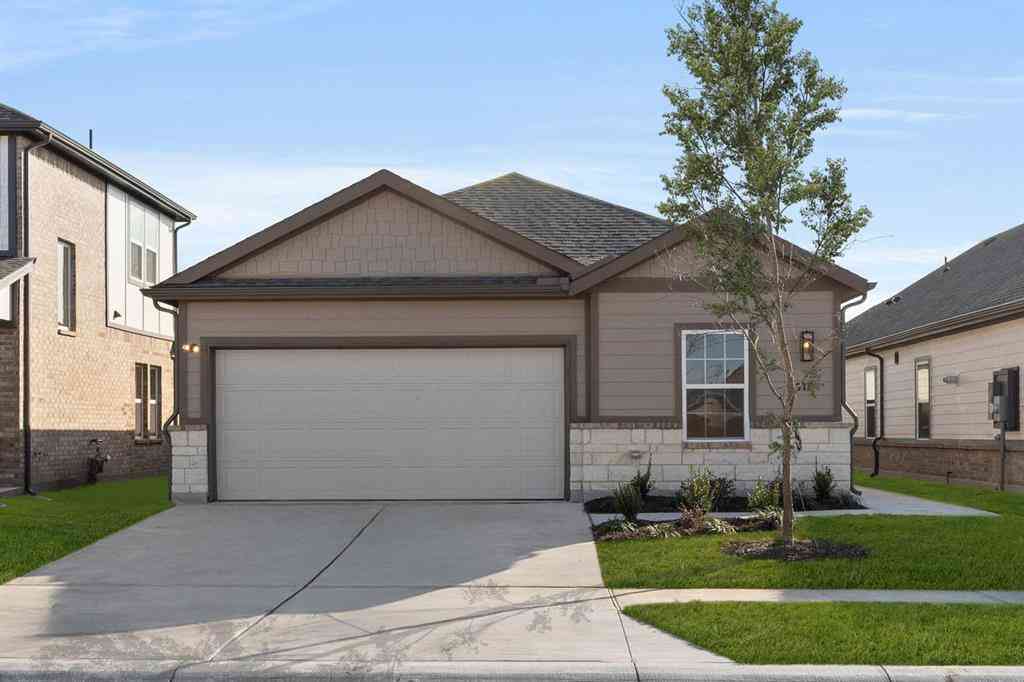
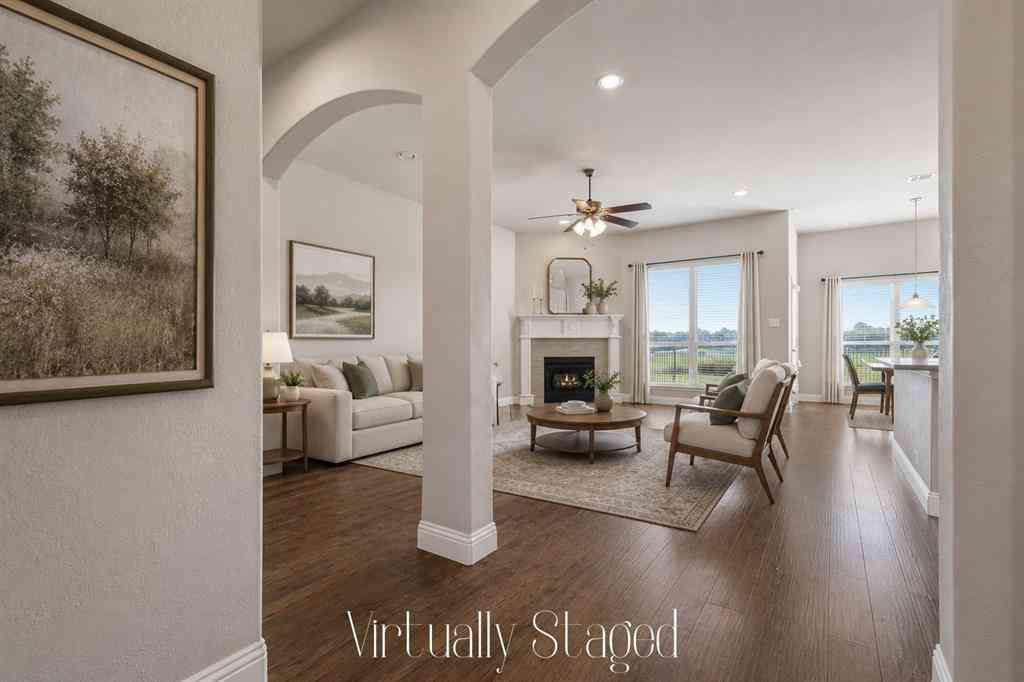
Welcome to 2712 Glasgow Way, a stunning new construction home in one of Denton’s most desirable communities! This thoughtfully designed plan features luxury vinyl wood-style flooring in the entry, living, kitchen, mud hall, utility, and halls for a seamless, modern look. The chef’s dream kitchen offers an expansive eat-in island, stainless steel appliances, and stylish finishes, perfect for entertaining or family gatherings. Throughout the home, designer lighting adds warmth and character, while the full landscaping package with irrigation ensures year-round curb appeal. Located in The Courts of Bonnie Brae, this home combines comfort, style, and convenience with easy access to shopping, dining, schools, and major highways. Experience the best of Denton living at 2712 Glasgow Way!
 Property Details
 Map
Map
 Map
Map
What's Nearby
Nearby Areas
 Features
-
Bedroom Information
Total Bedrooms: 3Bathroom Information
Total Baths: 2 Full Baths: 2 Half Baths: 0 -
Interior Features
Cable TV Available,Decorative Lighting,Eat-in Kitchen,Granite Counters,High Speed Internet Available,Kitchen Island,Open Floorplan,Pantry,Smart Home System,Walk-In Closet(s)Appliances
Dishwasher,Disposal,Electric Range,Electric Water Heater,Microwave,Vented Exhaust FanUtilities
City Sewer,City Water,Community Mailbox,Curbs,Sidewalk,Underground Utilities -
Cooling Features
Ceiling Fan(s),Central Air,Electric,Heat PumpHeating Source
Electric,ENERGY STAR Qualified Equipment,Fireplace(s),Heat PumpFireplace
Number of Fireplaces: 1 Fireplace Features: Family Room,Wood Burning
-
Building Information
Built Year: 2025 Construction: Brick,Radiant Barrier Roof Type: Composition,Shingle -
Exterior Features
Covered Patio/Porch,Rain Gutters,Lighting,Private YardFoundation
SlabSecurity Features
Carbon Monoxide Detector(s),Security Lights,Smoke Detector(s) -
Fencing
Back Yard,Fenced,Gate,Privacy,WoodConstruction Materials
Brick,Radiant Barrier
-
Lot Information
Lot Size (Acr): 0.0234 Lot Size Units: Square Feet Lot Size Square Feet: 1,020 Lot Size Source: Plans Lot Features: Landscaped,Lrg. Backyard Grass,Sprinkler System,Subdivision -
Property Information
SQ ft (Living Area): 1,619 Property Type: Residential Property Sub Type: Single Family Residence Architectural Style: Tudor Subdivision: The Courts Bonnie Brae City: Denton State: Texas Directions: From Fort Worth, head North on Interstate I35. Exit Ponder Rd, take a right onto Ponder and then left onto Bonnie Brae and then take a right into the neighborhood on Erskine Lane and an immediate left onto Glasgow. Property Status: Active Levels: One Property Age: 1 Year Built Details: New Construction - Complete Other Equipment: Irrigation Equipment
-
Listing Price Information
Original List Price: $390,000 List Price Tot SqFt: $241 -
Listing Information
Possession: Closing/Funding
-
Tax Information
Parcel Number: R731971 Tax Block: H Tax Lot: 13
-
Parking Information
Has Garage Garage Space: 2 Carport Spaces: 0 Parking Features: Concrete,Driveway,Garage,Garage Door Opener,Garage Double Door,Garage Faces Front,Inside Entrance,Kitchen Level,Lighted -
Homeowners Association Information
Included Fees: Maintenance Grounds HOA Type: Mandatory HOA: $500.00 HOA Frequency: Annually
-
School Information
Elementary School: Borman Middle School: Mcmath High School: Denton School District: Denton ISD -
Utility Information
Utilities: City Sewer,City Water,Community Mailbox,Curbs,Sidewalk,Underground Utilities
How much is this property worth?
Curious about this home's true market value? Use our free Home Evaluation Tool to instantly get a personalized Comparative Market Analysis (CMA) report. Make smarter, data-driven decisions before you buy.

Nearby Home Value
| Address | Estimate | Bed | Bath | Sq. Ft | Lot Size |
|---|---|---|---|---|---|
| 5404 Everly Court, Denton, TX, 76207 | $330,000 | 3 | 2 | 1,700 | 1,700 SqFt |
| 5305 Overbrook Drive, Denton, TX, 76207 | $359,990 | 3 | 2 | 1,669 | 1,669 SqFt |
| 2201 Bayou Glen Drive, Denton, TX, 76207 | $388,990 | 4 | 2 | 1,856 | 1,856 SqFt |
| 2208 Briarbrook Drive, Denton, TX, 76207 | $369,990 | 3 | 2 | 1,669 | 1,669 SqFt |
| 2113 Bayou Glen Drive, Denton, TX, 76207 | $399,990 | 4 | 2 | 2,051 | 2,051 SqFt |
| 5309 Locke Drive, Denton, TX, 76207 | $424,990 | 3 | 3 | 2,605 | 2,605 SqFt |
| 5120 Valley Forge Drive, Denton, TX, 76207 | $374,900 | 3 | 2 | 1,633 | 1,633 SqFt |
| 2101 Bayou Glen Drive, Denton, TX, 76207 | $439,990 | 4 | 3 | 2,605 | 2,605 SqFt |
| 2013 Bayou Glen Drive, Denton, TX, 76207 | $363,990 | 3 | 2 | 1,518 | 1,518 SqFt |
| 5100 Unity Drive, Denton, TX, 76207 | $430,000 | 3 | 3 | 2,606 | 2,606 SqFt |
Similar Homes To 2712 Glasgow Way
Nearby For Sale





Disclosure: Listing information provided in part by the North Texas Real Estate Information Systems, Inc, for personal, non-commercial use by viewers of this site and may not be reproduced or redistributed. All information is deemed reliable but not guaranteed. Copyright © NTREIS 2026. All rights reserved
ByOwner last updated this listing 07/22/2026 @ 13:08
More Cities with for Sale by Owner Homes
- Denton Homes For Sale By Owner
- Corinth Homes For Sale By Owner
- Krum Homes For Sale By Owner
- Shady Shores Homes For Sale By Owner
- Argyle Homes For Sale By Owner
- Ponder Homes For Sale By Owner
- Hickory Creek Homes For Sale By Owner
- Copper Canyon Homes For Sale By Owner
- Providence Village Homes For Sale By Owner
- Lake Dallas Homes For Sale By Owner
- Sanger Homes For Sale By Owner
- Krugerville Homes For Sale By Owner
- Aubrey Homes For Sale By Owner
- Highland Village Homes For Sale By Owner
- Double Oak Homes For Sale By Owner
- Little Elm Homes For Sale By Owner
- Oak Point Homes For Sale By Owner
- Lakewood Village Homes For Sale By Owner
- Savannah Homes For Sale By Owner
- Northlake Homes For Sale By Owner
Homes around $390,000





Verify Your Email
Please enter the 6-digit verification code
sent to your email address.