

140 Tranquility Drive
Demorest, GA 30535

 3
3
Bed
 2
2
Bath
 1,736
1,736Sqft
 16.41
16.41Acres(Lot)
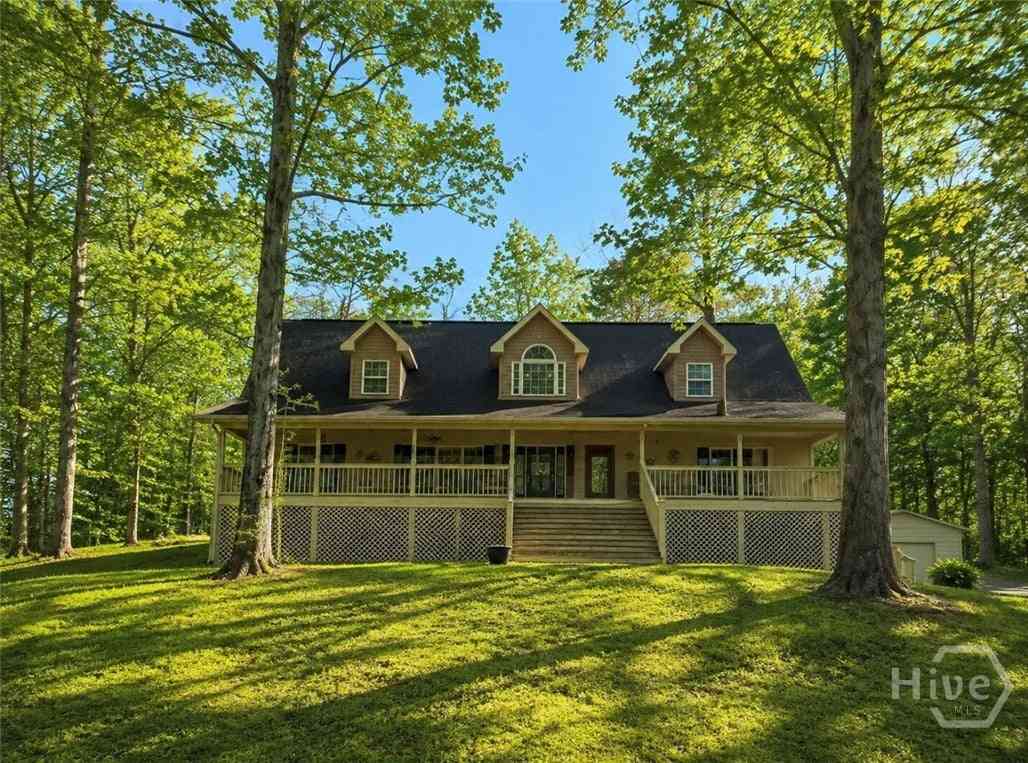
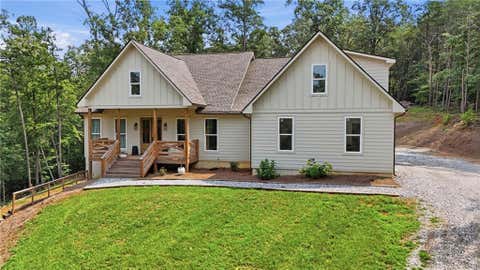
Beautifully maintained 3-bedroom, 2-bathroom home on 16.41 private acres in desirable Habersham Mills. This charming craftsman-inspired cottage sits on an unfinished basement and features a full two-car attached garage, offering character, privacy, and endless possibilities. The inviting interior features exposed ceiling beams, a wood-burning stove, and a spacious kitchen featuring custom one of a kind solid-aspen island, cabinetry, island and stools. Both bathrooms were remodeled in 2026, creating a beautiful spa-like feel. The primary bathroom features quartz countertops, a double vanity, tiled floors, and an oversized tiled shower with two separate shower heads positioned on opposite sides. A large wraparound deck provides the perfect spot to enjoy the peaceful surroundings. The

 Property Details
 Map
Map
 Map
Map
What's Nearby
Nearby Areas
 Features
-
Bedroom Information
Total Bedrooms: 3 Bedrooms On Upper Level: 0 Bedrooms On Lower Level: 0 Main Bedrooms: 3 Room Type: Family Room Window Features: Double Pane WindowsBathroom Information
Total Baths: 2 Full Baths: 2 Half Baths: 0 Full Baths Main: 2 Baths Full Lower: 0 Baths Full Upper: 0Water/Sewer
Water Source: Public Sewer: Septic Tank -
Kitchen Information
Kitchen: Breakfast Bar,Kitchen Island,Pantry Dining Room: Open ConceptInterior Features
Beamed Ceilings,Double Vanity,Tile Bath Flooring: Hardwood,TileAppliances
Electric Water Heater,Oven/Range (Combo),RefrigeratorUtilities
Electricity Available,Propane,Water Available -
Cooling Features
Ceiling Fan(s),Central Air,Electric,Heat PumpEnergy
Electric: 220 VoltsHeating Source
Dual,Electric,Heat Pump,PropaneFireplace
Number of Fireplaces: 1 Fireplace Features: Family Room
-
Building Information
Built Year: 1973 Roof Type: Composition Basement: Bath/Stubbed,Concrete,Interior Entry,Unfinished Common Walls: No Common Walls Levels: Two Property Age: 53 -
Foundation
BlockSecurity Features
Security System,Smoke Detector(s) -
Laundry Features
In Hall,Laundry ClosetPatio And Porch
Deck,PorchFencing
FencedConstruction Materials
Wood SidingProperty Condition
Updated/Remodeled
-
Lot Information
Lot Size (Acr): 16.41 Lot Size Source: Public Records Lot Features: Level,Open Lot,Private -
Property Information
Property Type: Residential Property Sub Type: Single Family Residence Structure Type: House Subdivision: Habersham Mills City: Demorest State: GA Directions: From Hwy 365 N, take the Hwy 115 exit toward Clarkesville/Demorest. Turn left onto Hwy 115, then turn right onto Tranquility Dr. Continue to 140 Tranquility Dr on the right. Property Status: New
-
Listing Price Information
Original List Price: $819,000
-
Tax Information
Annual Tax: $2260.12 Tax Year: 24 -
Home Warranty
Home Warranty Paid: No
-
Virtual Tour
Parking Information
Parking: 6 Parking Features: Attached,Garage,Garage Door Opener,Parking Pad -
Homeowners Association Information
Association: Yes Annual Association Fee: 219 Calculated Total Monthly Association Fees: 219 Association Fee Includes: Private Roads Community Features: None
-
School Information
Elementary School: Fairview High School: Habersham Central Middle School: Other Source Neighborhood: Habersham Mills
How much is this property worth?
Curious about this home's true market value? Use our free Home Evaluation Tool to instantly get a personalized Comparative Market Analysis (CMA) report. Make smarter, data-driven decisions before you buy.

Nearby Home Value
| Address | Estimate | Bed | Bath | Sq. Ft | Lot Size |
|---|---|---|---|---|---|
| 444 Ansley Road, Demorest, GA, 30535 | $299,900 | 3 | 1 | 1,123 | 1,123 SqFt |
| 350 Linwood Drive, Demorest, GA, 30535 | $475,000 | 3 | 2 | 1,959 | 1,959 SqFt |
| 305 Sage Street, Demorest, GA, 30535 | $639,900 | 3 | 3 | 3,552 | 3,552 SqFt |
| 386 Sterling Meadows Co.., Demorest, GA, 30535 | $435,000 | 3 | 2 | 2,084 | 2,084 SqFt |
| 630 Sweetgrass Drive, Demorest, GA, 30535 | $529,950 | 4 | 3 | 2,480 | 2,480 SqFt |
| 630 Sweetgrass Drive, Demorest, GA, 30535 | $529,950 | 4 | 2 | 2,480 | 2,480 SqFt |
| 618 Sweetgrass Drive, Demorest, GA, 30535 | $569,900 | 4 | 4 | 2,641 | 2,641 SqFt |
| 618 Sweetgrass Drive, Demorest, GA, 30535 | $569,900 | 4 | 3 | 2,641 | 2,641 SqFt |
| 606 Sweetgrass Drive, Demorest, GA, 30535 | $589,500 | 4 | 4 | 2,705 | 2,705 SqFt |
| 355 Sweetgrass Drive, Demorest, GA, 30535 | $599,950 | 3 | 2 | 2,266 | 2,266 SqFt |
Similar Homes To 140 Tranquility Drive
Nearby For Sale



The data relating to real estate for sale on this web site comes in part from the Broker Reciprocity Program of Georgia MLS. Real estate listings held by brokerage firms other than Byowner are marked with the Broker Reciprocity logo and detailed information about them includes the name of the listing brokers. Information deemed reliable but not guaranteed. Copyright 2026 Georgia MLS. All rights reserved.
ByOwner last updated this listing 08/23/2026 @ 10:12
More Cities with for Sale by Owner Homes
- Demorest Homes For Sale By Owner
- Clarkesville Homes For Sale By Owner
- Baldwin Homes For Sale By Owner
- Cornelia Homes For Sale By Owner
- Mount Airy Homes For Sale By Owner
- Helen Homes For Sale By Owner
- Alto Homes For Sale By Owner
- Cleveland Homes For Sale By Owner
- Sautee Nacoochee Homes For Sale By Owner
- Clermont Homes For Sale By Owner
- Tallulah Falls Homes For Sale By Owner
- Lula Homes For Sale By Owner
- Toccoa Homes For Sale By Owner
- Lakemont Homes For Sale By Owner
- Tiger Homes For Sale By Owner
- Homer Homes For Sale By Owner
- Eastanollee Homes For Sale By Owner
- Gainesville Homes For Sale By Owner
- Gillsville Homes For Sale By Owner
- Clayton Homes For Sale By Owner
Homes around $819,000













Verify Your Email
Please enter the 6-digit verification code
sent to your email address.