

1510 Brayton Circle
Deltona, FL 32725

 3
3
Bed
 2
2
Bath
 1,806
1,806Sqft
 0.27
0.27Acre(Lot)
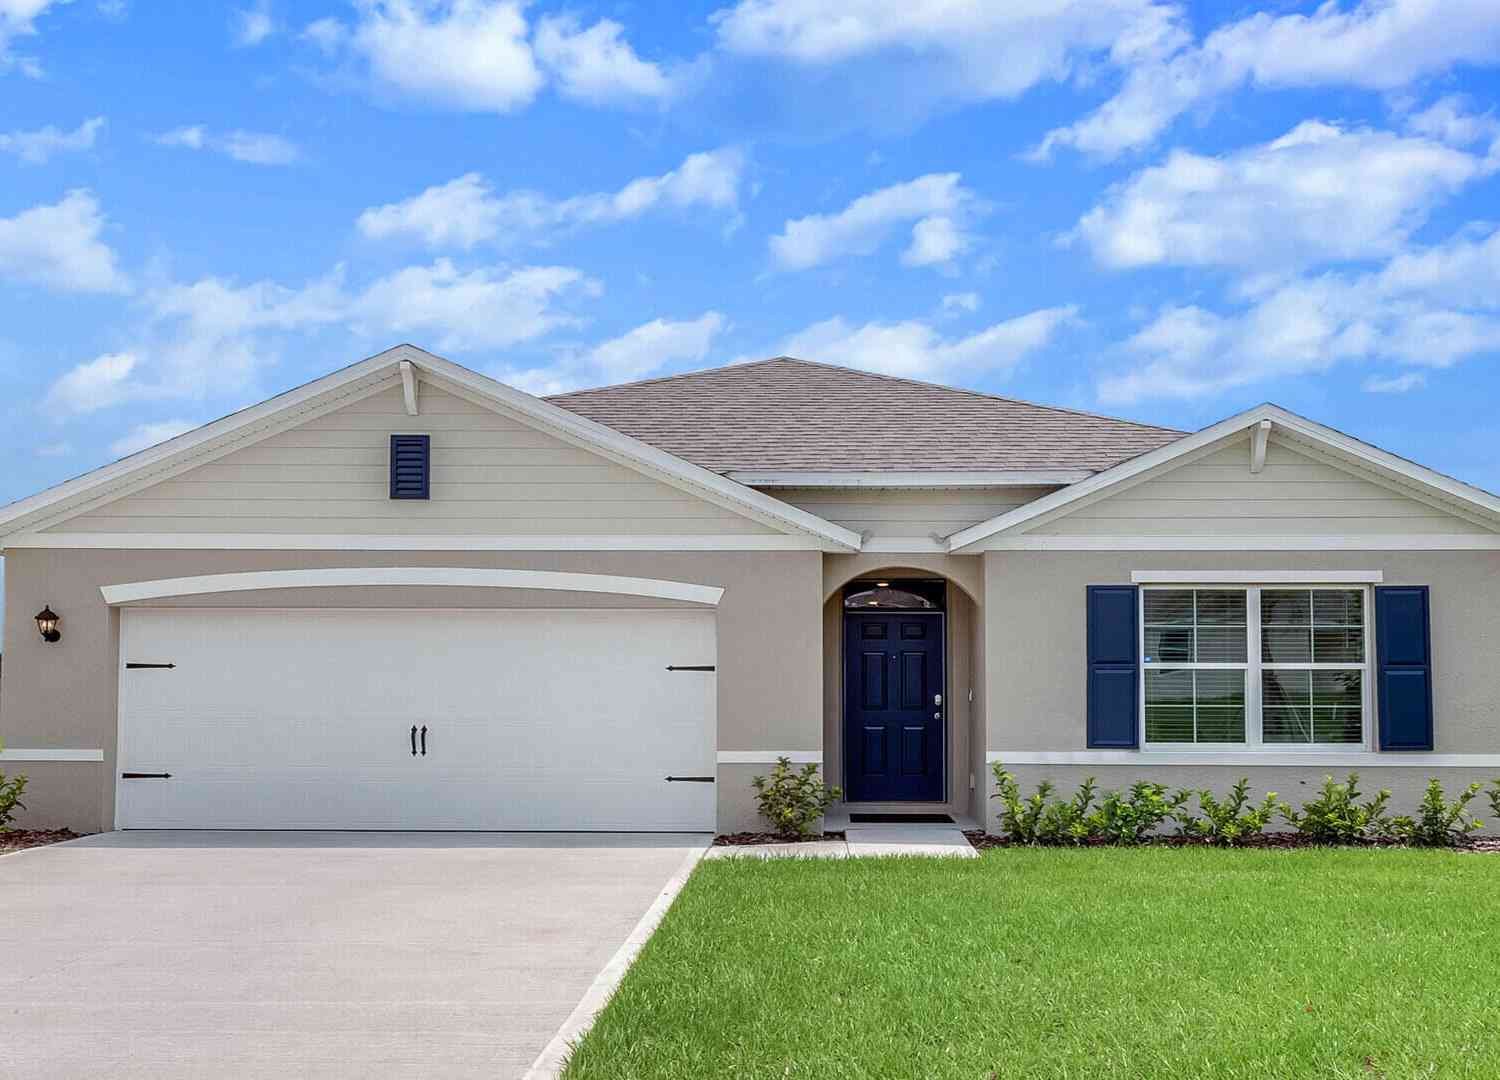
Welcome to this beautifully maintained 3-bedroom, 2-bathroom pool home in the desirable Saxon Ridge community of Deltona, offering 1,806 square feet of comfortable single-story living. Fresh landscaping enhances the curb appeal and creates a warm welcome as you arrive. Inside, you'll find a spacious and versatile layout featuring a formal dining room and a flexible front room that can be used as a living room, home office, or game room. The heart of the home is the open-concept living area, where vaulted ceilings and large sliding glass doors fill the space with natural light. The expansive kitchen overlooks the living room and boasts a large center island with breakfast bar seating, stainless steel appliances, and abundant cabinet and counter space, making it ideal for everyday living and

 Property Details
 Map
Map
 Map
Map
What's Nearby
Nearby Areas
 Features
-
Bedroom Information
Total Bedrooms: 3Bathroom Information
Total Baths: 2 Full Baths: 2Water/Sewer
Sewer: Public SewerRoom Information
Other Rooms: 2 -
Flooring Information
Carpet, Laminate, Tile -
Roofing Information
Shingle -
Interior Features
Breakfast Bar, Ceiling Fan(s), Kitchen Island, Open Floorplan, Primary Bathroom -Tub with Separate Shower, Split Bedrooms, Vaulted Ceiling(s), Walk-In Closet(s) Roof: Shingle Appliances: Washer, Refrigerator, Microwave, Electric Range, Dryer, Dishwasher Laundry Features: In Unit -
Heating & Cooling
Heating: Central, Electric Cooling: Central Air WaterSource: Public
-
Building Information
Year Built: 2003 Construction Materials: Block, Concrete, Stucco Roof: Shingle Foundation Details: Slab -
Exterior Features
OtherFoundation Details: SlabPorch: Covered, Patio, Screened -
Pool Information
In Ground, Waterfall -
Road Types
Asphalt, Paved -
Fencing
Fenced, Full, Vinyl -
Pool Features
In Ground, WaterfallLaundry Features
In UnitPatio And Porch
Covered, Patio, ScreenedFencing
Fenced, Full, Vinyl
-
Lot Information
Lot Dimensions: 145.0 ft x 112.0 ft Lot Size Area: 0.27 Acres Lot Square Feet: 11,761 Stories: 1 Main Square Feet: 1806Property Information
Property Type: Residential Sub Type: Single Family Residence SQ ft (Living Area): 1,806 Subdivision: Deltona MLS Area Minor: 91 - Deltona Source Neighborhood: Deltona Construction Materials: Block, Concrete, Stucco Property Age: 23
-
Listing Price Information
Listing Id: 1228292 ist Price: $377,000 List Price Tot SqFt: $209 Listing Terms Cash, Conventional, FHA, VA Loan -
Listing Information
Possession: Close Of Escrow
-
Tax Information
Parcel Number: 8025-11-00-0100 Annual Tax: $4,371 Tax Year: 2025 Taxes: LOT 10 SAXON RIDGE PHASE ONE MB 48 PGS 21-28 INC PER OR 4984 PG 3571 PER OR 5378 PG 2724 PER OR 6116 PGS 1103-1104 PER OR 7089 PG 3030 PER OR 7509 PGS 4750-4751 PER OR 7814 PG 0572 PER OR 7903 PG 0214
-
Virtual Tour
Parking Information
# of Garage Spaces: 2 Has Garage: Yes Attached Garage: Yes Attached, Garage, Garage Door OpenerHomeowners Association Information
Association YN: Yes Included Amenities: Clubhouse, Pool HOA: $166.86 Quarterly Association Fee Frequency: Quarterly
-
Utility Information
Cable Available, Electricity Connected, Sewer Connected, Water Connected -
Location Information
Direction: Head north on I-4 E, Take exit 111A toward Deltona, Use the right lane to turn right onto Saxon Blvd, Turn right onto W Finland Dr, Turn right onto Haversham Rd, Turn left onto Brayton Cir, Destination will be on the right
How much is this property worth?
Curious about this home's true market value? Use our free Home Evaluation Tool to instantly get a personalized Comparative Market Analysis (CMA) report. Make smarter, data-driven decisions before you buy.

Nearby Home Value
| Address | Estimate | Bed | Bath | Sq. Ft | Lot Size |
|---|---|---|---|---|---|
| 1057 Fort Smith Boulevard, Deltona, FL, 32725 | $205,000 | 2 | 2 | 992 | 992 SqFt |
| 1835 Springhead Drive, Deltona, FL, 32725 | $384,000 | 3 | 2 | 1,590 | 1,590 SqFt |
| 1501 Fort Smith Boulevard, Deltona, FL, 32725 | $264,900 | 3 | 2 | 1,673 | 1,673 SqFt |
| 509 Kingway Drive, Deltona, FL, 32725 | $749,000 | 4 | 5 | 2,500 | 2,500 SqFt |
| 1940 W Nemo Drive, Deltona, FL, 32725 | $310,000 | 2 | 2 | 1,566 | 1,566 SqFt |
| 1518 Daroca Drive, Deltona, FL, 32725 | $315,000 | 4 | 3 | 1,760 | 1,760 SqFt |
| 1630 Stillmeadow Road, Deltona, FL, 32725 | $874,900 | 6 | 3 | 2,962 | 2,962 SqFt |
| 889 W Village Drive, Deltona, FL, 32725 | $244,900 | 4 | 1 | 1,260 | 1,260 SqFt |
| 1733 Twin Oak Street, Deltona, FL, 32725 | $319,900 | 3 | 2 | 1,400 | 1,400 SqFt |
| 1649 Pendleton Street, Deltona, FL, 32725 | $334,900 | 3 | 2 | 1,471 | 1,471 SqFt |
Similar Homes To 1510 Brayton Circle
Nearby For Sale

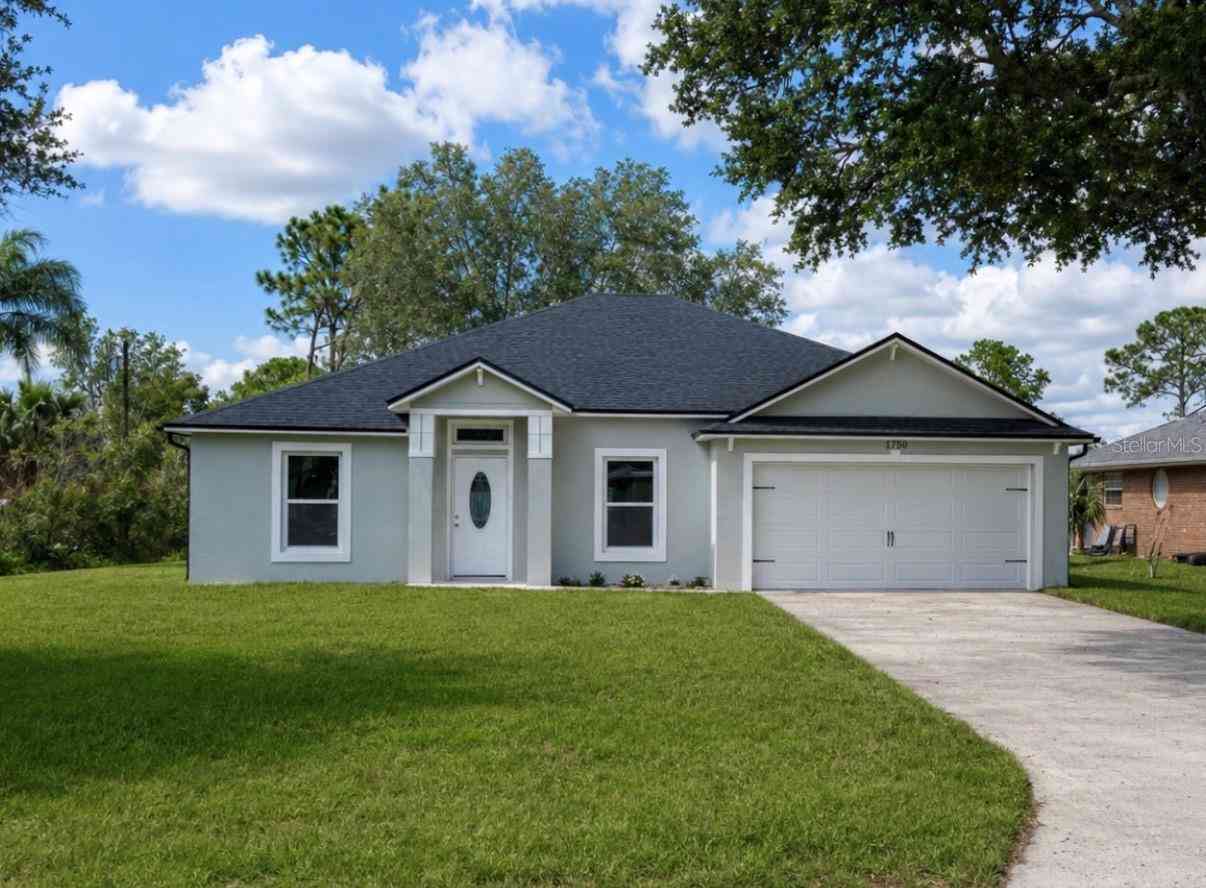
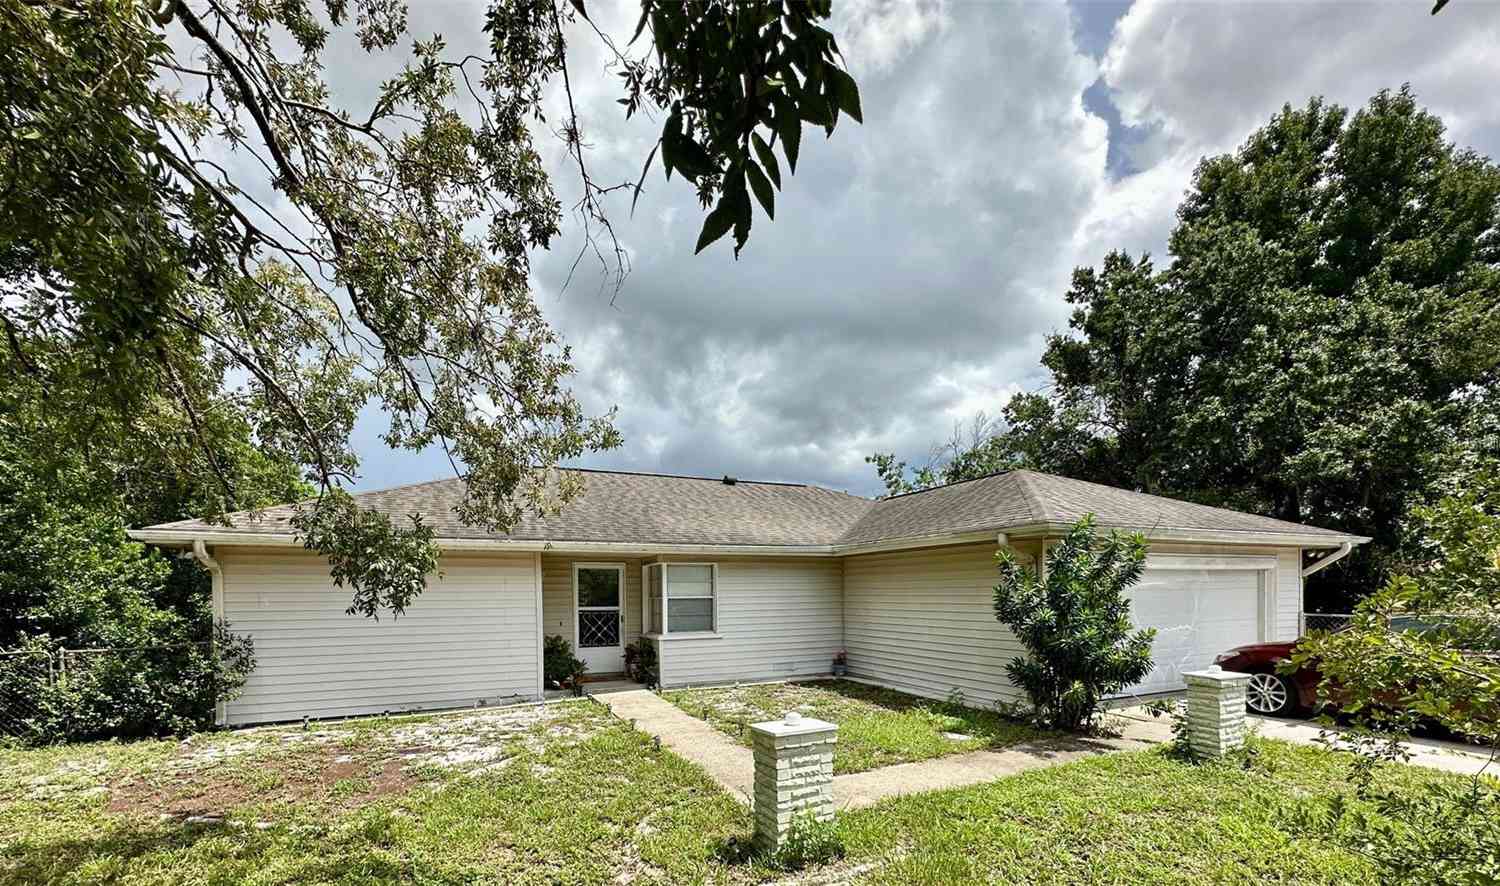
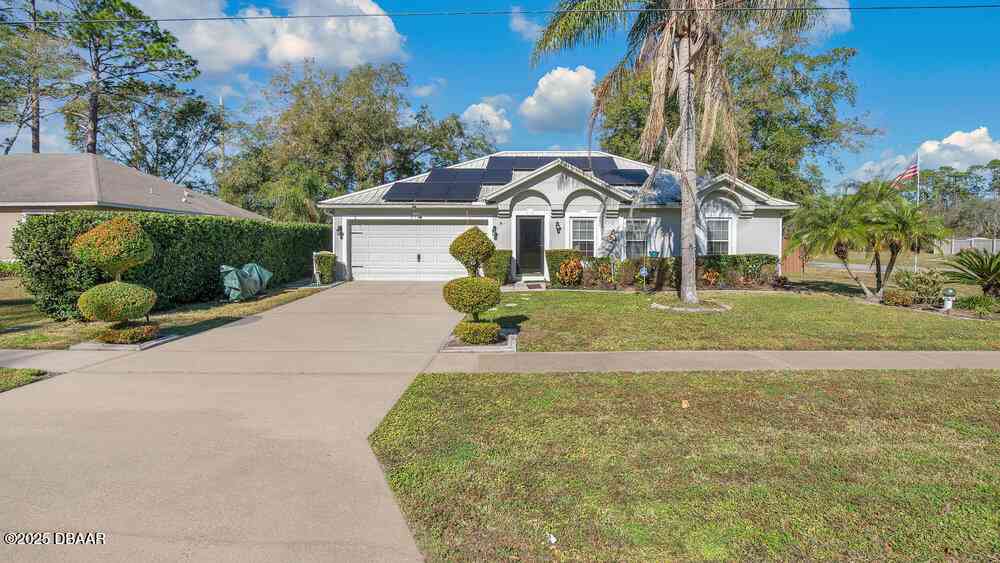

ByOwner last updated this listing 07/20/2026 @ 09:46
More Cities with for Sale by Owner Homes
- Deltona Homes For Sale By Owner
- Debary Homes For Sale By Owner
- Orange City Homes For Sale By Owner
- Lake Helen Homes For Sale By Owner
- Osteen Homes For Sale By Owner
- Sanford Homes For Sale By Owner
- Deland Homes For Sale By Owner
- Lake Mary Homes For Sale By Owner
- HEATHROW Homes For Sale By Owner
- HEATHROW Homes For Sale By Owner
- Geneva Homes For Sale By Owner
- Winter Springs Homes For Sale By Owner
- Longwood Homes For Sale By Owner
- De Leon Springs Homes For Sale By Owner
- DeLeon Springs Homes For Sale By Owner
- Casselberry Homes For Sale By Owner
- Oviedo Homes For Sale By Owner
- Paisley Homes For Sale By Owner
- Port Orange Homes For Sale By Owner
- Altamonte Springs Homes For Sale By Owner
Homes around $377,000











Verify Your Email
Please enter the 6-digit verification code
sent to your email address.