
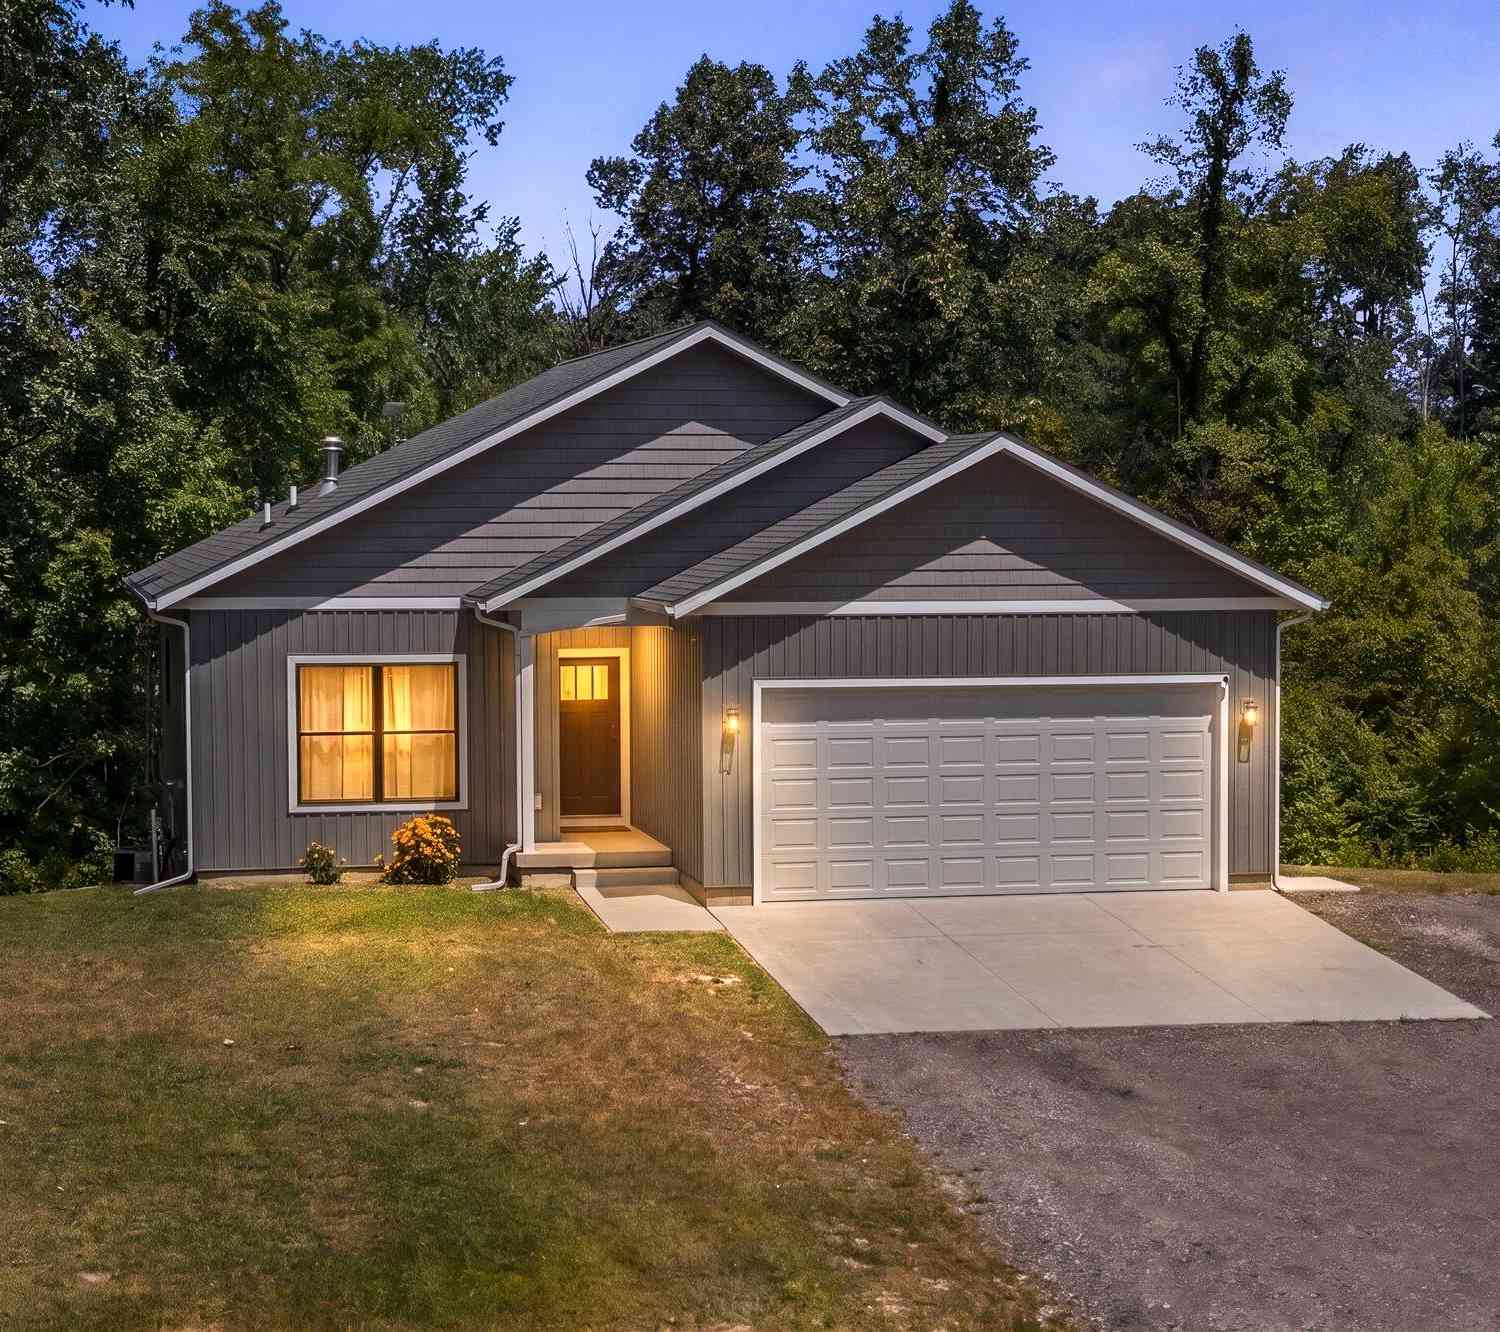
8830 Cory Drive
Delton, MI 49046

 3
3
Bed
 2
2
Bath
 1,755
1,755Sqft
 14.30
14.30Acres(Lot)
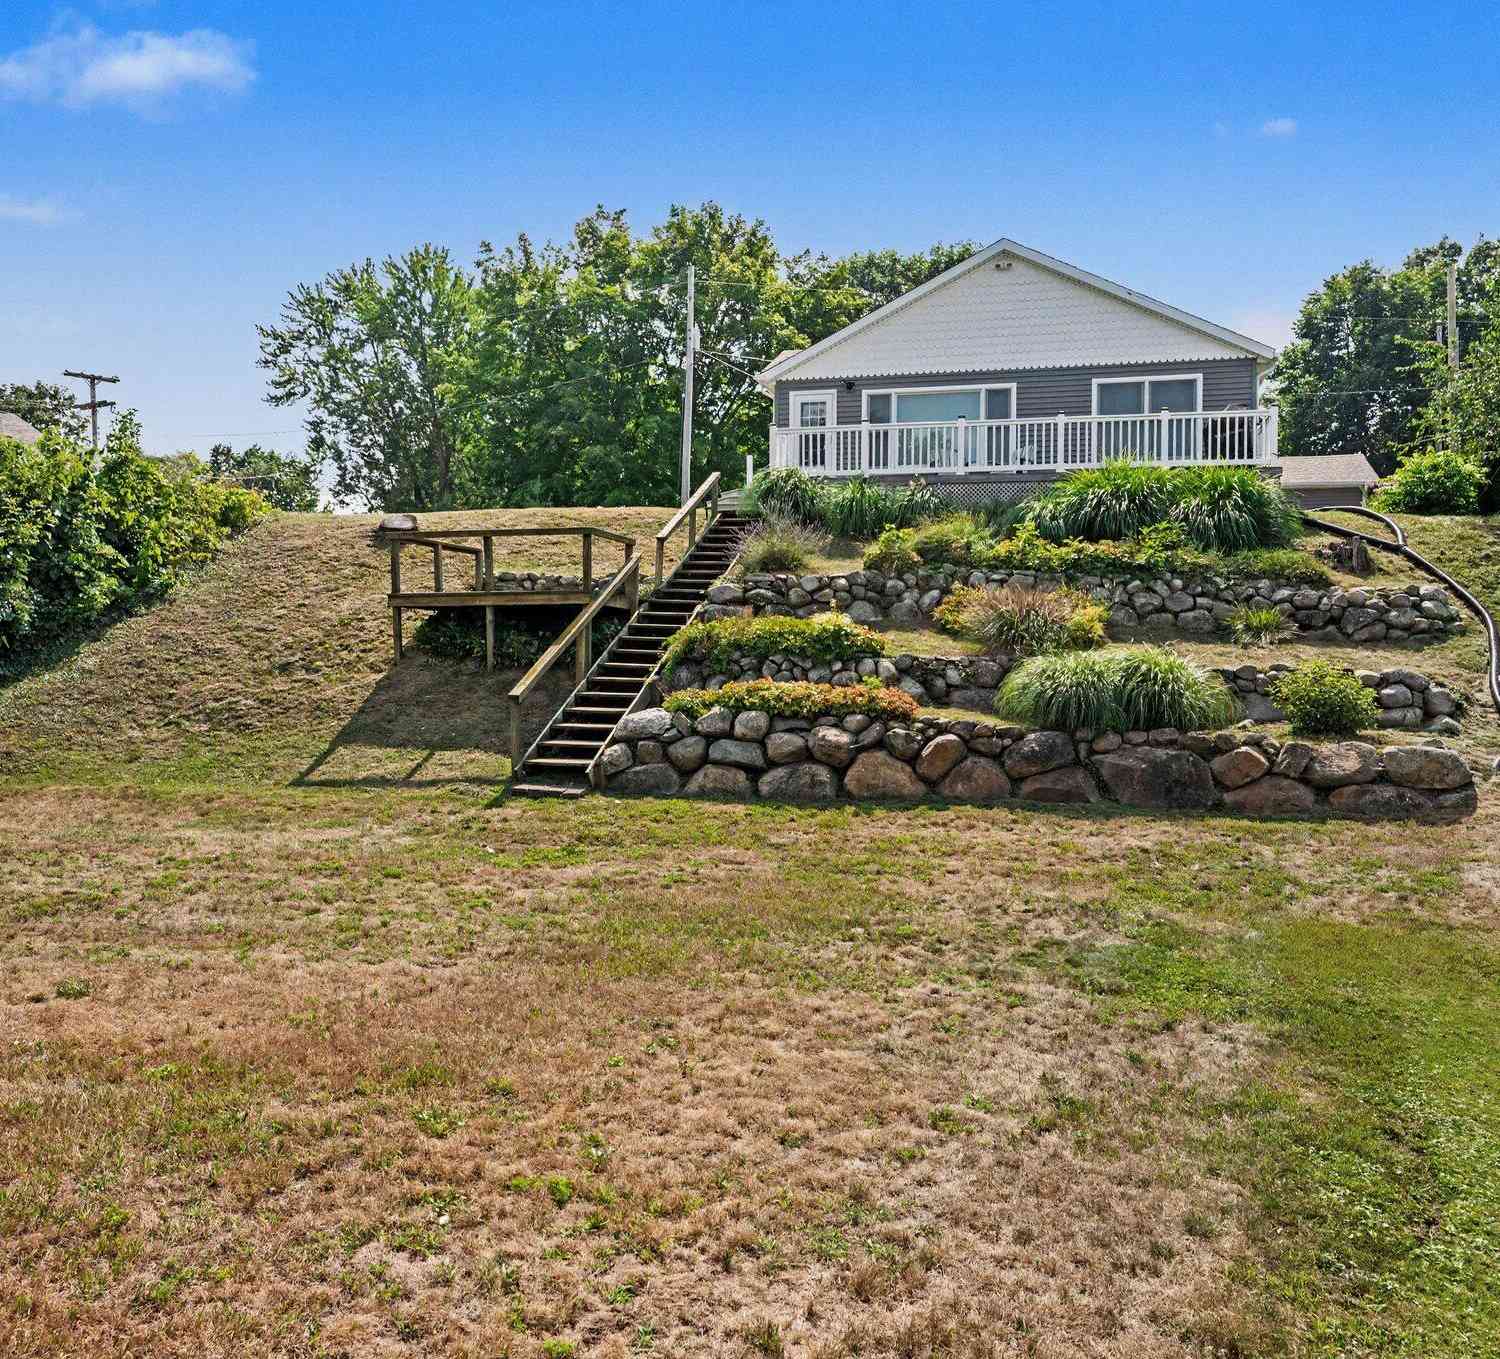
Welcome Home to 8830 Cory Dr. Built in 2022, this beautifully crafted walkout ranch is nestled on 14.3 scenic acres, offering privacy, space, and direct access to Crystal Lake for year-round recreation. Designed with today's lifestyle in mind, this 3-bedroom, 2-full-bath home features an open-concept floor plan filled with natural light, quality finishes, and thoughtful attention to detail. The spacious living area flows seamlessly into the kitchen and dining space, creating the perfect setting for everyday living. The finished walkout lower level gives you an amazing additional living space. The main floor features a primary bedroom with spa like bathroom and walk-in closet. The laundry is also conveniently located on the main level, along with a 2nd bedroom and full bath. The lower

 Property Details
 Map
Map
 Map
Map
What's Nearby
Nearby Areas
 Features
-
Bedroom Information
Total Bedrooms: 3 Window Feature: Low-Emissivity Windows, Screens, Insulated Windows, Window TreatmentsBathroom Information
Total Baths: 2 Full Baths: 2Water/Sewer
Water BodyName: Crystal Lake Sewer: Septic TankRoom Information
Other Rooms: 5 -
Flooring Information
Carpet, Engineered Hardwood, Laminate -
Roofing Information
Asphalt, Composition, Shingle -
Interior Features
Ceiling Fan(s), Garage Door Opener, LP Tank Rented, Center Island, Eat-in Kitchen, Pantry Roof: Asphalt, Composition, Shingle Appliances: Dishwasher, Dryer, Microwave, Range, Refrigerator, Washer, Water Softener Owned Laundry Features: Laundry Room, Main Level -
Heating & Cooling
Heating: Forced Air Cooling: Central Air WaterSource: Well -
Fireplace
Number of Fireplaces: 0 Fireplace Features: 0
-
Building Information
Year Built: 2022 Construction Materials: Vinyl Siding Security System: Smoke Detector(s) Basement: Full, Walk-Out Access Roof: Asphalt, Composition, Shingle -
Exterior Features
Porch: Deck -
Road Types
PavedPrivate Road -
Laundry Features
Laundry Room, Main LevelPatio And Porch
Deck
-
Lot Information
Lot Dimensions: IRR Lot Description: Wooded, Rolling Hills Lot Size Area: 14.3 Acres Lot Square Feet: 622,908 Waterfront: Lake Stories: 1 Main Square Feet: 1755Property Information
Property Type: Residential Sub Type: Single Family Residence Style: Ranch SQ ft (Living Area): 1,755 Construction Materials: Vinyl Siding Property Age: 4
-
Listing Price Information
Listing Id: 26038848 ist Price: $550,000 List Price Tot SqFt: $313 Listing Terms Cash, FHA, VA Loan, Rural Development, MSHDA, Conventional -
Listing Information
Possession: Negotiable
-
Tax Information
Parcel Number: 11-070-010-40 Annual Tax: $3,451 Tax Year: 2026 Taxes: ORANGEVILLE TWP LOT 7 CRYSTAL LAKE ESTATES PLAT. ALSO PART OF SEC 28 T2N R10W DESC AS: COM NW COR LOT 7 CRYSTAL LAKE ESTATES PLAT FOR POB; TH N 1145.08FT +/- TO E-W 1/4 LINE (DEEDED N 1120FT), TH W 330FT (DEEDED W 320FT), TH N 400FT +/- (DEEDED N 400FT), TH E LY TO A PT 25FT NW LY OF SW COR LOT 26, TH SLY AL WLY LINE OF CRYSTAL LAKE ESTATES PLAT TO INTER SEC OF LOTS 7 & 8, TH NW LY TO POB. (12)
-
Virtual Tour
Parking Information
# of Garage Spaces: 2 Has Garage: Yes Attached Garage: Yes Garage Faces Front, AttachedHomeowners Association Information
Association YN: Yes Included Fees: Other Included Amenities: Boat Launch HOA: $200.00 Annually Association Fee Frequency: Annually
-
School Information
Senior High School District: Delton-Kellogg -
Utility Information
High-Speed Internet
How much is this property worth?
Curious about this home's true market value? Use our free Home Evaluation Tool to instantly get a personalized Comparative Market Analysis (CMA) report. Make smarter, data-driven decisions before you buy.

Nearby Home Value
| Address | Estimate | Bed | Bath | Sq. Ft | Lot Size |
|---|---|---|---|---|---|
| 1707 W Bristol Road, Delton, MI, 49046 | $335,500 | 2 | 1 | 960 | 960 SqFt |
| 11482 Schultz Drive, Delton, MI, 49046 | $419,000 | 4 | 3 | 2,042 | 2,042 SqFt |
| 11378 Loon Echo Drive, Delton, MI, 49046 | $415,000 | 2 | 2 | 1,535 | 1,535 SqFt |
| 14144 Healy Drive, Delton, MI, 49046 | $699,900 | 4 | 4 | 2,370 | 2,370 SqFt |
| 11681 Scott Park Road, Delton, MI, 49046 | $465,000 | 3 | 2 | 1,968 | 1,968 SqFt |
| 4537 Cordes Road, Delton, MI, 49046 | $619,900 | 4 | 1 | 1,183 | 1,183 SqFt |
| 731 Beechwood Drive, Delton, MI, 49046 | $440,000 | 2 | 1 | 900 | 900 SqFt |
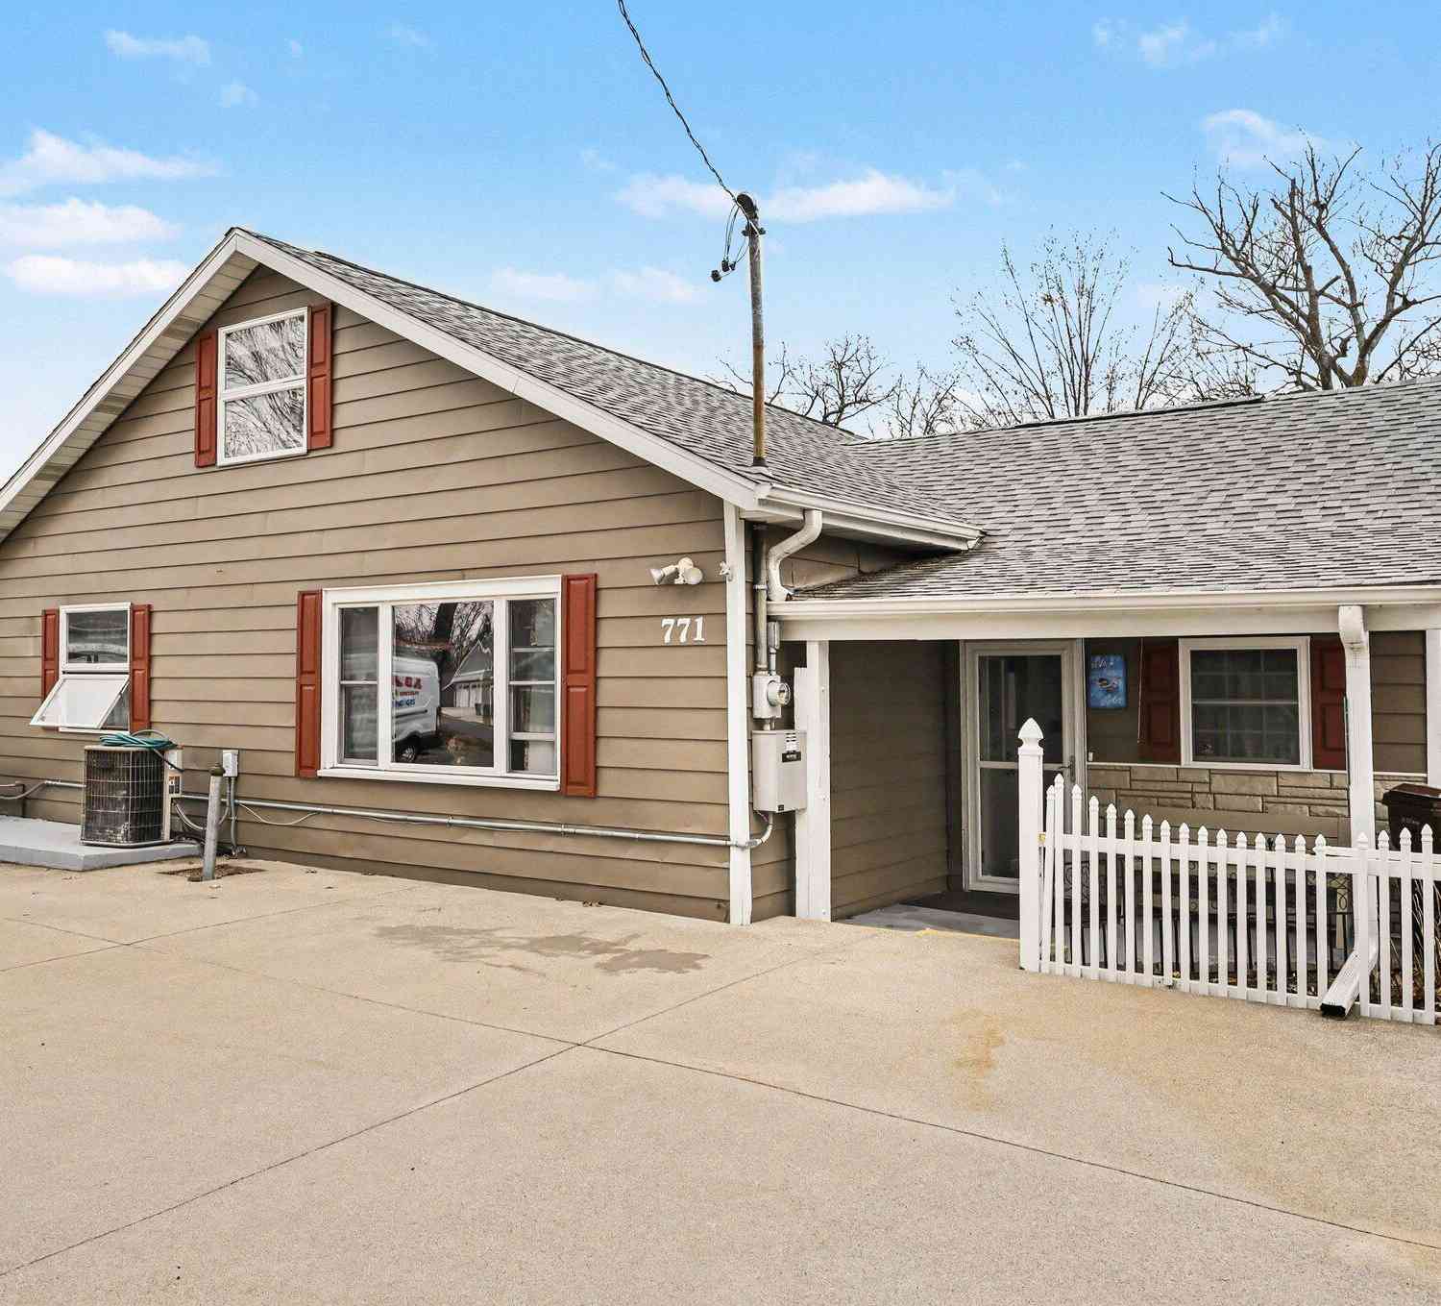
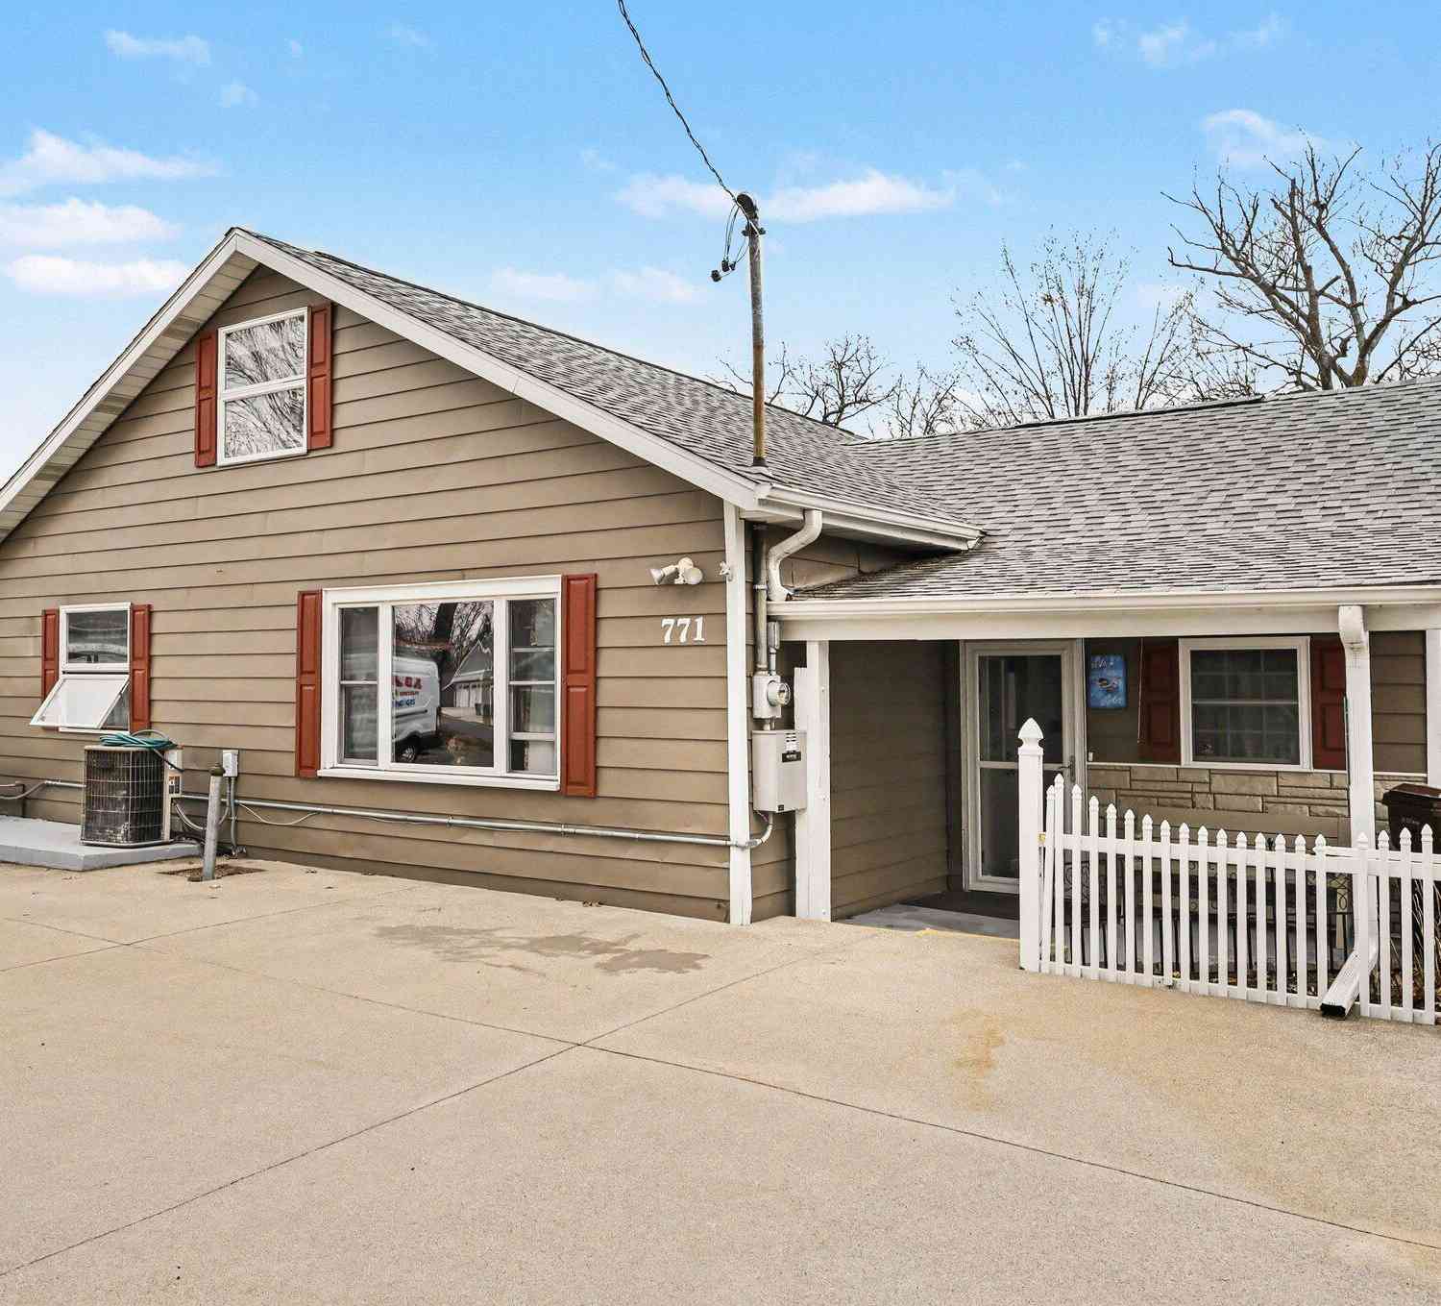
| 771 Beechwood Drive, Delton, MI, 49046 | $325,900 | 3 | 1 | 1,530 | 1,530 SqFt |
| 1153 Wall Lake Drive, Delton, MI, 49046 | $475,000 | 2 | 2 | 1,278 | 1,278 SqFt |
| 5372 W Guernsey Lake Road, Delton, MI, 49046 | $174,900 | 2 | 1 | 1,160 | 1,160 SqFt |
Similar Homes To 8830 Cory Drive
Nearby For Sale
ByOwner last updated this listing 08/04/2026 @ 15:03
More Cities with for Sale by Owner Homes
- Delton Homes For Sale By Owner
- Hickory Corners Homes For Sale By Owner
- Dowling Homes For Sale By Owner
- Richland Homes For Sale By Owner
- Hastings Homes For Sale By Owner
- Augusta Homes For Sale By Owner
- Middleville Homes For Sale By Owner
- Martin Homes For Sale By Owner
- Shelbyville Homes For Sale By Owner
- Plainwell Homes For Sale By Owner
- Nashville Homes For Sale By Owner
- Parchment Homes For Sale By Owner
- Galesburg Homes For Sale By Owner
- Otsego Homes For Sale By Owner
- Wayland Homes For Sale By Owner
- Freeport Homes For Sale By Owner
- Kalamazoo Homes For Sale By Owner
- Hopkins Homes For Sale By Owner
- Climax Homes For Sale By Owner
- Caledonia Homes For Sale By Owner
Homes around $550,000



Verify Your Email
Please enter the 6-digit verification code
sent to your email address.