

MLS: #PAYK2107428, Listed By: Jessica Burrill, Foraker Realty Co., Source:Bright MLS
10 Clubhouse Road
DELTA, PA 17314

 3
3
Bed
 3
3
Bath
 2,250
2,250Sqft
 1.38
1.38Acres(Lot)
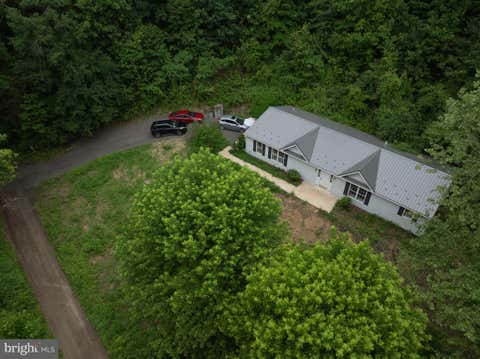
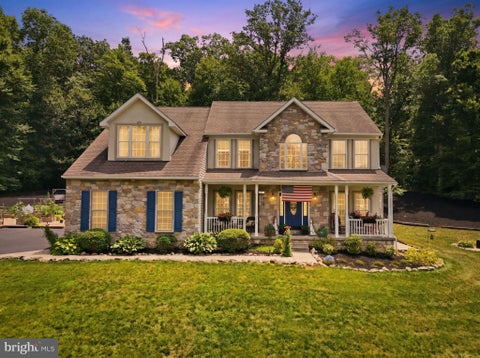
**OFFER RECEIVED, highest and best deadline set for 10am Monday 7/13** Looking for a unique, move in ready 3 bedroom, 2.5 bath home? Look no further! This home checks all your boxes. Filled with a warm and welcoming rustic feel, the list of what this home offers is never ending! From the 1.38 acre lot, main level bedroom, open floor plan, front fenced area, separately fenced pool area, covered front porch, side deck, large flat unfenced lot area, to the wood floors through out, open concept, fully finished lower level with additional room space, a family room and a built in bar this home leaves nothing to be desired. Oh wait, I almost forgot! The entire second level has been set up to be your primary suite with a large bedroom, walk in closet and private bath with soaking tub and separate

 Property Details
 Map
Map
 Map
Map
What's Nearby
Nearby Areas
 Features
-
Bedroom Information
Total beds: 3Bathroom Information
Total Baths: 3 Full Baths: 2 Half Baths: 1Room Information
Has Basement: Yes Basement: Exterior Entry, Walk-Out Access, Full -
Flooring Information
Wood -
Interior Features
Eat-in Kitchen, Bar, Ceiling Fan(s), Walk-In Closet(s), Built-in Features, Beamed Ceilings, Open Floorplan, Soaking Tub Appliances: Oven, Cooktop, Electric Water Heater, Dishwasher, Dryer, Exhaust Fan, Refrigerator, Stainless Steel Appliance(s), Washer, Water Heater, Microwave Laundry Features: In Basement, Laundry Room -
Heating & Cooling
Has Heating: Yes Heating: Exhaust Fan, Propane, Other Has Cooling: Yes Cooling: Central Air, Ceiling Fan(s), Electric
-
Building Information
Year Built: 1996 Building Area Total: 2250 Construction Materials: Frame Patio And Porch Features: Deck, Porch Pool Features: Above Ground, Private Private Pool: Yes
-
Lot Information
Lot Size Acres: 1.38 Lot Size Source: Estimated Lot Size Square Feet: 59895 Lot Description: Wooded, Cleared, Level, Secluded, Few TreesProperty Information
Subdivision: NONE AVAILABLE Source Property Type: Residential Postal Code Plus 4: 8786 Zoning Description: Residential Property SubType: Single Family Residence Levels: Three Or More Property Age: 30
-
Listing Price Information
Listing Price: $324999
-
Tax Information
Parcel Number: 67430000103260000000 Tax Lot: 0326 Tax Year: 2026 Annual Tax: $4162
-
Parking Information
Parking Total: 5 Driveway
-
School Information
Elementary School:Junior High School: SOUTH EASTERNSenior High School: KENNARD-DALE -
Location Information
Direction: Google WaterSource: Well
How much is this property worth?
Curious about this home's true market value? Use our free Home Evaluation Tool to instantly get a personalized Comparative Market Analysis (CMA) report. Make smarter, data-driven decisions before you buy.

Nearby Home Value
| Address | Estimate | Bed | Bath | Sq. Ft | Lot Size |
|---|---|---|---|---|---|
| Neill Run Road, Delta, PA, 17314 | $335,867 | 3 | 3 | 1,284 | 1,284 SqFt |
| 274 Talton Drive, Delta, PA, 17314 | $640,000 | 4 | 3 | 3,665 | 3,665 SqFt |
| 293 Grove Road, Delta, PA, 17314 | $340,000 | 2 | 2 | 1,050 | 1,050 SqFt |
| 529 Main Street, Delta, PA, 17314 | $335,900 | 4 | 2 | 2,286 | 2,286 SqFt |
| 102 Main Street, Delta, PA, 17314 | $312,500 | 5 | 2 | 1,783 | 1,783 SqFt |
| 250 Robin Trail, Delta, PA, 17314 | $294,500 | 3 | 2 | 1,674 | 1,674 SqFt |
Similar Homes To 10 Clubhouse Road
Nearby For Sale
The data relating to real estate for sale on this website appears in part through the BRIGHT Internet Data Exchange program, a voluntary cooperative exchange of property listing data between licensed real estate brokerage firms in which ByOwner participates, and is provided by BRIGHT through a licensing agreement. The information provided by this website is for the personal, non-commercial use of consumers and may not be used for any purpose other than to identify prospective properties consumers may be interested in purchasing. Some properties which appear for sale on this website may no longer be available because they are under contract, have closed or are no longer being offered for sale. Information Deemed Reliable But Not Guaranteed. Copyright © 2026 Bright MLS. All rights reserved.
ByOwner last updated this listing 07/16/2026 @ 12:59
More Cities with for Sale by Owner Homes
- Delta Homes For Sale By Owner
- Whiteford Homes For Sale By Owner
- Airville Homes For Sale By Owner
- Street Homes For Sale By Owner
- Pylesville Homes For Sale By Owner
- Peach Bottom Homes For Sale By Owner
- Darlington Homes For Sale By Owner
- Holtwood Homes For Sale By Owner
- Conowingo Homes For Sale By Owner
- Jarrettsville Homes For Sale By Owner
- Forest Hill Homes For Sale By Owner
- Churchville Homes For Sale By Owner
- Nottingham Homes For Sale By Owner
- Havre de Grace Homes For Sale By Owner
- Bel Air Homes For Sale By Owner
- Quarryville Homes For Sale By Owner
- Pequea Homes For Sale By Owner
- Colora Homes For Sale By Owner
- New Providence Homes For Sale By Owner
- Port Deposit Homes For Sale By Owner
Homes around $324,999



Verify Your Email
Please enter the 6-digit verification code
sent to your email address.