

MLS: #7122487, Listed By: Allison Boreen, JPW Realty, Source:FargoMoorhead Area Association of REALTORS
937 Yellowcrest Street
Delano, MN 55328

 5
5
Bed
 3
3
Bath
 2,263
2,263Sqft
 0.25
0.25Acre(Lot)
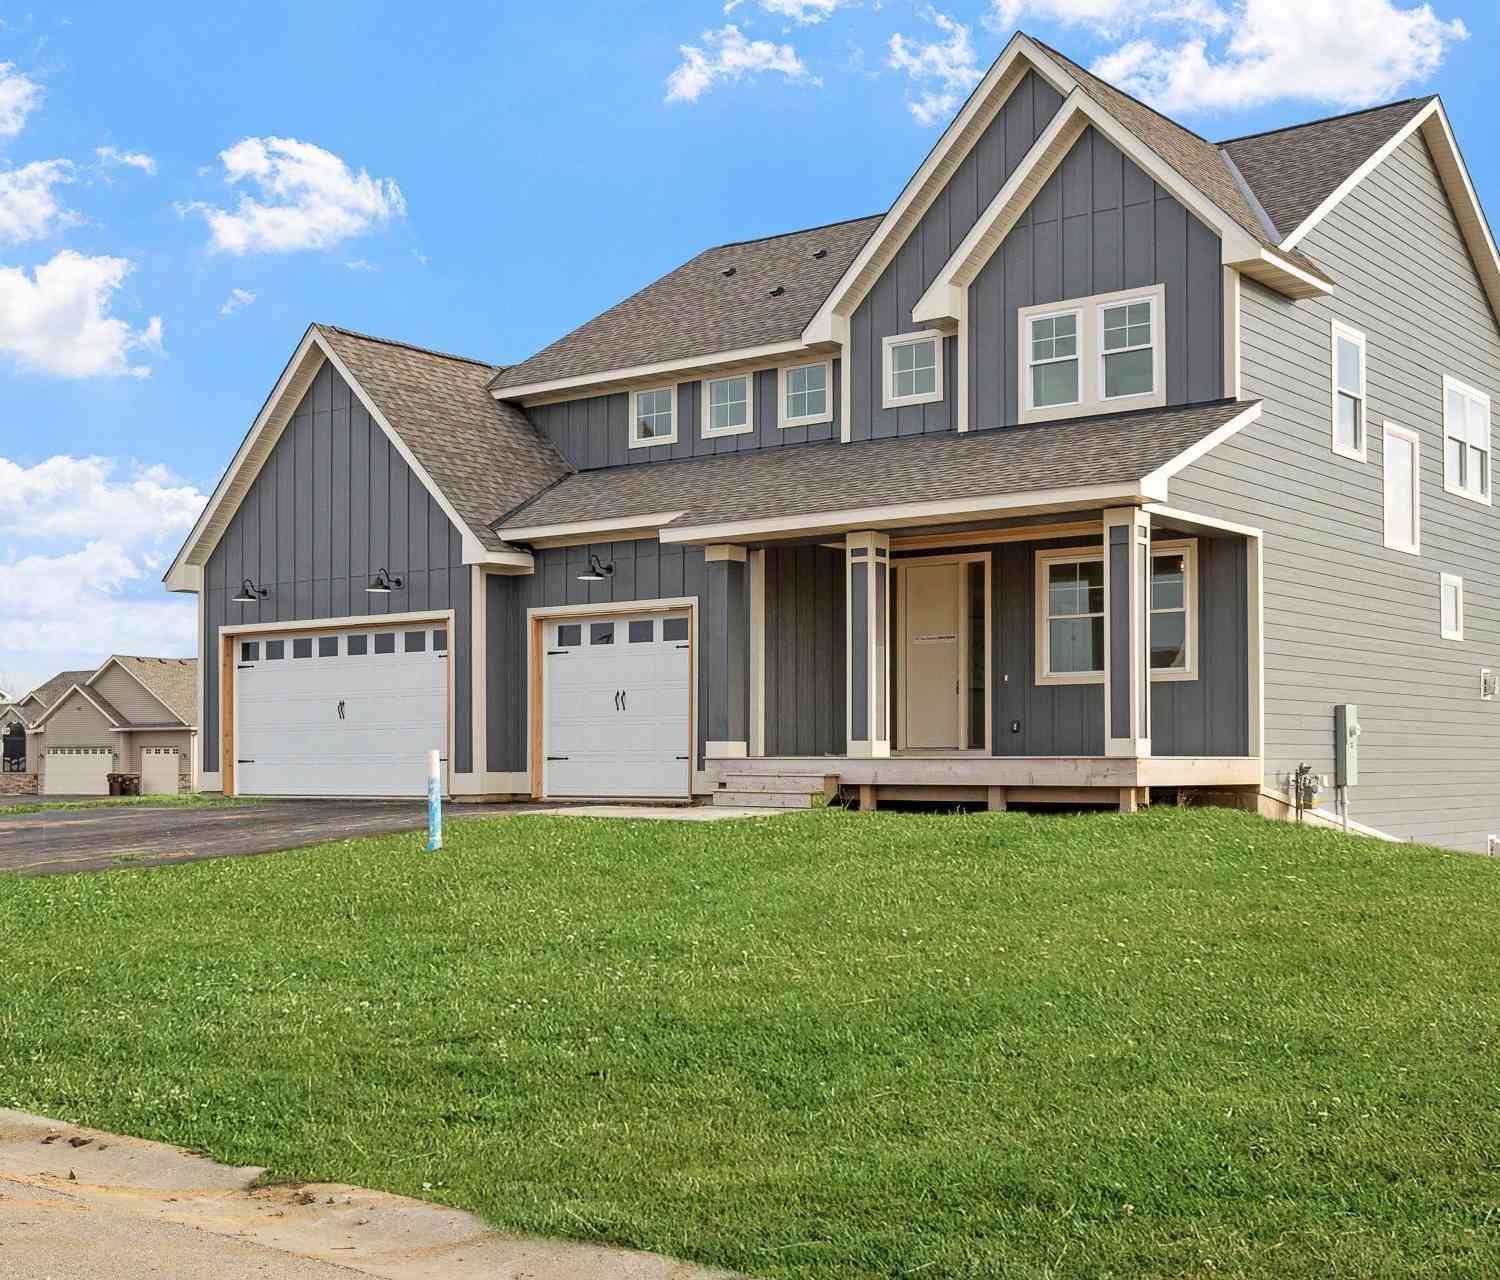
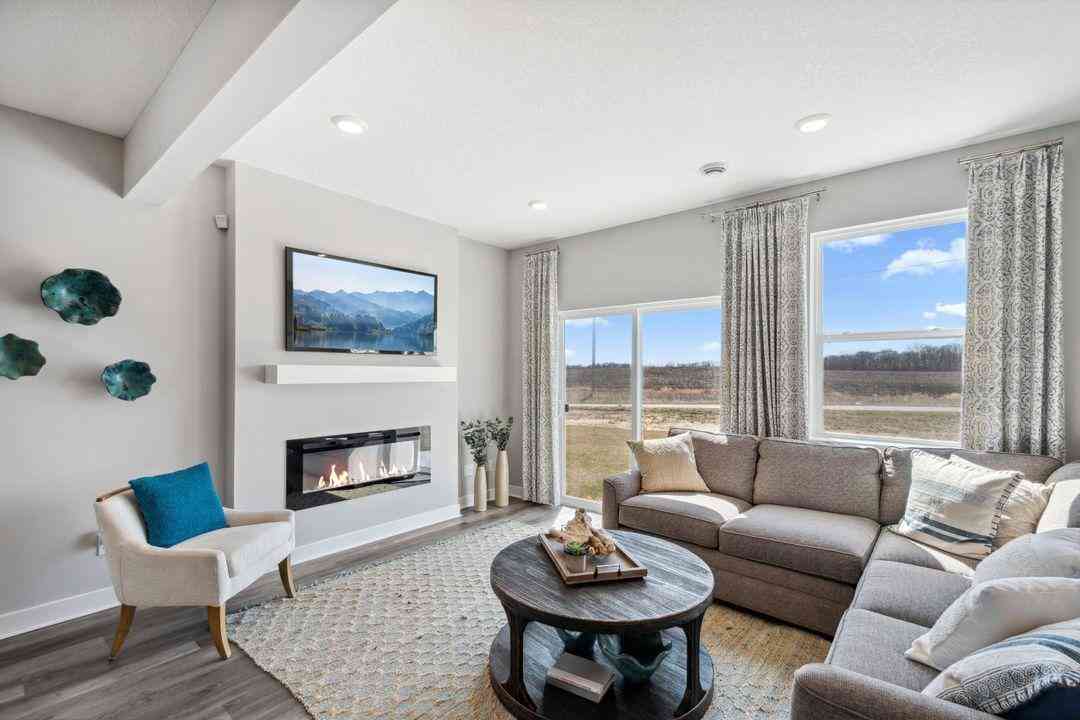
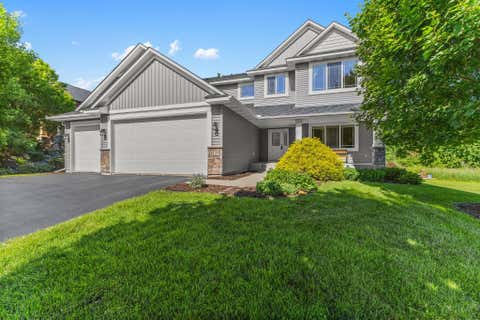
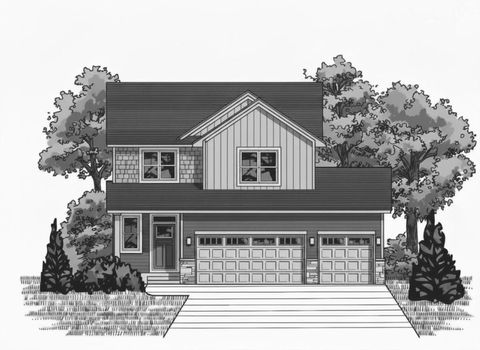
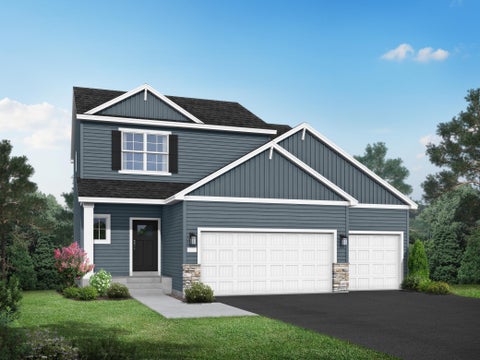
JP Brooks presents the Weston two level Split floor plan with a finished look out basement. See Sales Consultant about special lender incentives! JP Brooks presents our 3 story split level, the Weston plan! From your front porch enter your home to a spacious entryway. Go upstairs to the main level of the home to a spacious open floorplan featuring your living room, dining room, and kitchen (which features stainless steel appliances, a kitchen sink window, large island, upgraded painted cabinets, crown molding, hardware & quartz countertops. granite counter tops, and pantry! Also on the main floor you'll find a full bathroom, a laundry room, and two bedrooms. Head upstairs where the primary suite has its own floor! You'll find a super sized room with walk in closet, tons of natural light, a

 Property Details
 Map
Map
 Map
Map
What's Nearby
Nearby Areas
 Features
-
Bedroom Information
Total beds: 5Bathroom Information
Total Baths: 3 Full Baths: 2Room Information
Rooms Total: 12 Basement: Crawl Space, Storage Space, Sump Pump -
Roofing Information
Asphalt, Shingle -
Interior Features
Ceiling Fan(s), Kitchen Island, Vaulted Ceiling(s), Walk-In Closet(s) Roof: Asphalt, Shingle Appliances: Dishwasher, Microwave, Range, Refrigerator Laundry Features: Electric Dryer Hookup, Laundry Room, Main Level, Sink, Washer Hookup -
Heating & Cooling
Has Heating: Yes Heating: Forced Air Has Cooling: Yes Cooling: Central Air
-
Building Information
Year Built: 2026 Building Area Total: 2263 Patio And Porch Features: Porch Pool Features: None Private Pool: No
-
Lot Information
Lot Dimensions: NA Main Square Feet: 0.25 Acres Lot Size Acres: 0.25 Lot Size Square Feet: 10890 Lot Description: Irregular LotProperty Information
Subdivision: Greywood fourth Add Source Property Type: Residential Postal Code Plus 4: 4579 Property SubType: Single Family Residence Levels: Three Or More Property Age: 0
-
Listing Price Information
Listing Price: $459900 Cash, Conventional, FHA, VA Loan
-
Tax Information
Parcel Number: 107155002130 Tax Year: 2026 Annual Tax: $275 Tax Legal Desc: Lot 13,Block 2, Add 4-Greywood-Wright County
-
Parking Information
Garage Door OpenerGarage Information
Has Garage: Yes Garage Space: 3
-
Location Information
Direction: From HWY 12 take County Rd 30 west, go straight through the round-a-bout and the neighborhood entrance will be on your left at Darrow Ave. WaterSource: Public
How much is this property worth?
Curious about this home's true market value? Use our free Home Evaluation Tool to instantly get a personalized Comparative Market Analysis (CMA) report. Make smarter, data-driven decisions before you buy.

Nearby Home Value
| Address | Estimate | Bed | Bath | Sq. Ft | Lot Size |
|---|---|---|---|---|---|
| 9350 Roy Road, Delano, MN, 55328 | $349,000 | 3 | 3 | 1,935 | 1,935 SqFt |
| 100 Shadywood Lane, Delano, MN, 55328 | $350,000 | 3 | 2 | 1,752 | 1,752 SqFt |
| 1019 Eastwood Road, Delano, MN, 55328 | $749,990 | 5 | 4 | 3,980 | 3,980 SqFt |
| 1198 Woods Creek Drive, Delano, MN, 55328 | $624,990 | 3 | 3 | 2,958 | 2,958 SqFt |
| 1186 Woods Creek Drive, Delano, MN, 55328 | $599,990 | 3 | 3 | 3,191 | 3,191 SqFt |
| 1003 Oakwood Lane, Delano, MN, 55328 | $726,140 | 5 | 4 | 3,992 | 3,992 SqFt |
| 1149 Woods Creek Drive, Delano, MN, 55328 | $608,635 | 5 | 4 | 3,211 | 3,211 SqFt |
| 908 Big Woods Drive, Delano, MN, 55328 | $619,500 | 3 | 3 | 2,958 | 2,958 SqFt |
| 709 Northwood Drive, Delano, MN, 55328 | $439,900 | 4 | 2 | 3,329 | 3,329 SqFt |
| 914 Big Woods Drive, Delano, MN, 55328 | $733,500 | 6 | 5 | 4,770 | 4,770 SqFt |
Similar Homes To 937 Yellowcrest Street
Nearby For Sale

The data relating to real estate for sale on this website comes in part from the Internet Data exchange (IDX) program of the FMAAR MLS. Real estate listings held by brokerage firms other than ByOwner are marked with the listing office name. IDX information is provided exclusively for consumers' personal, non-commercial use and may not be used for any purpose other than to identify prospective properties consumers may be interested in purchasing. Information deemed reliable but not guaranteed. Copyright ©2026 Fargo-Moorhead Area Association of REALTORS®. No reproduction, compilation, retransmission or distribution of this data is permitted in any manner without the express, written permission of the Fargo-Moorhead Area Association of REALTORS®.
ByOwner last updated this listing 08/17/2026 @ 16:04
More Cities with for Sale by Owner Homes
- Delano Homes For Sale By Owner
- Montrose Homes For Sale By Owner
- Rockford Homes For Sale By Owner
- Watertown Homes For Sale By Owner
- Waverly Homes For Sale By Owner
- Maple Plain Homes For Sale By Owner
- Loretto Homes For Sale By Owner
- Saint Bonifacius Homes For Sale By Owner
- Buffalo Homes For Sale By Owner
- Mound Homes For Sale By Owner
- Mayer Homes For Sale By Owner
- Spring Park Homes For Sale By Owner
- Hanover Homes For Sale By Owner
- Long Lake Homes For Sale By Owner
- Hamel Homes For Sale By Owner
- Howard Lake Homes For Sale By Owner
- Winsted Homes For Sale By Owner
- New Germany Homes For Sale By Owner
- Waconia Homes For Sale By Owner
- Saint Michael Homes For Sale By Owner
Homes around $459,900









Verify Your Email
Please enter the 6-digit verification code
sent to your email address.