
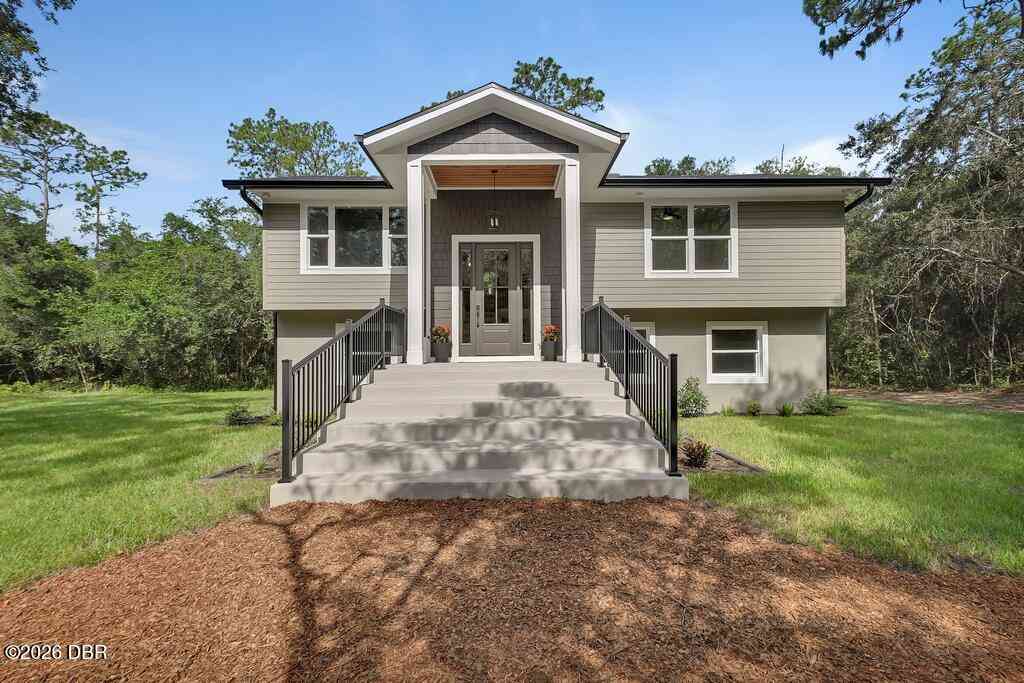
1530 Deer Moss Lane
DeLand, FL 32720

 4
4
Bed
 3
3
Bath
 2,100
2,100Sqft
 2.50
2.50Acres(Lot)
Masterful Transformation! Four bedrooms, a dedicated office, and multi-generational living potential -- this 1984 split-level has been given new life and feels and functions like a brand-new home. Every system -- HVAC, plumbing, and electrical -- has been completely updated and rerouted for peak efficiency. The heart of the home is the upper-level kitchen, featuring creamy off-white cabinetry, a natural wood-tone island, and beautiful quartz countertops. The open living and dining areas flow to an expansive rear deck spanning the entire back of the home, extending your entertaining possibilities. The primary bedroom offers an incredible en-suite bathroom, a large walk-in closet, and private access to the rear deck. An additional bedroom and bathroom complete the upper level. Downstairs

 Property Details
 Map
Map
 Map
Map
What's Nearby
Nearby Areas
 Features
-
Bedroom Information
Total Bedrooms: 4Bathroom Information
Total Baths: 3 Full Baths: 3Water/Sewer
Sewer: Septic TankRoom Information
Other Rooms: 11 -
Flooring Information
Laminate, Tile -
Roofing Information
Shingle -
Interior Features
Breakfast Bar, Entrance Foyer, Kitchen Island, Open Floorplan, Primary Bathroom - Shower No Tub, Split Bedrooms, Vaulted Ceiling(s), Walk-In Closet(s), Wet Bar Roof: Shingle Appliances: Refrigerator, Microwave, Electric Water Heater, Electric Range, Electric Oven, Disposal, Dishwasher, Convection Oven Laundry Features: Lower Level -
Heating & Cooling
Heating: Central, Electric Cooling: Central Air, Electric WaterSource: Well
-
Building Information
Year Built: 1984 Construction Materials: Block, Cement Siding, Frame, Shake Siding, Stucco Security System: Smoke Detector(s) Roof: Shingle Foundation Details: Slab -
Exterior Features
BalconyFoundation Details: SlabPorch: Deck, Front Porch, Patio, Porch, Rear Porch -
Road Types
Private Road -
Laundry Features
Lower LevelPatio And Porch
Deck, Front Porch, Patio, Porch, Rear Porch
-
Lot Information
Lot Dimensions: 330x330 Lot Description: Dead End Street Lot Size Area: 2.5 Acres Lot Square Feet: 108,900 Stories: 2 Main Square Feet: 2100Property Information
Property Type: Residential Sub Type: Single Family Residence SQ ft (Living Area): 2,100 Subdivision: Not In Subdivision MLS Area Minor: 90 - West Volusia Source Neighborhood: Not In Subdivision Construction Materials: Block, Cement Siding, Frame, Shake Siding, Stucco Property Age: 42
-
Listing Price Information
Listing Id: 1228514 ist Price: $800,000 List Price Tot SqFt: $381 Listing Terms Cash, Conventional, FHA -
Listing Information
Possession: Close Of Escrow
-
Tax Information
Parcel Number: 7019-00-00-0212 Annual Tax: $4,172 Tax Year: 2025 Taxes: 19-17-30 SE 1/4 OF NW 1/4 OF SE 1/4 OF SW 1/4 PER OR 4559 PG 4105 PER OR 6076 PGS 3595-3597 PER OR 6234 PGS 3636-3637 PER OR 7341 PG 2075 PER OR 8472 PG 0103
-
Virtual Tour
Parking Information
# of Garage Spaces: 4 Has Garage: Yes Additional Parking, Circular Driveway, Detached, RV Access/Parking, Other
-
Utility Information
Electricity Connected -
Location Information
Direction: From 17-92 and 15A, take 15A to Beresford Rd. (Not Beresford Ave) Go left on Beresford Rd. Pass Spring Garden Rd. Left on Deermoss Ln. Pull into driveway just before Deermoss makes a sharp left.
How much is this property worth?
Curious about this home's true market value? Use our free Home Evaluation Tool to instantly get a personalized Comparative Market Analysis (CMA) report. Make smarter, data-driven decisions before you buy.

Nearby Home Value
| Address | Estimate | Bed | Bath | Sq. Ft | Lot Size |
|---|---|---|---|---|---|
| Undisclosed Address, Deland, FL, 32720 | $339,900 | 3 | 2 | 1,499 | 1,499 SqFt |
| Undisclosed Address, Deland, FL, 32720 | $340,000 | 3 | 2 | 1,486 | 1,486 SqFt |
| 711 S Palmetto Avenue, Deland, FL, 32720 | $228,062 | 4 | 4 | 1,836 | 1,836 SqFt |
| 2035 Duncan Trace, Deland, FL, 32720 | $459,900 | 3 | 2 | 2,041 | 2,041 SqFt |
| 220 W Carroll Avenue, Deland, FL, 32720 | $199,990 | 3 | 2 | 1,001 | 1,001 SqFt |
| 216 Blue Crystal Drive, Deland, FL, 32720 | $395,000 | 3 | 3 | 2,647 | 2,647 SqFt |
| 300 Heritage Estates Lane, Deland, FL, 32720 | $275,000 | 3 | 2 | 1,096 | 1,096 SqFt |
| 206 W Wisconsin Avenue, Deland, FL, 32720 | $430,000 | 5 | 4 | 2,450 | 2,450 SqFt |
| 110 W Washington Avenue, Deland, FL, 32720 | $333,000 | 2 | 3 | 1,481 | 1,481 SqFt |
| 314 Crystal Pond Avenue, Deland, FL, 32720 | $449,900 | 4 | 2 | 2,293 | 2,293 SqFt |
Similar Homes To 1530 Deer Moss Lane
Nearby For Sale




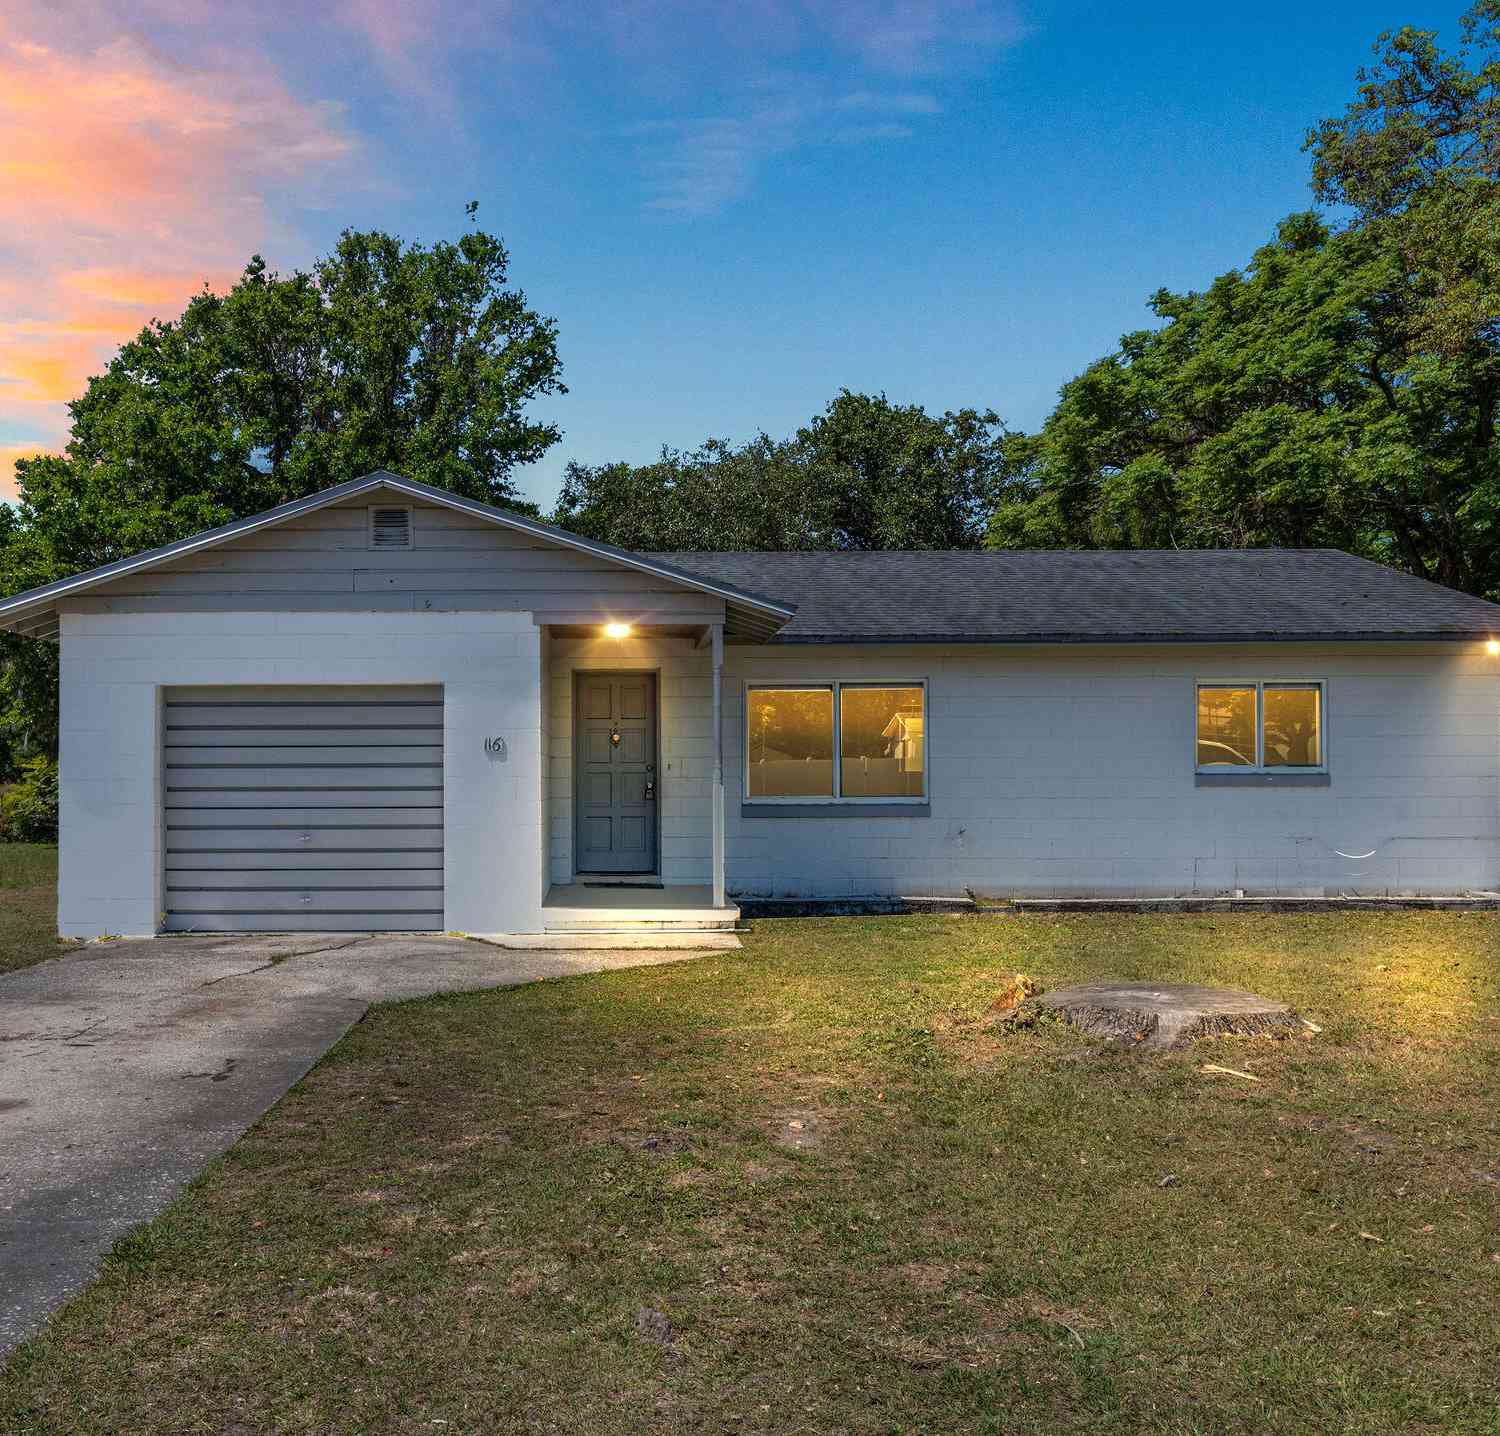
ByOwner last updated this listing 07/21/2026 @ 05:51
More Cities with for Sale by Owner Homes
- Deland Homes For Sale By Owner
- Orange City Homes For Sale By Owner
- Lake Helen Homes For Sale By Owner
- DeLeon Springs Homes For Sale By Owner
- De Leon Springs Homes For Sale By Owner
- Debary Homes For Sale By Owner
- Deltona Homes For Sale By Owner
- Paisley Homes For Sale By Owner
- Port Orange Homes For Sale By Owner
- Pierson Homes For Sale By Owner
- Astor Homes For Sale By Owner
- Sanford Homes For Sale By Owner
- Osteen Homes For Sale By Owner
- HEATHROW Homes For Sale By Owner
- HEATHROW Homes For Sale By Owner
- Altoona Homes For Sale By Owner
- Lake Mary Homes For Sale By Owner
- Mount Plymouth Homes For Sale By Owner
- Daytona Beach Homes For Sale By Owner
- SORRENTO Homes For Sale By Owner
Homes around $800,000







Verify Your Email
Please enter the 6-digit verification code
sent to your email address.