
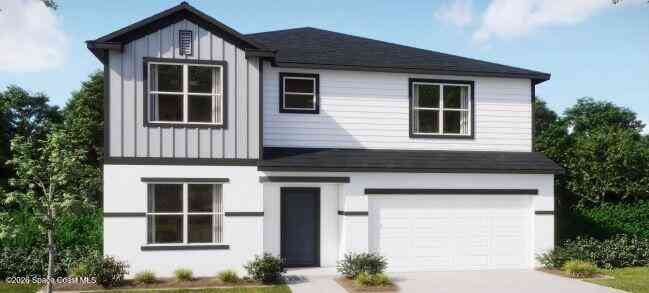
1485 Trinidad Street
DeLand, FL 32720

 4
4
Bed
 3
3
Bath
 2,797
2,797Sqft
 0.23
0.23Acre(Lot)
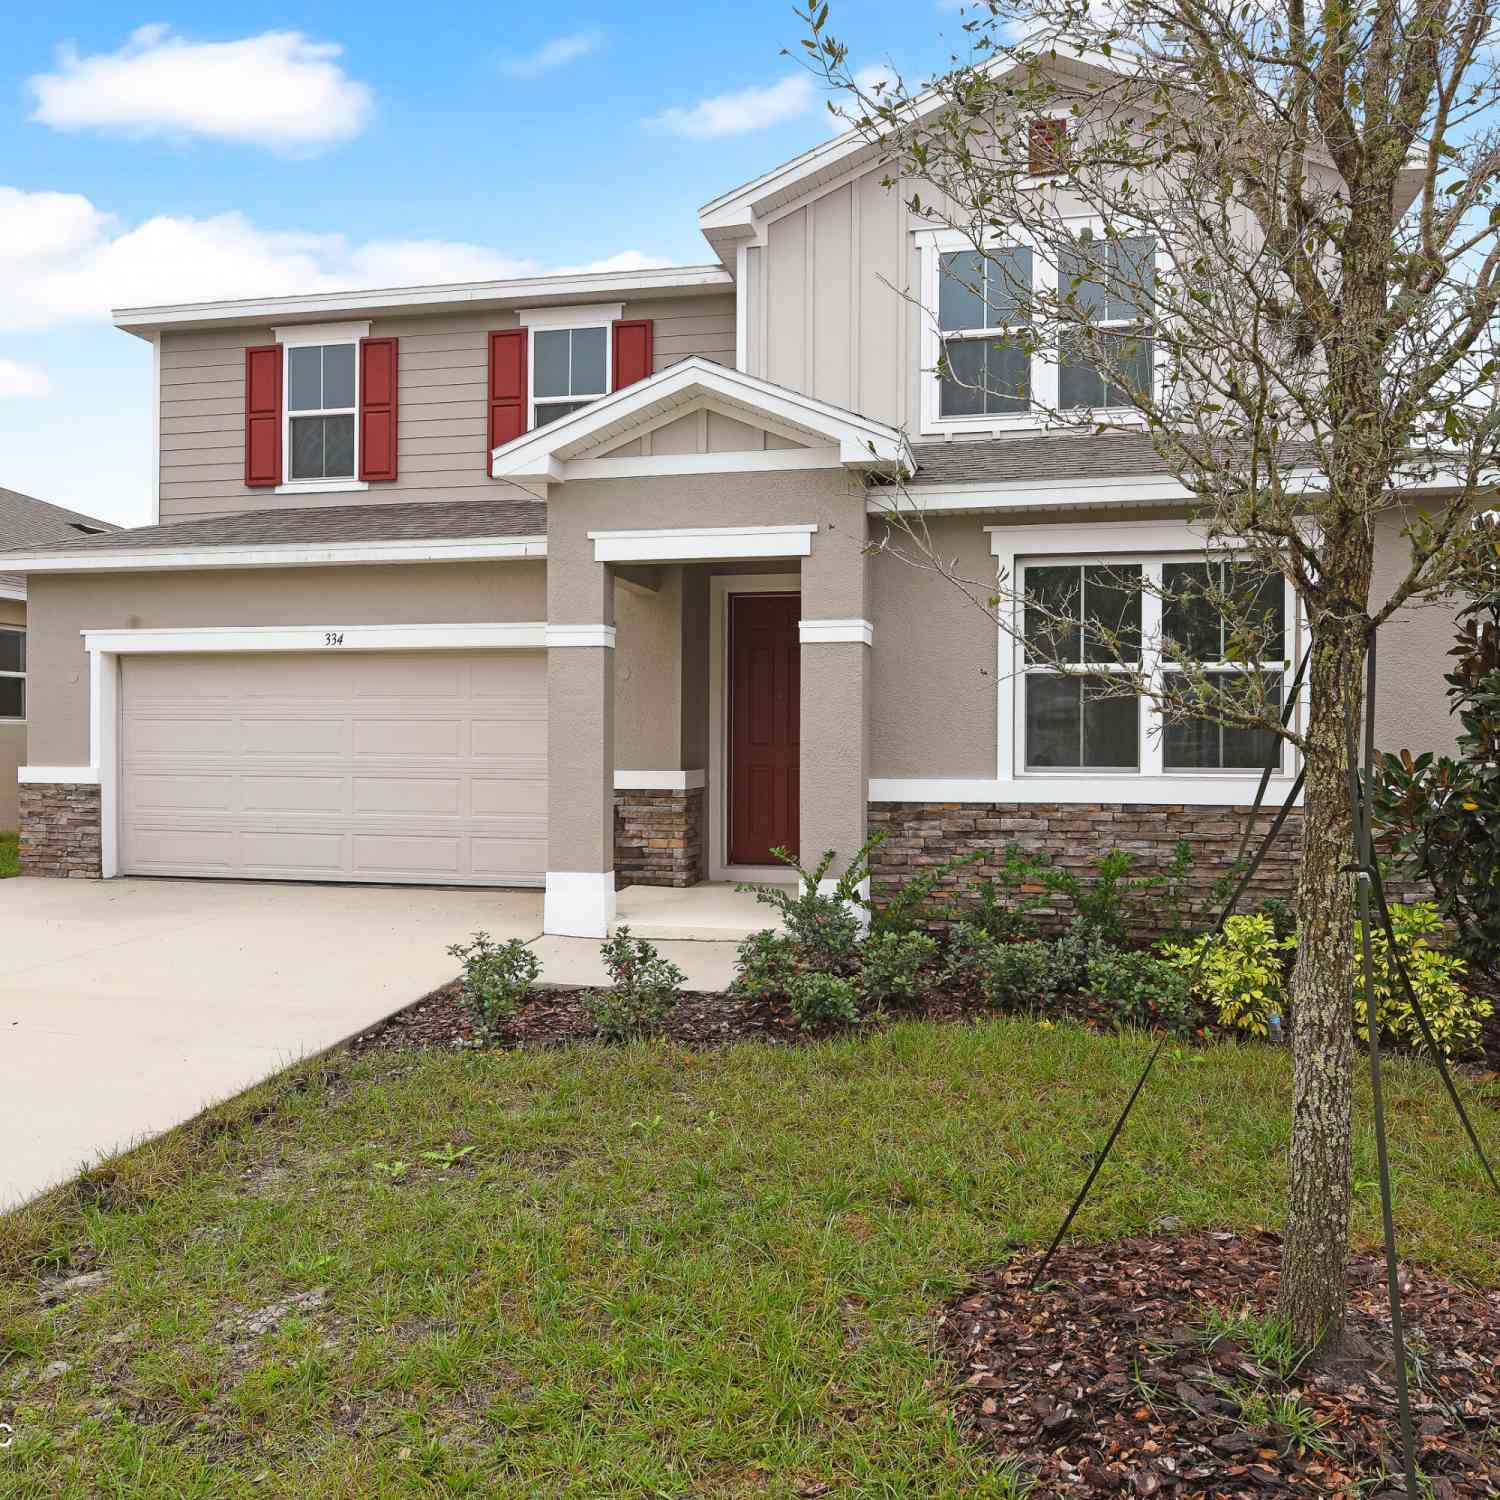
Pre-Construction. To be built. This beautifully designed two-story residence blends comfort, efficiency, and everyday convenience with a thoughtfully planned layout that maximizes every square foot. Smart storage is integrated throughout, including walk-in closets, a spacious walk-in pantry, and an oversized garage. The welcoming foyer opens to a versatile flex room that easily functions as a formal dining room, home office, or den. Beyond the foyer, the open-concept Great Room is filled with natural light and flows effortlessly into the dining area which opens to a rear covered patio. Then the beautifully appointed kitchen, featuring quartz countertops, an oversized center island, stainless steel appliances and a generous walk-in pantry. Upstairs the Carlisle truly shines, you'll find fou

 Property Details
 Map
Map
 Map
Map
What's Nearby
Nearby Areas
 Features
-
Bedroom Information
Total Bedrooms: 4Bathroom Information
Total Baths: 3 Full Baths: 2 Half Baths: 1Water/Sewer
Sewer: Septic TankRoom Information
Other Rooms: 10 -
Flooring Information
Carpet, Tile -
Roofing Information
Shingle -
Interior Features
Breakfast Bar, Breakfast Nook, Entrance Foyer, Kitchen Island, Open Floorplan, Pantry, Primary Bathroom -Tub with Separate Shower, Smart Home, Smart Thermostat, Walk-In Closet(s) Roof: Shingle Appliances: Dishwasher, Disposal, Electric Range, Electric Water Heater, Microwave Laundry Features: Electric Dryer Hookup, Washer Hookup -
Heating & Cooling
Heating: Central, Electric Cooling: Central Air, Electric WaterSource: Well
-
Building Information
Year Built: 2026 Construction Materials: Block, Frame, Stucco, Vinyl Siding New Construction: Yes Security System: Smoke Detector(s) Roof: Shingle -
Exterior Features
Porch: Covered, Patio -
Laundry Features
Electric Dryer Hookup, Washer HookupPatio And Porch
Covered, Patio
-
Lot Information
Lot Dimensions: 100.0 ft x 104.0 ft Lot Description: Sprinklers In Front Lot Size Area: 0.23 Acres Lot Square Feet: 10,400 Stories: 2 Main Square Feet: 2797Property Information
Property Type: Residential Sub Type: Single Family Residence Style: Traditional SQ ft (Living Area): 2,797 Subdivision: None MLS Area Minor: 999 - Out of Area Source Neighborhood: None Construction Materials: Block, Frame, Stucco, Vinyl Siding Property Age: 0
-
Listing Price Information
Listing Id: 1081794 ist Price: $449,990 List Price Tot SqFt: $161 Listing Terms Cash, Conventional, FHA, VA Loan -
Listing Information
Possession: Close Of Escrow
-
Tax Information
Parcel Number: 6944-05-00-2960 Annual Tax: $442 Tax Year: 2025 Taxes: 44-16-29 LOTS 293 THRU 296 GLENWOOD PARK 2ND ADD MB 7 PG 63 MB 21 PG 75 PER OR 8842 PG 3841
-
Virtual Tour
Parking Information
# of Garage Spaces: 2 Has Garage: Yes Attached Garage: Yes Attached, Garage, Garage Door Opener
-
School Information
Elementary School: Woodward AvenueElementary School District:Junior High School: SouthwesternSenior High School: Deland -
Utility Information
Cable Available -
Location Information
Direction: From US-17S, head toward Lake Winona Rd and continue to the traffic circle, taking the second exit to stay on US-17 South. Turn right onto W Retta St, then turn left at the second cross street onto Grand Ave. Continue on Grand Ave, then turn left onto Salvadore St. Turn right onto 2nd St, followed by a left onto Trinidad St, and the home will be on your left.
How much is this property worth?
Curious about this home's true market value? Use our free Home Evaluation Tool to instantly get a personalized Comparative Market Analysis (CMA) report. Make smarter, data-driven decisions before you buy.

Nearby Home Value
| Address | Estimate | Bed | Bath | Sq. Ft | Lot Size |
|---|---|---|---|---|---|
| Undisclosed Address, Deland, FL, 32720 | $339,900 | 3 | 2 | 1,499 | 1,499 SqFt |
| Undisclosed Address, Deland, FL, 32720 | $340,000 | 3 | 2 | 1,486 | 1,486 SqFt |
| 711 S Palmetto Avenue, Deland, FL, 32720 | $228,062 | 4 | 4 | 1,836 | 1,836 SqFt |
| 220 W Carroll Avenue, Deland, FL, 32720 | $199,000 | 3 | 2 | 1,001 | 1,001 SqFt |
| 216 Blue Crystal Drive, Deland, FL, 32720 | $405,000 | 3 | 3 | 2,647 | 2,647 SqFt |
| 300 Heritage Estates Lane, Deland, FL, 32720 | $275,000 | 3 | 2 | 1,096 | 1,096 SqFt |
| 221 W Euclid Avenue, Deland, FL, 32720 | $315,000 | 3 | 2 | 1,359 | 1,359 SqFt |
| 206 W Wisconsin Avenue, Deland, FL, 32720 | $430,000 | 5 | 4 | 2,450 | 2,450 SqFt |
| 110 W Washington Avenue, Deland, FL, 32720 | $333,000 | 2 | 3 | 1,481 | 1,481 SqFt |
| 314 Crystal Pond Avenue, Deland, FL, 32720 | $459,000 | 4 | 2 | 2,293 | 2,293 SqFt |
Similar Homes To 1485 Trinidad Street
Nearby For Sale





ByOwner last updated this listing 07/07/2026 @ 22:47
More Cities with for Sale by Owner Homes
- Deland Homes For Sale By Owner
- Orange City Homes For Sale By Owner
- Lake Helen Homes For Sale By Owner
- DeLeon Springs Homes For Sale By Owner
- De Leon Springs Homes For Sale By Owner
- Debary Homes For Sale By Owner
- Deltona Homes For Sale By Owner
- Paisley Homes For Sale By Owner
- Port Orange Homes For Sale By Owner
- Pierson Homes For Sale By Owner
- Astor Homes For Sale By Owner
- Sanford Homes For Sale By Owner
- Osteen Homes For Sale By Owner
- HEATHROW Homes For Sale By Owner
- HEATHROW Homes For Sale By Owner
- Altoona Homes For Sale By Owner
- Lake Mary Homes For Sale By Owner
- Mount Plymouth Homes For Sale By Owner
- Daytona Beach Homes For Sale By Owner
- SORRENTO Homes For Sale By Owner
Homes around $449,990









Verify Your Email
Please enter the 6-digit verification code
sent to your email address.