
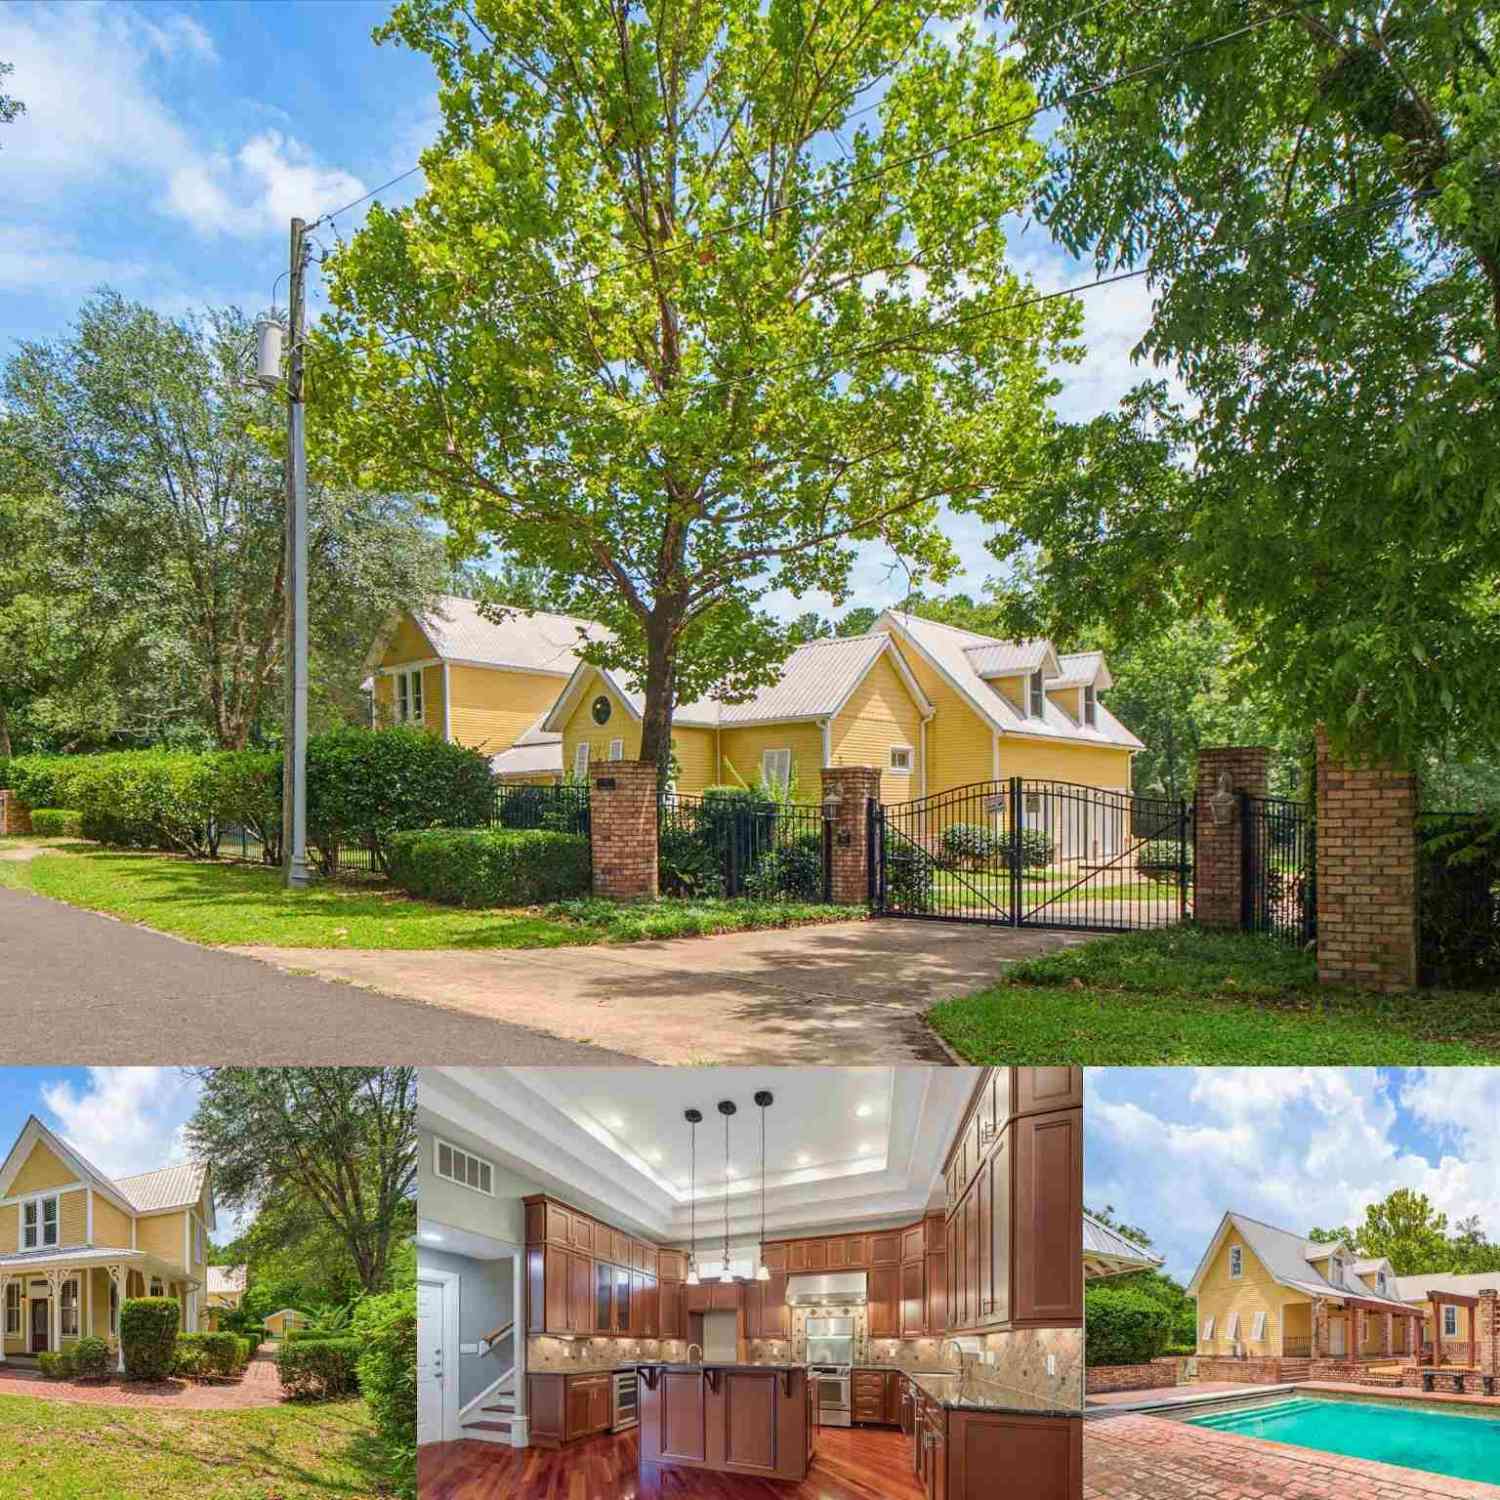
73 Scribner Ave
Defuniak Springs, FL 32435

 5
5
Bed
 0
0
Bath
 3,802
3,802Sqft
 2
2Acres(Lot)
Beyond the iron gates lies a rare opportunity to own a historic estate just a short walk from Lake DeFuniak. Set on two fully irrigated and landscaped acres, this property blends historic character with modern amenities. At the heart of the estate is the historic Biddle House, built circa 1887 and proudly listed on the National Historic Registry. Restored in 1993 and expanded in the early 2000s, the original home serves as the centerpiece of a residence encompassing more than 3,000 sq ft with four bedrooms and three full baths. Hardwood floors and custom finishes complement multiple living spaces. The kitchen features custom cabinetry, a Jenn-Air Pro Style range with gas cooking and electric oven, pot filler, wine cooler, abundant countertop space, multiple prep areas and two separate sink

 Property Details
 Map
Map
 Map
Map
What's Nearby
Nearby Areas
 Features
-
Bedroom Information
Bedroom Dimensions: 8x15.5 Bedroom 1 Dimensions: 14.6x14 Bedroom 2 Dimensions: 8x15.5 Total beds: 5Bathroom Information
Full Baths: 5Kitchen Information
Dining Room Dimensions: 17.2x11.4 Dining Room Remarks: Breakfast Bar, Formal Dining Room Kitchen Dimensions: 17.2x14.1 Kitchen Room Remarks: Updated, Granite Counters, Kitchen IslandRoom Information
Total Bedroom: 5 Window Feature: Double Pane Windows -
Flooring Information
Hardwood, Tile -
Roofing Information
Metal -
Interior Features
Baseboards, Ceiling Fan(s), Crown Molding, High Ceilings, High Speed Internet, Recessed Lighting, Sauna, Office/Study Roof: Metal Appliances: Water Heater, Electric Water Heater, Wine Cooler, Built In Microwave, Dishwasher, Disposal, Microwave, Self Cleaning Oven Laundry Features: Inside, W/D Hookups, Laundry Room -
Heating & Cooling
Heating: Multi Units, Heat Pump, Central, Fireplace(s) Cooling: Multi Units, Heat Pump, Central Air, Ceiling Fan(s) WaterSource: Public
-
Building Information
Year Built: 1900 Construction Materials: Frame -
Exterior Features
Outdoor Kitchen, Sprinkler, Rain GuttersFoundation Details: Off GradePorch: Covered, Patio, Porch, Covered Deck -
Pool Information
Gunite, In Ground, Salt Water, Heated -
Road Types
Paved -
Fencing
Back Yard, Full
-
Lot Information
Lot Description: Central Access Lot Size Area: 2 Lot Size Units: Acres Lot Square Feet: 87,120 Lot Acres: 2 Stories: 2 Main Square Feet: 2Property Information
Property Type: Residential Sub Type: Single Family ResidenceStyle: Traditional, Victorian SQ ft (Living Area): 3,802 Subdivision: None
-
Listing Price Information
Original Listing Price: $679000
-
Tax Information
Parcel Number: 253N19193400060000
-
Parking Information
Has Garage: Yes Parking Total: 4 4 or More Car Garage, Boat, Guest, RV Access/Parking, Garage Door Opener
-
Elementary School: Local School In CountyJunior High School: LOCAL SCHOOL IN COUNTYSenior High School: Local School In County
-
Utility Information
Cable Available -
Location Information
Direction: Heading N on 331, turn right on Bruce Ave, right on Michigan St, left on Scribner Ave, home will be on the right.
How much is this property worth?
Curious about this home's true market value? Use our free Home Evaluation Tool to instantly get a personalized Comparative Market Analysis (CMA) report. Make smarter, data-driven decisions before you buy.

Nearby Home Value
| Address | Estimate | Bed | Bath | Sq. Ft | Lot Size |
|---|---|---|---|---|---|
| 352 Arrowwood Boulevard, Defuniak Springs, FL, 32435 | $289,000 | 3 | 3 | -- | |
| 750 W Orange Avenue, Defuniak Springs, FL, 32435 | $275,000 | 3 | 2 | -- |
Similar Homes To 73 Scribner Ave
Nearby For Sale



Copyright © 2026 by the Multiple Listing Service of the Pensacola Association of REALTORS® This information is believed to be accurate but is not guaranteed. Subject to verification by all parties. This data is copyrighted and may not be transmitted, retransmitted, copied, framed, repurposed, or altered in any way for any other site, individual and/or purpose without the express written permission of the Multiple Listing Service of the Pensacola Association of REALTORS®. Florida recognizes single and transaction agency relationships. Information Deemed Reliable But Not Guaranteed. Any use of search facilities of data on this site, other than by a consumer looking to purchase real estate, is prohibited.
ByOwner last updated this listing 08/02/2026 @ 14:45
More Cities with for Sale by Owner Homes
- Defuniak Springs Homes For Sale By Owner
- Ponce de Leon Homes For Sale By Owner
- Westville Homes For Sale By Owner
- Freeport Homes For Sale By Owner
- Caryville Homes For Sale By Owner
- Vernon Homes For Sale By Owner
- Florala Homes For Sale By Owner
- Laurel Hill Homes For Sale By Owner
- Niceville Homes For Sale By Owner
- Santa Rosa Beach Homes For Sale By Owner
- Geneva Homes For Sale By Owner
- BONIFAY Homes For Sale By Owner
- Crestview Homes For Sale By Owner
- Samson Homes For Sale By Owner
- Black Homes For Sale By Owner
- Baker Homes For Sale By Owner
- Inlet Beach Homes For Sale By Owner
- Destin Homes For Sale By Owner
- Miramar Beach Homes For Sale By Owner
- Chipley Homes For Sale By Owner
Homes around $679,000





Verify Your Email
Please enter the 6-digit verification code
sent to your email address.