
313 W Howard Avenue
Decatur, GA 30030

 6
6
Bed
 4
4
Bath
 0.30
0.30Acre(Lot)
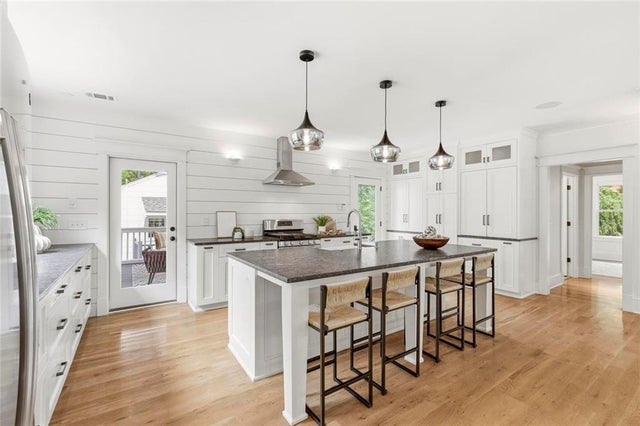
There is an undeniable allure to City of Decatur living, and this striking 2016 reinvention captures that essence effortlessly. Originally built in 1941, a comprehensive, down-to-the-studs reconstruction has transformed the main and upper levels into a modern masterpiece defined by scale, symmetry, and abundant natural light. The main level welcomes you with soaring ceilings and a seamless open-concept design. Sunlight fills the expansive living room, anchored by a warm fireplace. Glass doors open to a serene screened porch featuring its own outdoor fireplace—an idyllic setting for morning coffee or crisp autumn evenings. A main-floor guest suite offers complete privacy and flexibility. Upstairs, the primary suite serves as a true sanctuary, complete with a dedicated sitting room, a walk

 Property Details
 Map
Map
 Map
Map
What's Nearby
Nearby Areas
 Features
-
Bedroom Information
Total beds: 6Bathroom Information
Total Baths: 4 Full Baths: 4Room Information
Has Basement: Yes Basement: Daylight, Exterior Entry, Finished, Full, Walk-Out Access -
Flooring Information
Wood, Tile, Other -
Roofing Information
Shingle, Other -
Interior Features
Eat-in Kitchen, Pantry, In-Law Floorplan, Kitchen Island, Bookcases, Crown Molding, Double Vanity, High Speed Internet, Recessed Lighting, Walk-In Closet(s) Roof: Shingle, Other Appliances: Dishwasher, Disposal, Dryer, Gas Cooktop, Microwave, Range Hood, Refrigerator, Self Cleaning Oven, Tankless Water Heater, Washer Laundry Features: Lower Level, Sink, Upper Level, Other Window Features: Double Pane Windows -
Heating & Cooling
Has Heating: Yes Heating: Forced Air, Natural Gas, Zoned Has Cooling: Yes Cooling: Central Air, Ceiling Fan(s), Zoned, Electric
-
Building Information
Year Built: 1941 Building Area Total: 3840 Construction Materials: HardiPlank Type, Other Patio And Porch Features: Patio Pool Features: None Private Pool: No View: Neighborhood, Park/Greenbelt, Other -
Exterior Features
Exterior Features: Lighting, Private Entrance, Rain Gutters, Storage
-
Lot Information
Lot Dimensions: 76x146x84x157 Lot Size Acres: 0.3 Lot Size Source: Other Lot Description: Back Yard, Corner Lot, Front Yard, Landscaped, LevelProperty Information
Subdivision: Decatur Source Property Type: Residential Postal Code Plus 4: 3106 Property SubType: Single Family Residence Levels: Three Or More Property Age: 85
-
Listing Price Information
Listing Price: $1550000 Original Price: $1800000 Cash, Conventional
-
Tax Information
Parcel Number: 15 236 01 018 Tax Lot: 11-A Tax Block: 2 Tax Year: 2025 Annual Tax: $9 Tax Legal Desc: 15-236-01-018
-
Parking Information
Parking Total: 6 Garage, Detached, Driveway, Garage Door Opener, Garage Faces Side, StorageGarage Information
Has Garage: Yes Garage Space: 2
-
School Information
Elementary School: Westchester/Fifth AvenueJunior High School: Beacon HillSenior High School: Decatur -
Utility Information
Electricity Available, Natural Gas Available, Water Available, Sewer Available, Cable Available, Phone Available -
Location Information
Direction: From Downtown Decatur: Head west on W Ponce de Leon Ave, turn left onto Commerce Dr, then turn right onto W Howard Ave. Turn Right on Patillo Way to access parking behind the property. WaterSource: Public Security Features: Secured Garage/Parking, Smoke Detector(s), Carbon Monoxide Detector(s)
How much is this property worth?
Curious about this home's true market value? Use our free Home Evaluation Tool to instantly get a personalized Comparative Market Analysis (CMA) report. Make smarter, data-driven decisions before you buy.

Nearby Home Value
| Address | Estimate | Bed | Bath | Sq. Ft | Lot Size |
|---|---|---|---|---|---|
| 1406 Dorothy Drive, Decatur, GA, 30030 | $369,000 | 3 | 2 | 1,305 | 1,305 SqFt |
| 1406 Dorothy Drive, Decatur, GA, 30030 | $369,000 | 3 | 2 | 1,305 | 1,305 SqFt |
| 1201 Walker Drive, Decatur, GA, 30030 | $475,000 | 4 | 2 | 1,450 | 1,450 SqFt |
| 1201 Walker Drive, Decatur, GA, 30030 | $475,000 | 4 | 2 | 1,450 | 1,450 SqFt |
| 1091 Walker Drive, Decatur, GA, 30030 | $399,900 | 3 | 1 | 1,560 | 1,560 SqFt |
| 1395 Dorothy Drive, Decatur, GA, 30030 | $349,900 | 2 | 1 | 935 | 935 SqFt |
| 1395 Dorothy Drive, Decatur, GA, 30030 | $349,900 | 2 | 1 | 935 | 935 SqFt |
| 1347 Dorothy Drive, Decatur, GA, 30030 | $600,000 | 4 | 2 | 2,200 | 2,200 SqFt |
| 1365 Dorothy Drive, Decatur, GA, 30030 | $599,000 | 4 | 3 | 2,128 | 2,128 SqFt |
| 1347 Dorothy Drive, Decatur, GA, 30030 | $600,000 | 4 | 3 | 2,200 | 2,200 SqFt |
Similar Homes To 313 W Howard Avenue
Nearby For Sale



Listings on this website come from the FMLS IDX Compilation and may be held by brokerage firms other than the owner of this website. The listing brokerage is identified in any listing details. Information is deemed reliable but is not guaranteed. If you believe any FMLS listing contains material that infringes your copyrighted work, please (https://www.fmls.com/dmca.htm) to review our DMCA policy and learn how to submit a takedown request. © 2026 FMLS.
ByOwner last updated this listing 08/28/2026 @ 19:39
More Cities with for Sale by Owner Homes
- Decatur Homes For Sale By Owner
- Avondale Estates Homes For Sale By Owner
- Scottdale Homes For Sale By Owner
- Clarkston Homes For Sale By Owner
- Pine Lake Homes For Sale By Owner
- Stone Mountain Homes For Sale By Owner
- Tucker Homes For Sale By Owner
- Atlanta Homes For Sale By Owner
- Stonecrest Homes For Sale By Owner
- Chamblee Homes For Sale By Owner
- Conley Homes For Sale By Owner
- Brookhaven Homes For Sale By Owner
- Doraville Homes For Sale By Owner
- Smoke Rise Homes For Sale By Owner
- Ellenwood Homes For Sale By Owner
- Sandy Springs Homes For Sale By Owner
- Lithonia Homes For Sale By Owner
- Hapeville Homes For Sale By Owner
- Dunwoody Homes For Sale By Owner
- Forest Park Homes For Sale By Owner
Homes around $1,550,000








Verify Your Email
Please enter the 6-digit verification code
sent to your email address.
Verify Your Phone Number
Please enter the 6-digit verification code
sent to your mobile phone.