

2375 Massey Lane
Decatur, GA 30033

 6
6
Bed
 6
6
Bath
 0.38
0.38Acre(Lot)
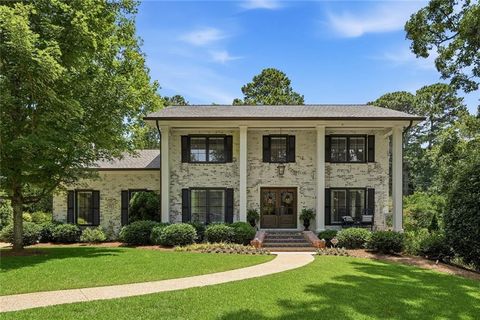
Welcome to a beautifully renovated home located on a quiet cul du sac with a waterside backyard offering a peaceful setting in the heart of Oak Grove. This cherished home offers the ideal backdrop for raising a family and creating unforgettable memories. Spanning an impressive 6,500+ square feet, the sprawling layout features six generous bedrooms and five and a half luxurious bathrooms, including a coveted, private master suite conveniently located on the main level. Everything in this home has been thoughtfully updated with a level of character and timeless sophistication that is rarely seen in today's cookie-cutter new construction homes. The home’s commanding presence and exceptional curb appeal are immediately felt the moment you arrive. The pristine exterior stands proudly amidst a

 Property Details
 Map
Map
 Map
Map
What's Nearby
Nearby Areas
 Features
-
Bedroom Information
Total beds: 6Bathroom Information
Total Baths: 6 Full Baths: 5 Half Baths: 1Room Information
Has Basement: Yes Basement: Daylight, Exterior Entry, Finished, Interior Entry, Walk-Out Access -
Flooring Information
Hardwood, Marble, Tile -
Roofing Information
Shingle -
Interior Features
Pantry, Kitchen Island, Beamed Ceilings, Bookcases, Central Vacuum, Coffered Ceiling(s), Crown Molding, Double Vanity, Low Flow Plumbing Fixtures, Recessed Lighting, Tray Ceiling(s), Walk-In Closet(s), Master Downstairs Roof: Shingle Appliances: Dishwasher, Disposal, Double Oven, Dryer, Gas Range, Gas Water Heater, Microwave, Range Hood, Refrigerator, Self Cleaning Oven, Washer Laundry Features: Laundry Room, Sink, Upper Level Window Features: Bay Window(s), ENERGY STAR Qualified Windows, Window Treatments -
Heating & Cooling
Has Heating: Yes Heating: Central, Heat Pump, Natural Gas Has Cooling: Yes Cooling: Ceiling Fan(s), Central Air, Electric, Zoned Water front: 1
-
Building Information
Year Built: 1995 Building Area Total: 6544 Construction Materials: Stucco Patio And Porch Features: Covered, Deck, Patio Pool Features: None Private Pool: No Water front Features: Waterfront View: Trees/Woods, Water Association Fee Frequency: Annually -
Exterior Features
Exterior Features: Private Yard, Rain Gutters
-
Lot Information
Lot Dimensions: x Lot Size Acres: 0.38 Lot Size Source: Public Records Lot Description: Cleared, Landscaped, Level, Private, Sprinklers In Front, Sprinklers In RearProperty Information
Subdivision: Lakeview Co Source Property Type: Residential Postal Code Plus 4: 1210 Property SubType: Single Family Residence Levels: Three Or More Property Age: 31
-
Listing Price Information
Listing Price: $1850000
-
Tax Information
Parcel Number: 18 160 04 092 Tax Year: 2025 Annual Tax: $12236 Tax Legal Desc: LAKEVIEW COMMONS LOT 14 12-6-94 151 X 3 X 103 X 46 X 23 X 44 X 56 X 25 X 120. . . . .0.38AC
-
Parking Information
Parking Total: 2 Attached, Garage, Garage Door Opener, Garage Faces Side, Kitchen Level, DrivewayGarage Information
Has Garage: Yes Has Attached Garage: Yes Garage Space: 2Homeowners Association InformationHas Association: Yes HOA: $1,200.00
-
School Information
Elementary School: Oak Grove - DekalbJunior High School: Henderson - DekalbSenior High School: Lakeside - Dekalb -
Utility Information
Cable Available, Electricity Available, Natural Gas Available, Phone Available, Sewer Available, Underground Utilities, Water Available -
Location Information
Direction: 85North, Right on Clairmont Rd. Exit 91, Left on Briarcliff Rd., Right on Oak Grove Rd., Right on Massey Lane., First house that faces Massey Lane on the left. WaterSource: Public Security Features: Carbon Monoxide Detector(s), Smoke Detector(s)
How much is this property worth?
Curious about this home's true market value? Use our free Home Evaluation Tool to instantly get a personalized Comparative Market Analysis (CMA) report. Make smarter, data-driven decisions before you buy.

Nearby Home Value
| Address | Estimate | Bed | Bath | Sq. Ft | Lot Size |
|---|---|---|---|---|---|
| 1455 Sanden Ferry Drive, Decatur, GA, 30033 | $419,900 | 4 | 2 | 1,969 | 1,969 SqFt |
| 1455 Sanden Ferry Drive, Decatur, GA, 30033 | $419,900 | 4 | 2 | 1,969 | 1,969 SqFt |
| 1231 Sanden Ferry Drive, Decatur, GA, 30033 | $470,000 | 4 | 3 | -- | |
| 3316 Trent Court, Decatur, GA, 30033 | $474,900 | 4 | 2 | -- | |
| 1231 Sanden Ferry Drive, Decatur, GA, 30033 | $470,000 | 4 | 2 | 2,160 | 2,160 SqFt |
| 1523 Delia Drive, Decatur, GA, 30033 | $479,000 | 4 | 3 | 2,172 | 2,172 SqFt |
| 3145 Valaire Drive, Decatur, GA, 30033 | $374,900 | 2 | 2 | -- | |
| 3145 Valaire Drive, Decatur, GA, 30033 | $374,900 | 2 | 2 | 1,489 | 1,489 SqFt |
| 3130 Vista Brook Drive, Decatur, GA, 30033 | $314,900 | 3 | 1 | 1,033 | 1,033 SqFt |
| 1217 Mclendon Drive, Decatur, GA, 30033 | $599,000 | 3 | 3 | 1,770 | 1,770 SqFt |
Similar Homes To 2375 Massey Lane
Nearby For Sale



Listings on this website come from the FMLS IDX Compilation and may be held by brokerage firms other than the owner of this website. The listing brokerage is identified in any listing details. Information is deemed reliable but is not guaranteed. If you believe any FMLS listing contains material that infringes your copyrighted work, please (https://www.fmls.com/dmca.htm) to review our DMCA policy and learn how to submit a takedown request. © 2026 FMLS.
ByOwner last updated this listing 07/30/2026 @ 19:36
More Cities with for Sale by Owner Homes
- Decatur Homes For Sale By Owner
- Avondale Estates Homes For Sale By Owner
- Scottdale Homes For Sale By Owner
- Clarkston Homes For Sale By Owner
- Pine Lake Homes For Sale By Owner
- Stone Mountain Homes For Sale By Owner
- Tucker Homes For Sale By Owner
- Atlanta Homes For Sale By Owner
- Stonecrest Homes For Sale By Owner
- Chamblee Homes For Sale By Owner
- Conley Homes For Sale By Owner
- Brookhaven Homes For Sale By Owner
- Doraville Homes For Sale By Owner
- Smoke Rise Homes For Sale By Owner
- Ellenwood Homes For Sale By Owner
- Sandy Springs Homes For Sale By Owner
- Lithonia Homes For Sale By Owner
- Hapeville Homes For Sale By Owner
- Dunwoody Homes For Sale By Owner
- Forest Park Homes For Sale By Owner
Homes around $1,850,000









Verify Your Email
Please enter the 6-digit verification code
sent to your email address.