

1908 Derrill Drive
Decatur, GA 30032

 3
3
Bed
 2
2
Bath
 1,200
1,200Sqft
 0.29
0.29Acre(Lot)
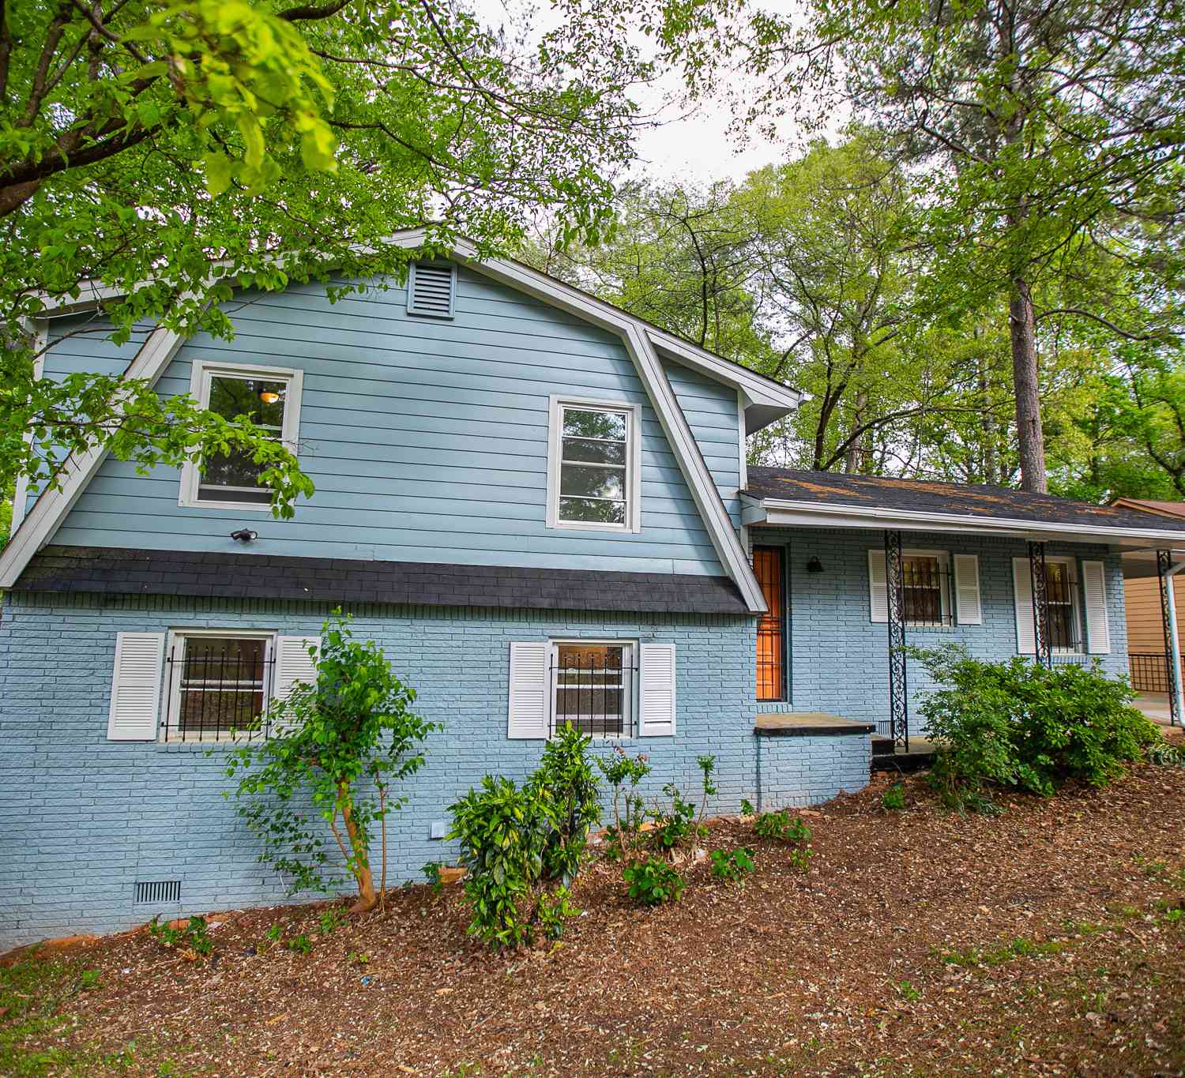
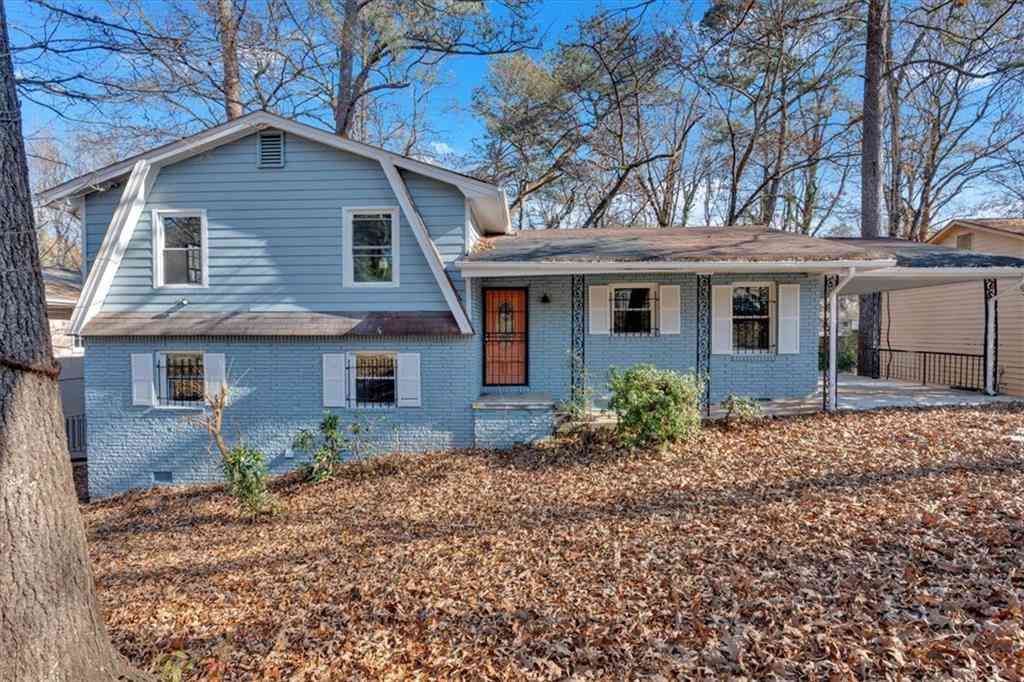
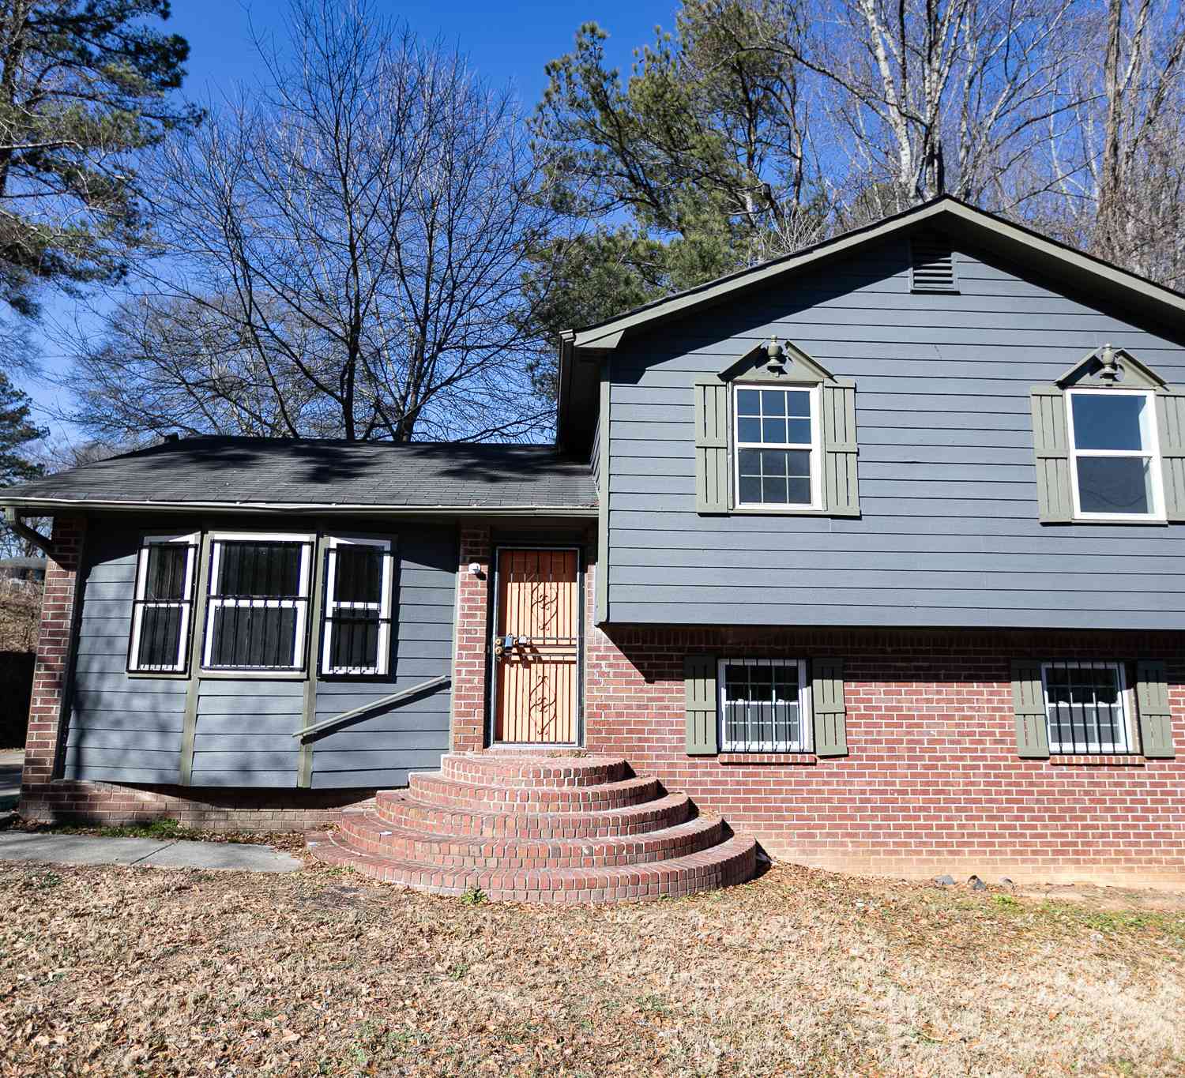
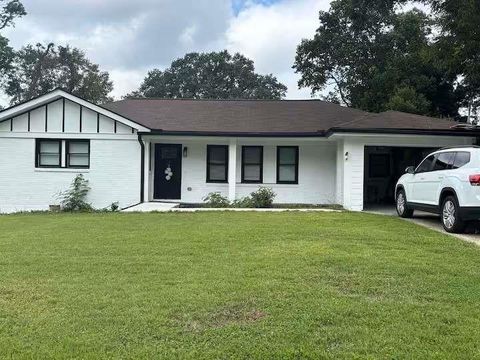
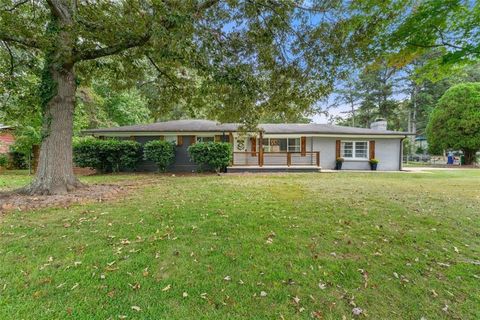
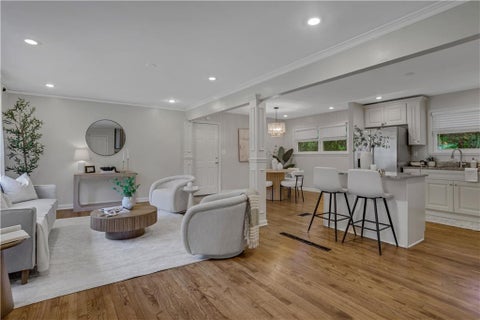
Welcome to a masterfully reimagined custom renovation where sophisticated design, modern convenience, and complete peace of mind come together beautifully. From the moment you arrive, the painted brick exterior, bold black designer window trim, warm wood accents, striking red entry door, and architectural puck lighting along the front and sides create undeniable curb appeal. This is not a typical renovation... it is a home designed to make a statement. Step inside to discover an open concept floor plan elevated by rich hardwood flooring, custom finishes, designer lighting, and exceptional attention to detail. Thoughtfully placed ceiling vents eliminate floor vents that would interrupt the hardwood flooring, preserving clean sightlines and creating a seamless, polished finish throughout th

 Property Details
 Map
Map
 Map
Map
What's Nearby
Nearby Areas
 Features
-
Bedroom Information
Total beds: 3Bathroom Information
Total Baths: 2 Full Baths: 2Room Information
Basement: None -
Flooring Information
Ceramic Tile, Hardwood, Tile -
Roofing Information
Composition -
Interior Features
Eat-in Kitchen, Pantry, Kitchen Island, Crown Molding, Double Vanity, High Speed Internet, Recessed Lighting, Tray Ceiling(s), Walk-In Closet(s), Master Downstairs Roof: Composition Appliances: Dishwasher, Disposal, Double Oven, Electric Water Heater, Gas Cooktop, Gas Oven, Microwave, Range Hood, Refrigerator Laundry Features: Electric Dryer Hookup, Laundry Room, Main Level Window Features: Double Pane Windows, ENERGY STAR Qualified Windows, Insulated Windows -
Heating & Cooling
Has Heating: Yes Heating: Central, Forced Air, Heat Pump Has Cooling: Yes Cooling: Ceiling Fan(s), Central Air, Electric, ENERGY STAR Qualified Equipment, Heat Pump
-
Building Information
Year Built: 1956 Building Area Total: 1200 Construction Materials: Brick Patio And Porch Features: Covered, Deck, Front Porch Pool Features: None Private Pool: No View: Neighborhood -
Exterior Features
Exterior Features: Lighting
-
Lot Information
Lot Dimensions: 75x166 Lot Size Acres: 0.29 Lot Size Source: Public Records Lot Description: Back Yard, Cleared, Front Yard, LevelProperty Information
Subdivision: N/A Source Property Type: Residential Postal Code Plus 4: 7003 Property SubType: Single Family Residence Levels: One Property Age: 70
-
Listing Price Information
Listing Price: $349900 Cash, Conventional, FHA, VA Loan
-
Tax Information
Parcel Number: 15 167 01 030 Tax Lot: 30 Tax Block: 1 Tax Year: 2025 Annual Tax: $3527 Tax Legal Desc: NA
-
Parking Information
Parking Total: 4 Carport, Covered, Driveway, Kitchen Level, Electric Vehicle Charging Station(s)
-
School Information
Elementary School: SnapfingerJunior High School: Columbia - DekalbSenior High School: Columbia -
Utility Information
Cable Available, Electricity Available, Natural Gas Available, Phone Available, Sewer Available, Underground Utilities, Water Available -
Location Information
Direction: Use GPS WaterSource: Public Security Features: Security System, Security System Owned, Smoke Detector(s)
How much is this property worth?
Curious about this home's true market value? Use our free Home Evaluation Tool to instantly get a personalized Comparative Market Analysis (CMA) report. Make smarter, data-driven decisions before you buy.

Nearby Home Value
| Address | Estimate | Bed | Bath | Sq. Ft | Lot Size |
|---|---|---|---|---|---|
| 3846 Easterwood Court, Decatur, GA, 30032 | $320,000 | 3 | 2 | 1,511 | 1,511 SqFt |
| 3872 Easterwood Court, Decatur, GA, 30032 | $205,480 | 3 | 2 | 1,248 | 1,248 SqFt |
| 1760 Danrich Drive, Decatur, GA, 30032 | $255,000 | 4 | 3 | 1,813 | 1,813 SqFt |
| 1760 Danrich Drive, Decatur, GA, 30032 | $255,000 | 4 | 3 | 1,813 | 1,813 SqFt |
| 2099 Easterwood Terrace, Decatur, GA, 30032 | $390,000 | 3 | 2 | 2,632 | 2,632 SqFt |
| 2099 Easterwood Terrace, Decatur, GA, 30032 | $390,000 | 3 | 3 | 2,632 | 2,632 SqFt |
| 1770 Austin Drive, Decatur, GA, 30032 | $390,000 | 4 | 4 | -- | |
| 1792 Austin Drive, Decatur, GA, 30032 | $205,000 | 3 | 2 | 1,425 | 1,425 SqFt |
| 1770 Austin Drive, Decatur, GA, 30032 | $400,000 | 4 | 3 | 2,000 | 2,000 SqFt |
| 1770 Austin Drive, Decatur, GA, 30032 | $400,000 | 3 | 3 | 2,923 | 2,923 SqFt |
Similar Homes To 1908 Derrill Drive
Nearby For Sale


Listings on this website come from the FMLS IDX Compilation and may be held by brokerage firms other than the owner of this website. The listing brokerage is identified in any listing details. Information is deemed reliable but is not guaranteed. If you believe any FMLS listing contains material that infringes your copyrighted work, please (https://www.fmls.com/dmca.htm) to review our DMCA policy and learn how to submit a takedown request. © 2026 FMLS.
ByOwner last updated this listing 07/25/2026 @ 17:45
More Cities with for Sale by Owner Homes
- Decatur Homes For Sale By Owner
- Avondale Estates Homes For Sale By Owner
- Scottdale Homes For Sale By Owner
- Clarkston Homes For Sale By Owner
- Pine Lake Homes For Sale By Owner
- Stone Mountain Homes For Sale By Owner
- Tucker Homes For Sale By Owner
- Atlanta Homes For Sale By Owner
- Stonecrest Homes For Sale By Owner
- Chamblee Homes For Sale By Owner
- Conley Homes For Sale By Owner
- Brookhaven Homes For Sale By Owner
- Doraville Homes For Sale By Owner
- Smoke Rise Homes For Sale By Owner
- Ellenwood Homes For Sale By Owner
- Sandy Springs Homes For Sale By Owner
- Lithonia Homes For Sale By Owner
- Hapeville Homes For Sale By Owner
- Dunwoody Homes For Sale By Owner
- Forest Park Homes For Sale By Owner
Homes around $349,900











Verify Your Email
Please enter the 6-digit verification code
sent to your email address.