
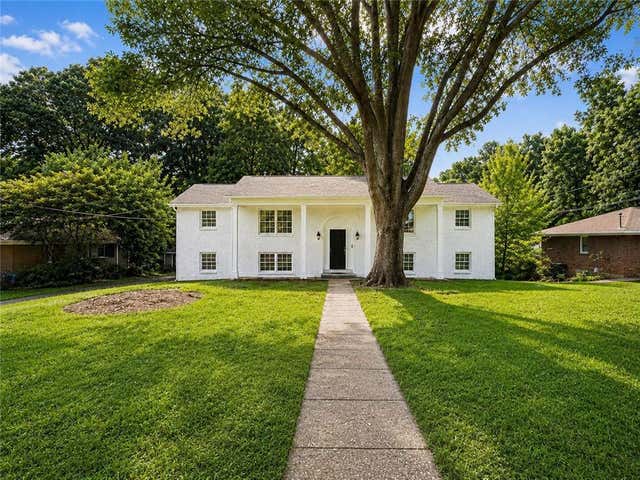
1216 June Drive
Decatur, GA 30035

 4
4
Bed
 3
3
Bath
 2,698
2,698Sqft
 0.36
0.36Acre(Lot)
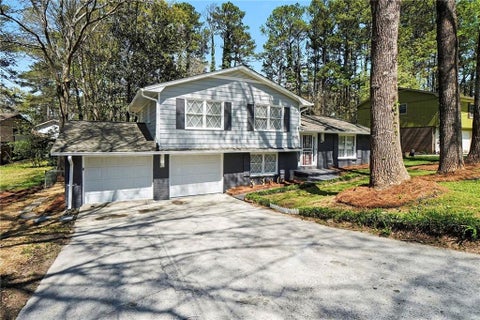
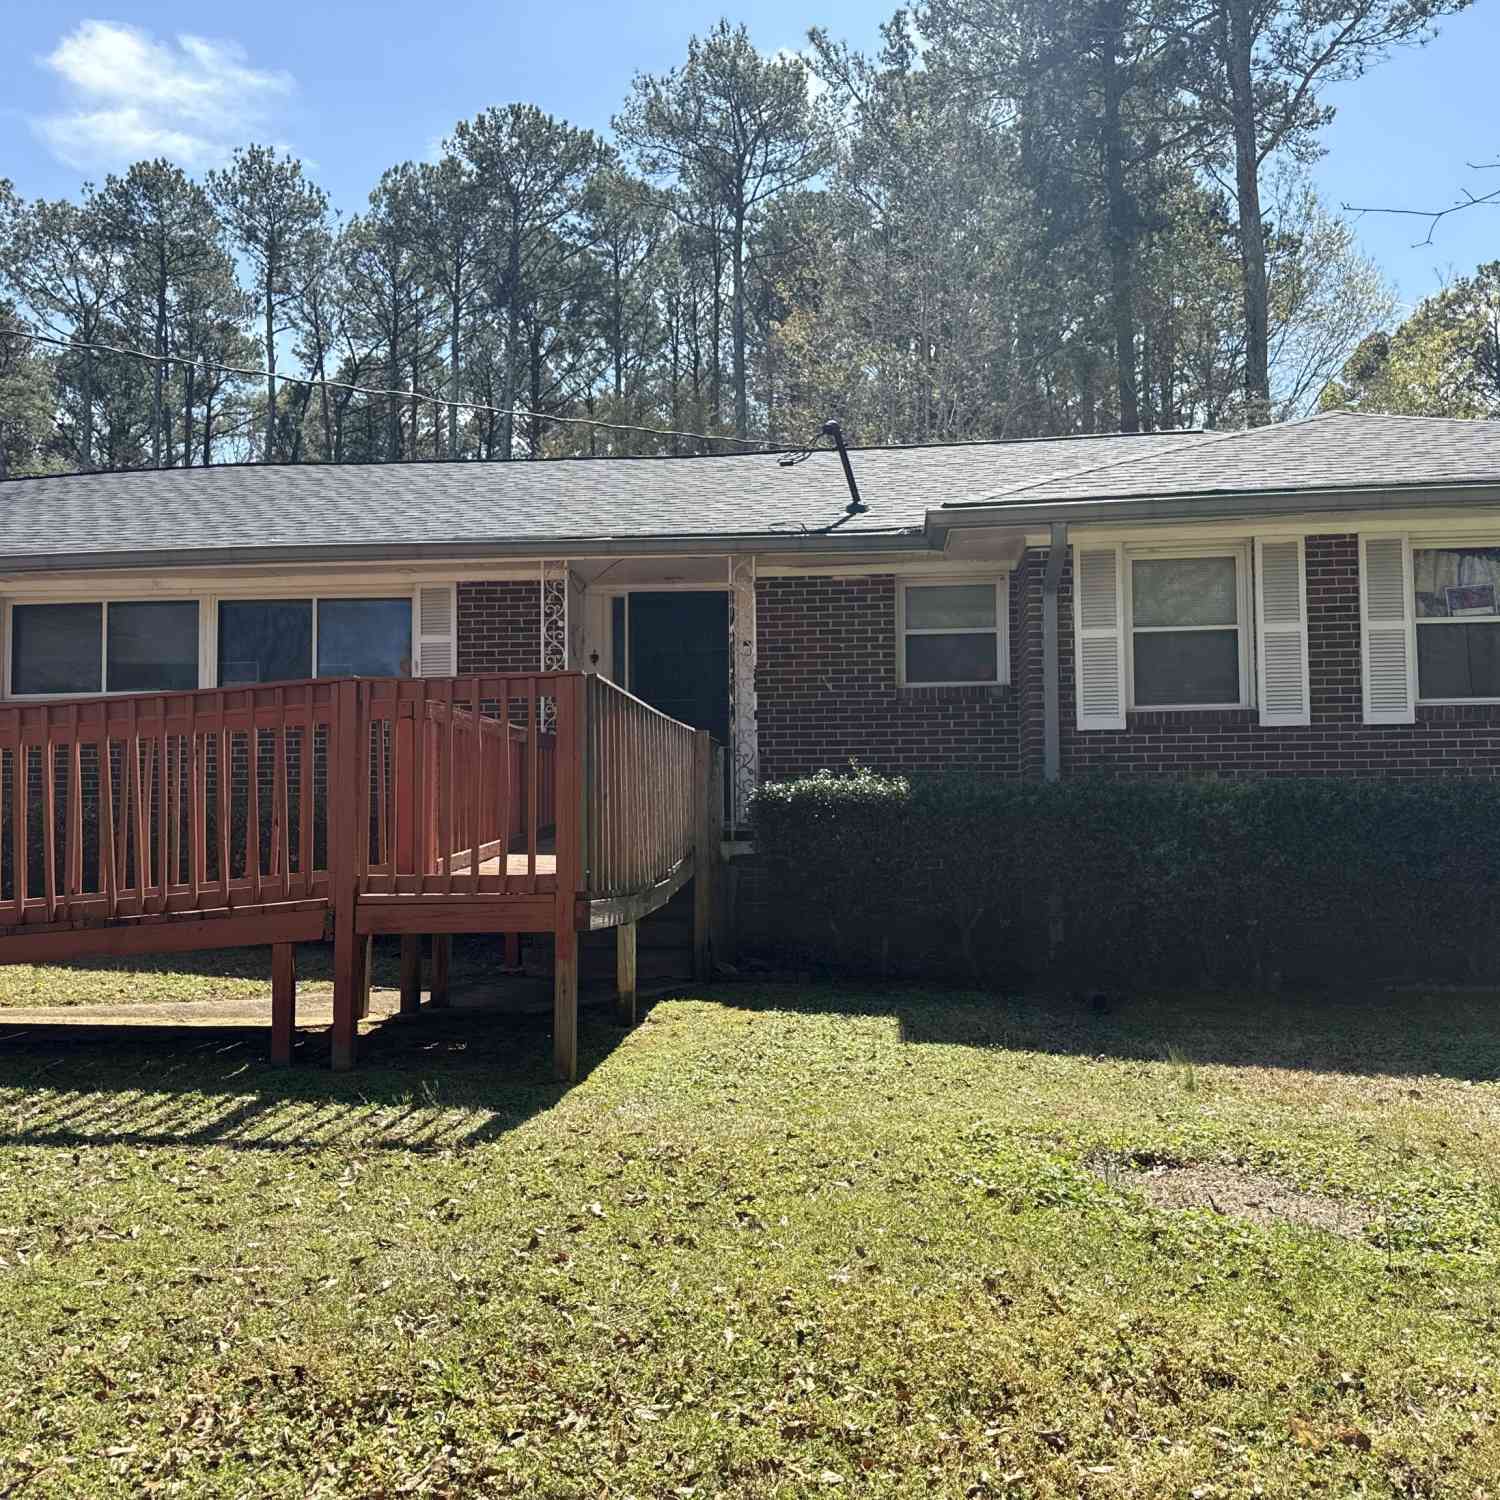
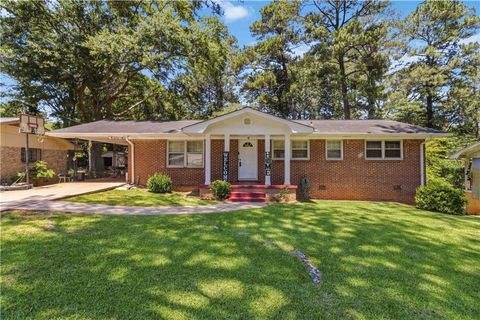
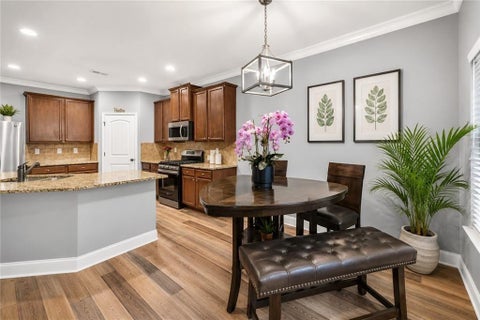
Beautifully Updated All-Brick Split-Level with Rare Oversized Primary Suite! Welcome home to this beautifully updated all-brick split-level residence, where timeless construction meets modern comfort! Fresh interior paint, updated flooring, stylish ceiling fans, refreshed cabinetry, and an inviting open-concept layout make this home truly move-in ready. The heart of the home is the beautifully renovated kitchen, which opens seamlessly into the dining area, creating the perfect space for entertaining and everyday living. One of the home's most unique features is the rare oversized primary suite, offering exceptional space that's hard to find in homes of this era. Relax year-round in the bright sunroom or step outside to the extended deck overlooking a spacious backyard—ideal for cookouts

 Property Details
 Map
Map
 Map
Map
What's Nearby
Nearby Areas
 Features
-
Bedroom Information
Total beds: 4Bathroom Information
Total Baths: 3 Full Baths: 3Room Information
Has Basement: Yes Basement: Other, Walk-Out Access, Exterior Entry, Interior Entry -
Flooring Information
Hardwood -
Roofing Information
Composition -
Interior Features
Kitchen Island, Double Vanity, Recessed Lighting Roof: Composition Appliances: Dishwasher, Gas Range, Microwave, Refrigerator Laundry Features: In Basement Window Features: Double Pane Windows, Shutters -
Heating & Cooling
Has Heating: Yes Heating: Central Has Cooling: Yes Cooling: Central Air
-
Building Information
Year Built: 1962 Building Area Total: 2814 Construction Materials: Brick Patio And Porch Features: Patio Pool Features: None Private Pool: No View: Neighborhood, City -
Exterior Features
Exterior Features: Private Entrance, Private Yard, Rain Gutters, Other
-
Lot Information
Lot Dimensions: 98x160 Lot Size Acres: 0.36 Lot Size Source: Public Records Lot Description: Back Yard, Front Yard, LevelProperty Information
Subdivision: PEADLEY HILLS SUB UN 2 SEC 4 Source Property Type: Residential Postal Code Plus 4: 1019 Property SubType: Single Family Residence Levels: Multi/Split Property Age: 64
-
Listing Price Information
Listing Price: $310000 Cash, Conventional, FHA, 1031 Exchange, VA Loan
-
Tax Information
Tax Lot: 12 Tax Block: 1 Tax Year: 2025 Annual Tax: $2770 Tax Legal Desc: As per tax records
-
Parking Information
Parking Total: 8 GarageGarage Information
Has Garage: Yes Garage Space: 2
-
School Information
Elementary School: RowlandJunior High School: Mary McLeod BethuneSenior High School: Towers -
Utility Information
Cable Available, Electricity Available, Natural Gas Available, Phone Available, Sewer Available, Water Available -
Location Information
Direction: Take I-20 E to I-285 N (Exit 67B). Continue on I-285 N to Exit 41 for Memorial Dr. Turn right onto Memorial Dr., then left onto Columbia Dr. Turn right onto June Dr. Continue to 1216 June Dr., Decatur, GA 30032, which will be on your right. Safe travels! WaterSource: Public
How much is this property worth?
Curious about this home's true market value? Use our free Home Evaluation Tool to instantly get a personalized Comparative Market Analysis (CMA) report. Make smarter, data-driven decisions before you buy.

Nearby Home Value
| Address | Estimate | Bed | Bath | Sq. Ft | Lot Size |
|---|---|---|---|---|---|
| 5187 Miller Woods Trail, Decatur, GA, 30035 | $409,000 | 6 | 3 | 3,904 | 3,904 SqFt |
| 5187 Miller Woods Trail, Decatur, GA, 30035 | $409,000 | 6 | 3 | 3,904 | 3,904 SqFt |
| 5184 Miller Woods Drive, Decatur, GA, 30035 | $425,000 | 6 | 3 | 3,752 | 3,752 SqFt |
| 5184 Miller Woods Drive, Decatur, GA, 30035 | $425,000 | 6 | 3 | 3,752 | 3,752 SqFt |
| 5119 Miller Woods Drive, Decatur, GA, 30035 | $385,000 | 5 | 4 | -- | |
| 5119 Miller Woods Drive, Decatur, GA, 30035 | $385,000 | 5 | 4 | -- | |
| 5065 Donnell Way, Decatur, GA, 30035 | $189,900 | 3 | 2 | 2,379 | 2,379 SqFt |
| 2246 Hampton Drive Dr, Decatur, GA, 30035 | $320,000 | 4 | 3 | 2,080 | 2,080 SqFt |
| 2246 Hampton Drive, Decatur, GA, 30035 | $320,000 | 4 | 3 | 2,080 | 2,080 SqFt |
| 5139 Longview Run, Decatur, GA, 30035 | $289,900 | 3 | 2 | 1,728 | 1,728 SqFt |
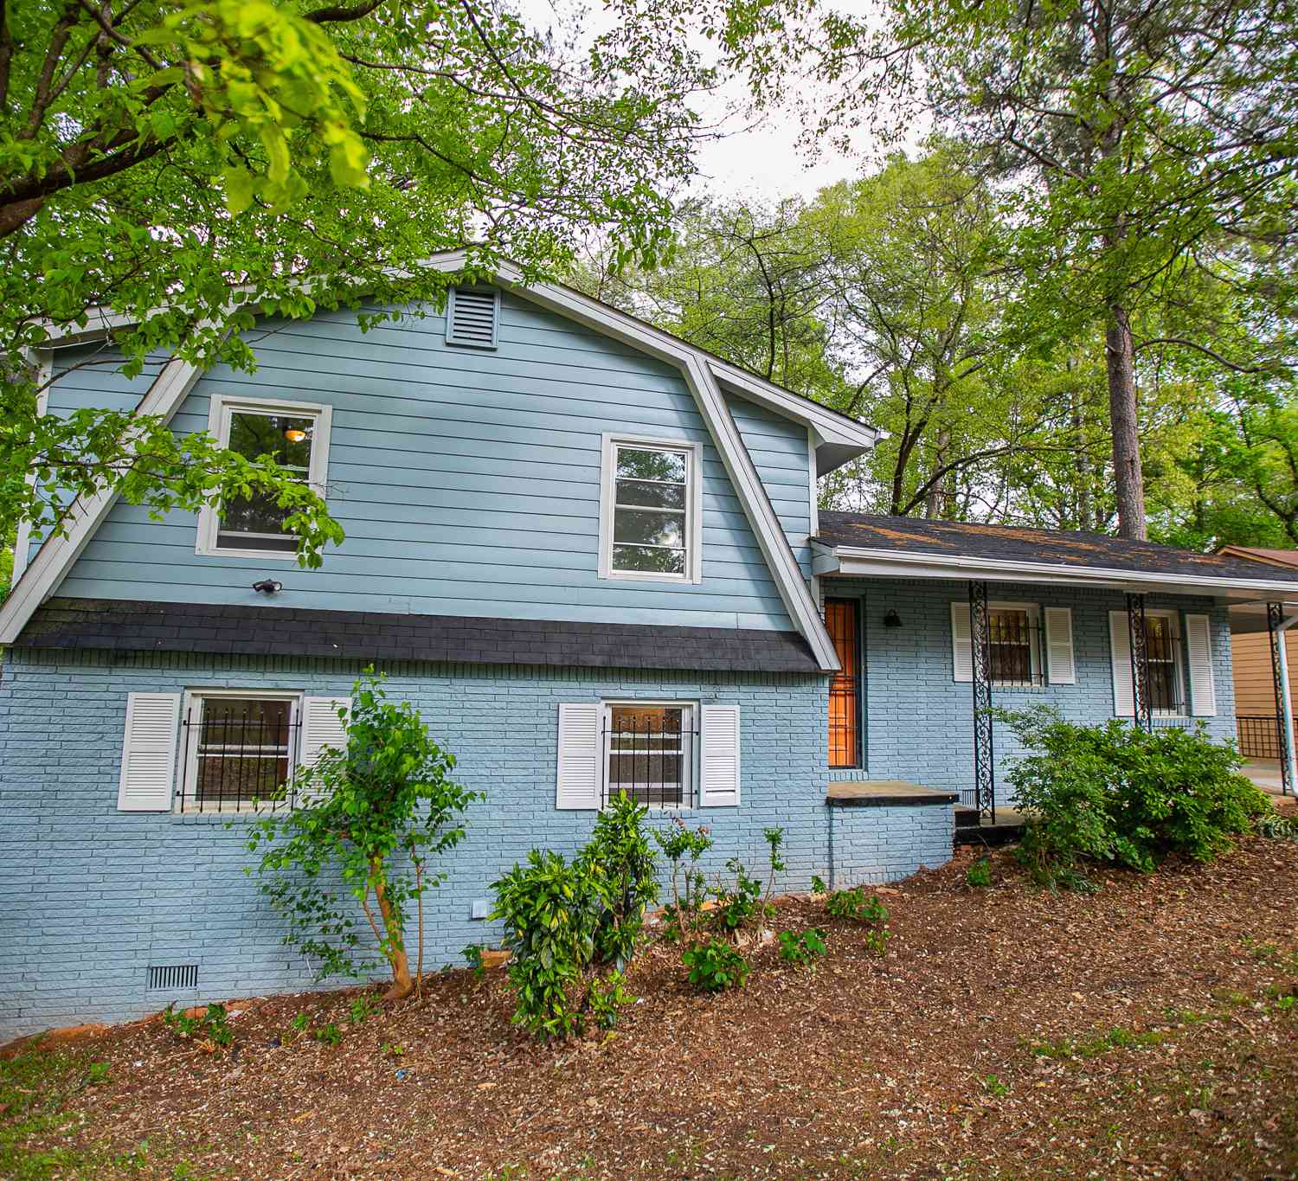
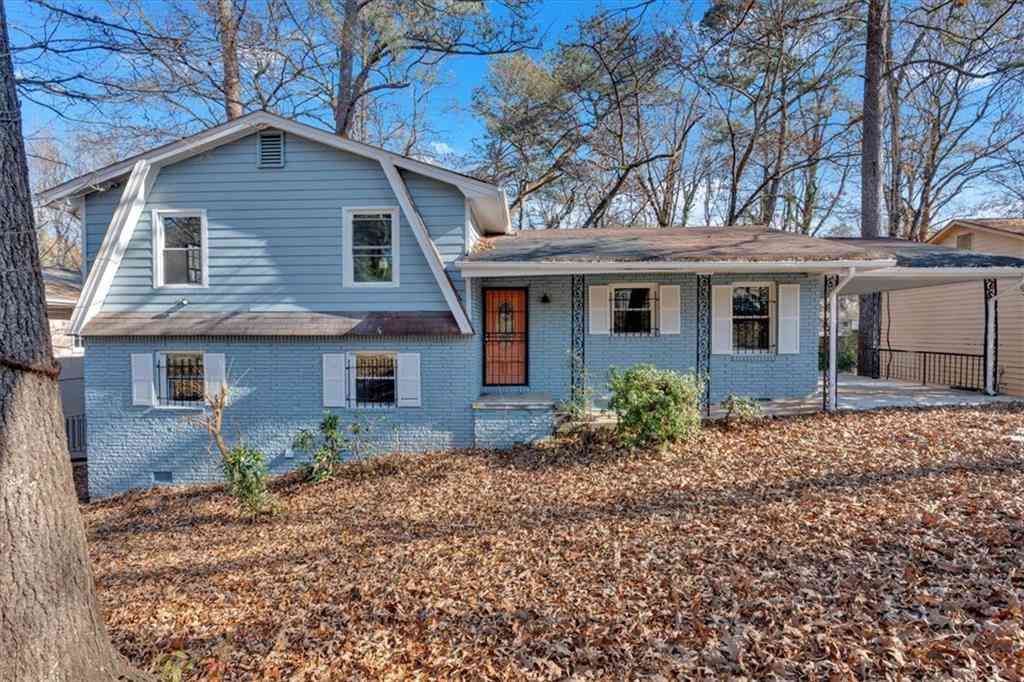
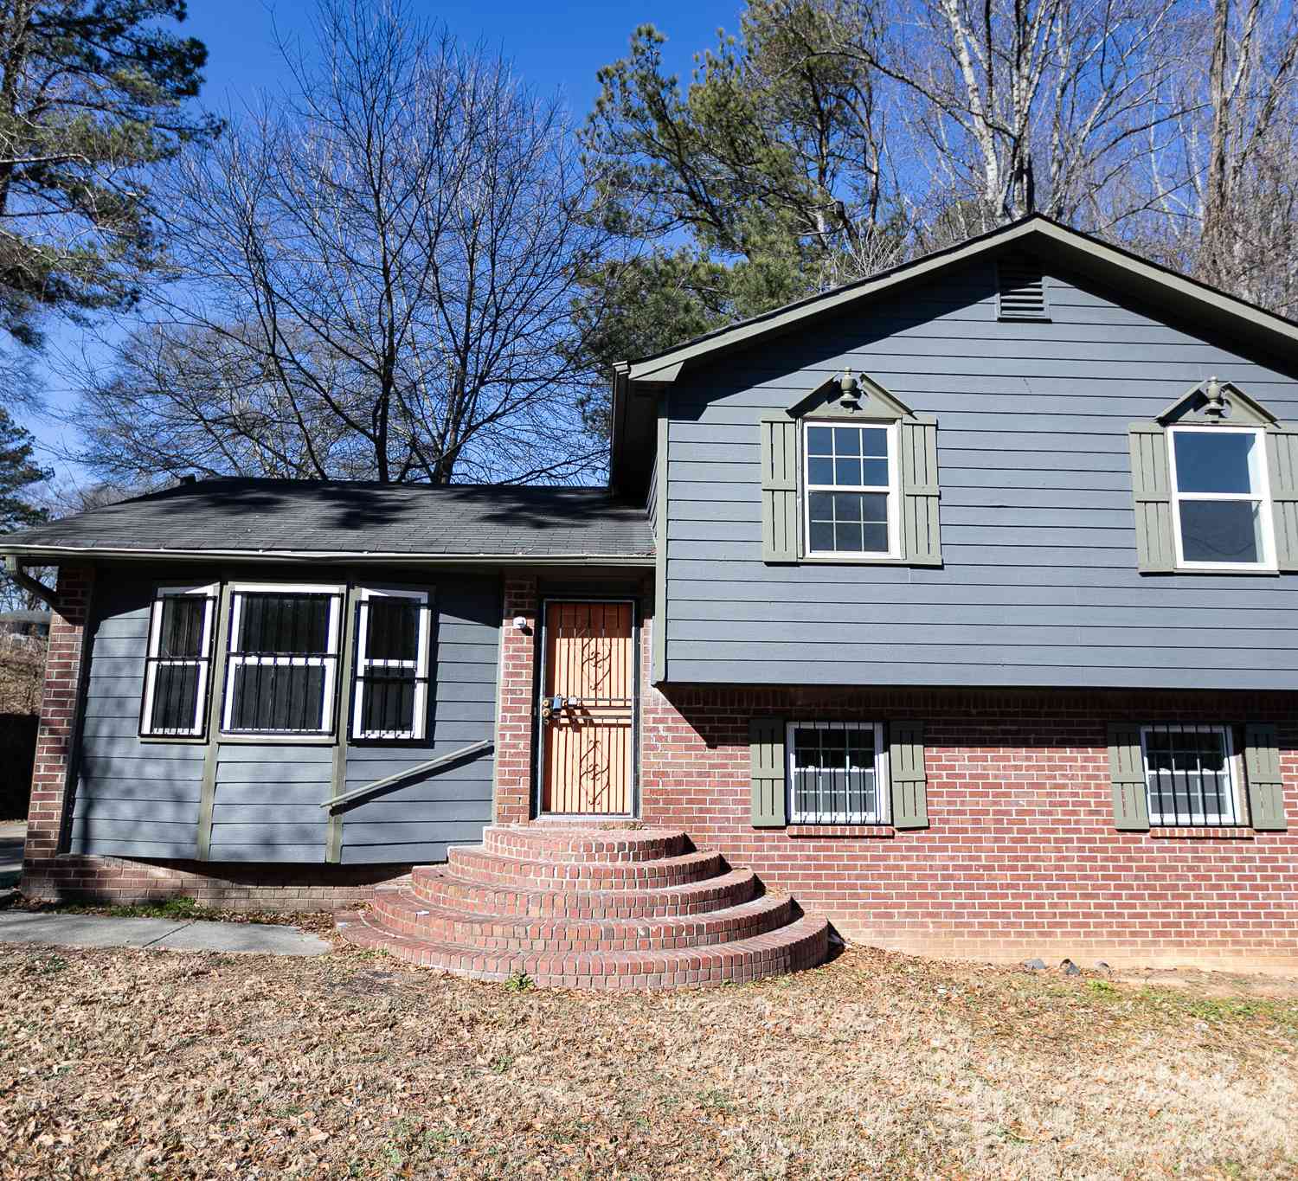
Similar Homes To 1216 June Drive
Nearby For Sale


Listings on this website come from the FMLS IDX Compilation and may be held by brokerage firms other than the owner of this website. The listing brokerage is identified in any listing details. Information is deemed reliable but is not guaranteed. If you believe any FMLS listing contains material that infringes your copyrighted work, please (https://www.fmls.com/dmca.htm) to review our DMCA policy and learn how to submit a takedown request. © 2026 FMLS.
ByOwner last updated this listing 07/30/2026 @ 06:17
More Cities with for Sale by Owner Homes
- Decatur Homes For Sale By Owner
- Avondale Estates Homes For Sale By Owner
- Scottdale Homes For Sale By Owner
- Clarkston Homes For Sale By Owner
- Pine Lake Homes For Sale By Owner
- Stone Mountain Homes For Sale By Owner
- Tucker Homes For Sale By Owner
- Atlanta Homes For Sale By Owner
- Stonecrest Homes For Sale By Owner
- Chamblee Homes For Sale By Owner
- Conley Homes For Sale By Owner
- Brookhaven Homes For Sale By Owner
- Doraville Homes For Sale By Owner
- Smoke Rise Homes For Sale By Owner
- Ellenwood Homes For Sale By Owner
- Sandy Springs Homes For Sale By Owner
- Lithonia Homes For Sale By Owner
- Hapeville Homes For Sale By Owner
- Dunwoody Homes For Sale By Owner
- Forest Park Homes For Sale By Owner
Homes around $310,000










Verify Your Email
Please enter the 6-digit verification code
sent to your email address.