
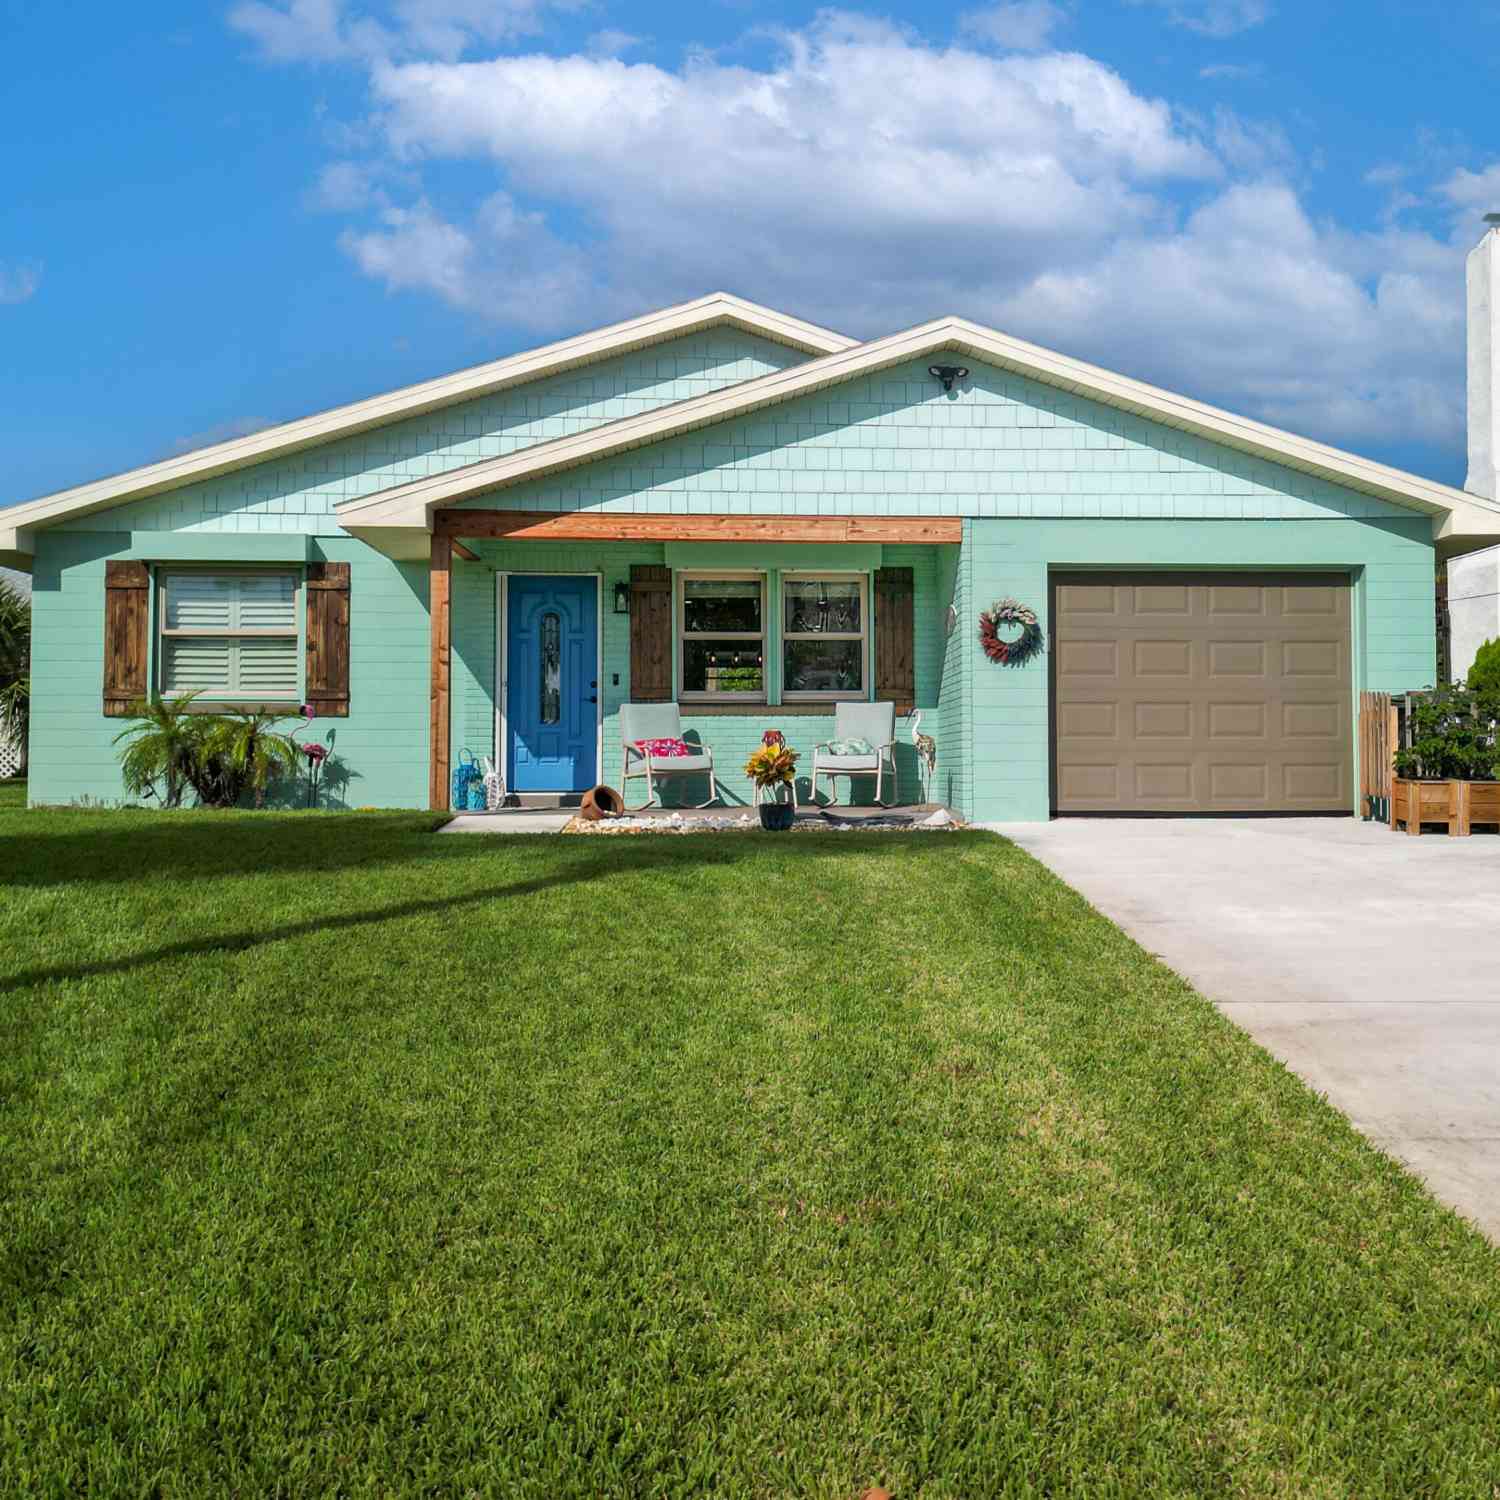
1210 Thompson Place
Daytona Beach, FL 32118

 3
3
Bed
 2
2
Bath
 1,579
1,579Sqft
 0.20
0.20Acre(Lot)
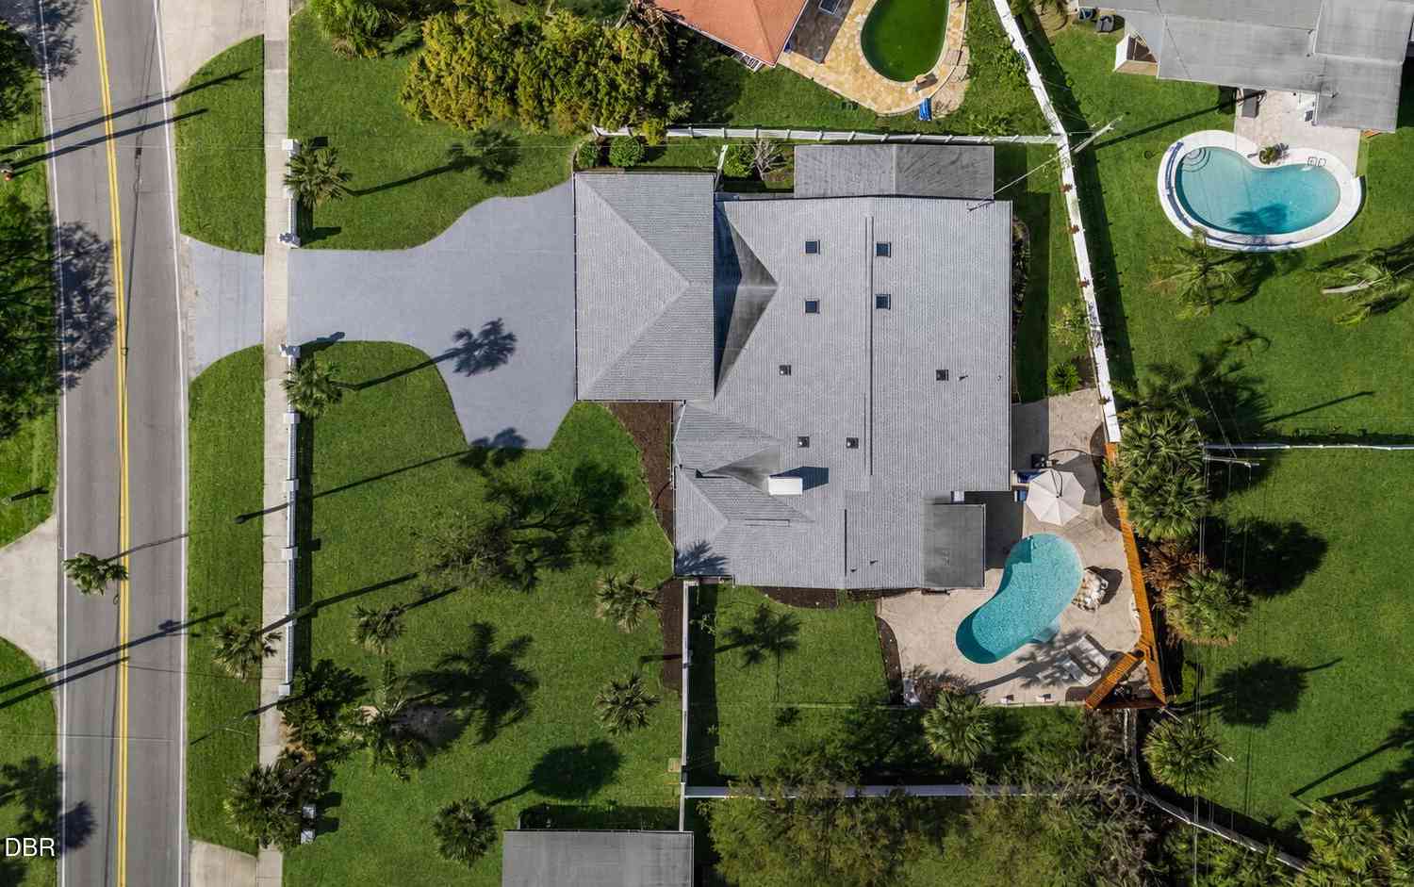
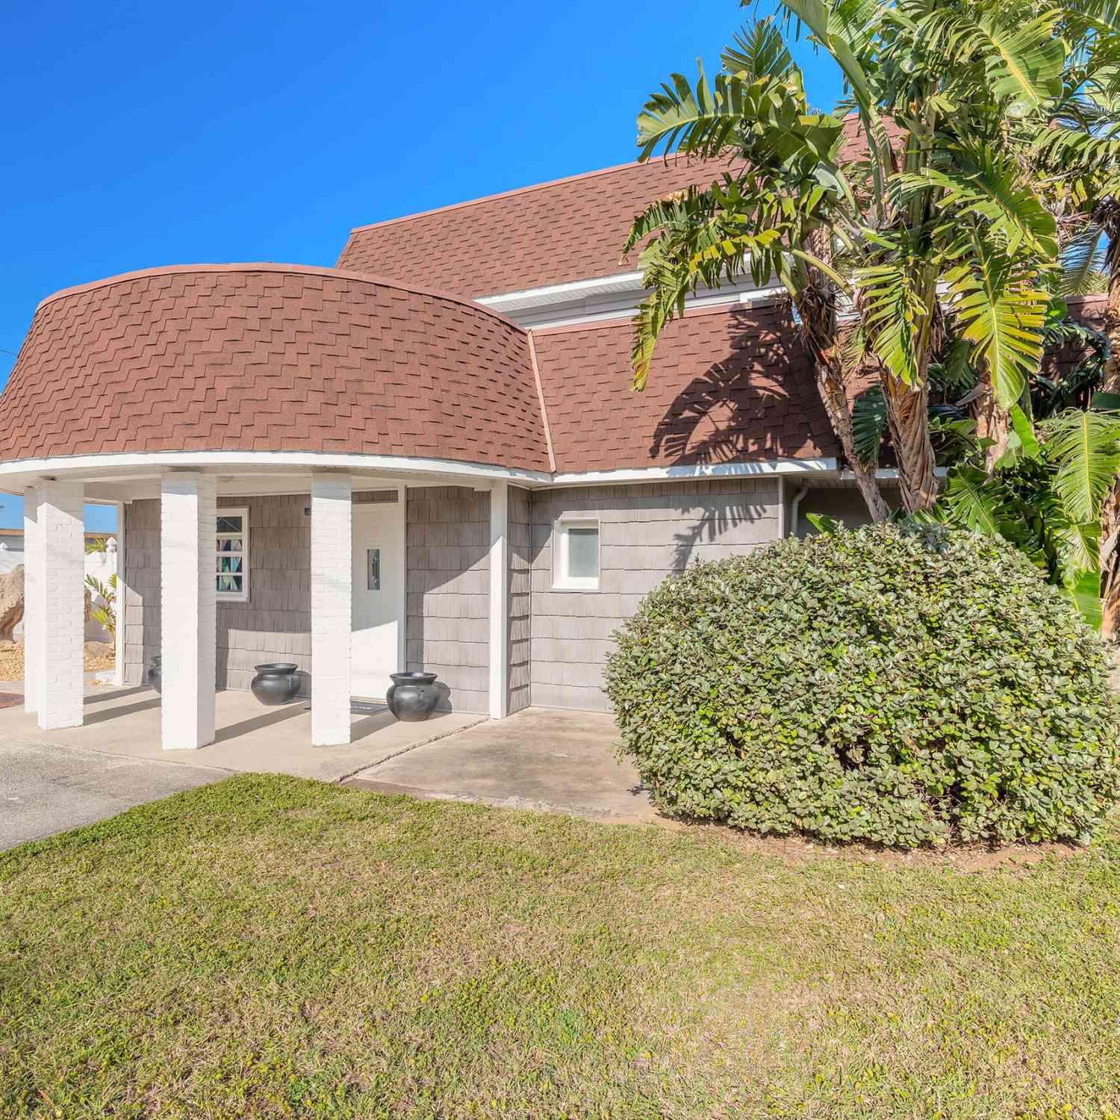
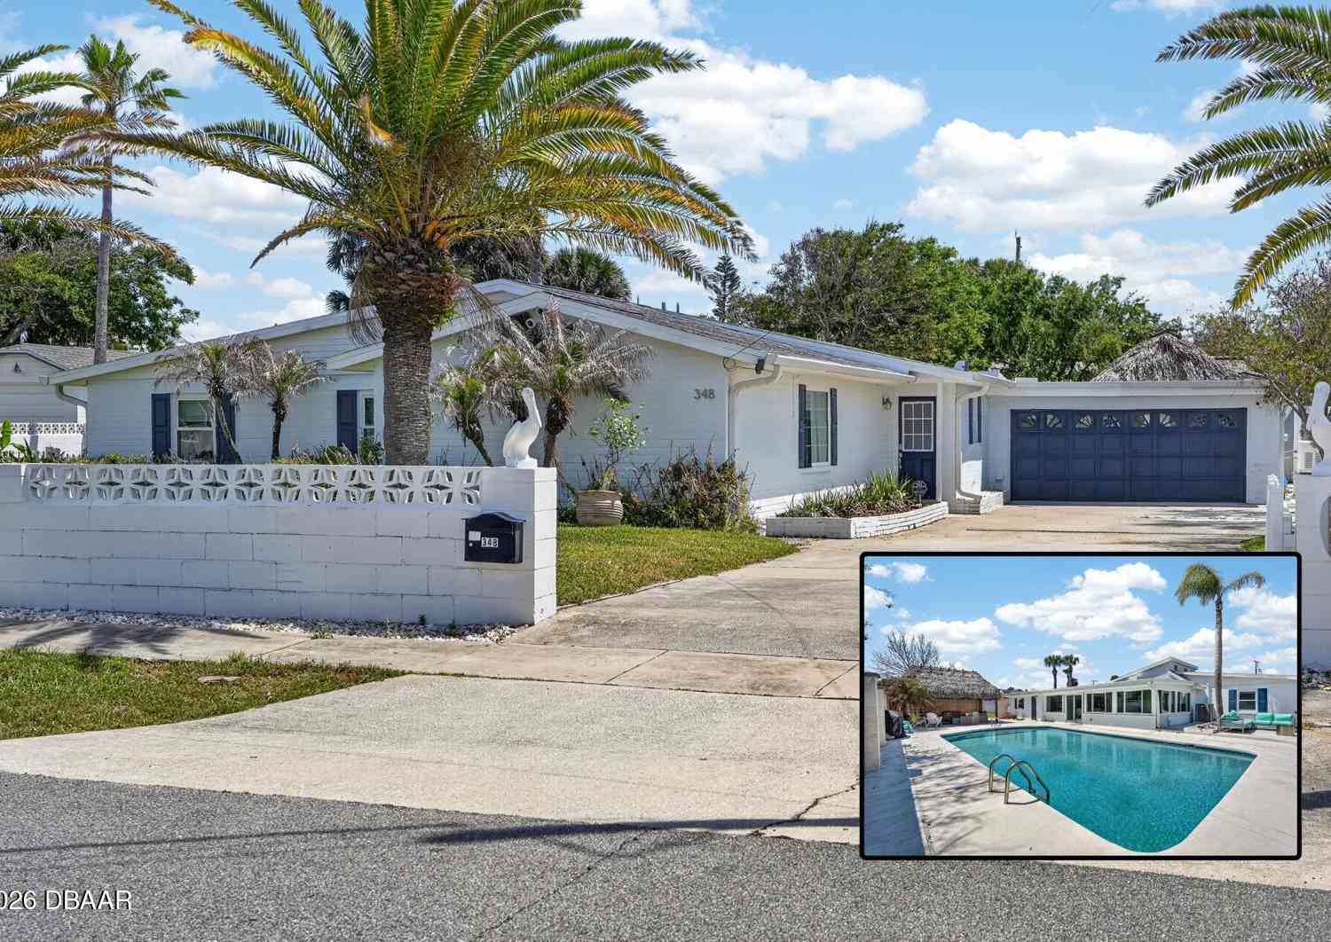
Steps from the beach, this beautifully renovated 3-bedroom, 2-bath concrete block home offers the perfect blend of coastal charm, privacy, and move-in-ready comfort; and is located in the highly desired Bostwick Historic District. Additionally you will find the home extra tempting as it is perched on a hill and sits on an oversized lot as the property welcomes you with its lush front yard landscaping and a relaxed beach-cottage feel from the moment you arrive. Inside and out, this home is designed for easy upscale coastal living. The spacious backyard is a private, fully fenced oasis featuring a sparkling pool, inviting patio, fire pit, and an outdoor gazebo perfectly positioned for grilling, entertaining, or unwinding after a day in the sun. Just bring your swim trunks and

 Property Details
 Map
Map
 Map
Map
What's Nearby
Nearby Areas
 Features
-
Bedroom Information
Total Bedrooms: 3Bathroom Information
Total Baths: 2 Full Baths: 2Room Information
Other Rooms: 2 -
Roofing Information
Shingle -
Interior Features
Breakfast Bar, Breakfast Nook, Built-in Features, Eat-in Kitchen, Entrance Foyer, Kitchen Island, Open Floorplan, Primary Bathroom - Shower No Tub, Split Bedrooms, Walk-In Closet(s) Roof: Shingle Appliances: Washer, Refrigerator, Electric Water Heater, Electric Cooktop, Dryer, Disposal, Dishwasher Laundry Features: In Unit -
Heating & Cooling
Heating: Electric Cooling: Central Air WaterSource: Public -
Fireplace
Fireplace: Yes
-
Building Information
Year Built: 1976 Construction Materials: Block, Concrete Roof: Shingle Foundation Details: Block, Concrete Perimeter, Permanent -
Exterior Features
Fire Pit, Outdoor Shower, Storm Shutters, OtherFoundation Details: Block, Concrete Perimeter, PermanentPorch: Covered, Deck, Front Porch, Patio, Terrace -
Pool Information
Fenced, Pool Cover -
Road Types
AsphaltCity Street -
Fencing
Back Yard, Privacy -
Pool Features
Fenced, Pool CoverLaundry Features
In UnitPatio And Porch
Covered, Deck, Front Porch, Patio, TerraceFencing
Back Yard, Privacy
-
Lot Information
Lot Dimensions: 60.0 ft x 150.0 ft Lot Size Area: 0.2 Acres Lot Square Feet: 8,712 Stories: 1 Main Square Feet: 1579Property Information
Property Type: Residential Sub Type: Single Family Residence Style: Contemporary SQ ft (Living Area): 1,579 Subdivision: Bostwick Park MLS Area Minor: 13 - Beachside, N of Dunlawton & S Silver Source Neighborhood: Bostwick Park Construction Materials: Block, Concrete Property Age: 50
-
Listing Price Information
Listing Id: 1230234 ist Price: $645,000 List Price Tot SqFt: $408 Listing Terms Cash, Conventional, FHA, VA Loan -
Listing Information
Possession: Close Of Escrow
-
Tax Information
Parcel Number: 5309-38-04-0150 Annual Tax: $5,151 Tax Year: 2025 Taxes: LOT 15 BLK 4 BOSTWICK PARK MB 5 PG 27 MB 21 PGS 149-150 PER OR 1954 PG 1073 PER OR 5394 PG 0890 PER OR 7994 PG 2007 PER OR 8293 PG 0972 PER OR 8597 PG 0484
-
Virtual Tour
Parking Information
# of Garage Spaces: 1 Has Garage: Yes Attached Garage: Yes Additional Parking, Attached
-
Utility Information
Cable Connected, Electricity Connected, Water Connected -
Location Information
Direction: International Speedway Blvd to S Atlantic Av. Turn right at Silver Beach. Proceed to Thompson Place and turn Left.
How much is this property worth?
Curious about this home's true market value? Use our free Home Evaluation Tool to instantly get a personalized Comparative Market Analysis (CMA) report. Make smarter, data-driven decisions before you buy.

Nearby Home Value
| Address | Estimate | Bed | Bath | Sq. Ft | Lot Size |
|---|---|---|---|---|---|
| 301 N Hollywood Ave, Daytona Beach, FL, 32118 | $333,000 | 2 | 1 | 792 | -- |
| 3837-3839 S Atlantic Av.., Daytona Beach, FL, 32118 | $3,749,500 | 11 | 8 | 8,295 | 0.31 Acre |
| 3828 S Atlantic Avenue, Daytona Beach Shores, FL, 32118 | $890,000 | 5 | 3 | 3,325 | 0.17 Acre |
| 3721 S Atlantic Avenue .., Daytona Beach, FL, 32118 | $599,000 | 3 | 2 | 1,380 | -- |
| 3501 S Atlantic Avenue .., Daytona Beach, FL, 32118 | $156,000 | 1 | 1 | 354 | 1.28 Acres |
| 3501 S Atlantic Avenue .., Daytona Beach, FL, 32118 | $119,000 | 1 | 1 | 354 | 1.28 Acres |
| 3216 S Peninsula Drive, Daytona Beach, FL, 32118 | $2,500,000 | 4 | 3 | 3,398 | 0.63 Acre |
| 115 Gay Gayle Terrace, Daytona Beach, FL, 32118 | $539,000 | 4 | 2 | 2,341 | 0.20 Acre |
| 2908 S Peninsula Drive, Daytona Beach, FL, 32118 | $385,000 | 2 | 2 | 1,120 | 0.17 Acre |
| 2908 S Peninsula Drive, Daytona Beach, FL, 32118 | $385,000 | 2 | 2 | 1,120 | 0.17 Acre |
Similar Homes To 1210 Thompson Place
Nearby For Sale

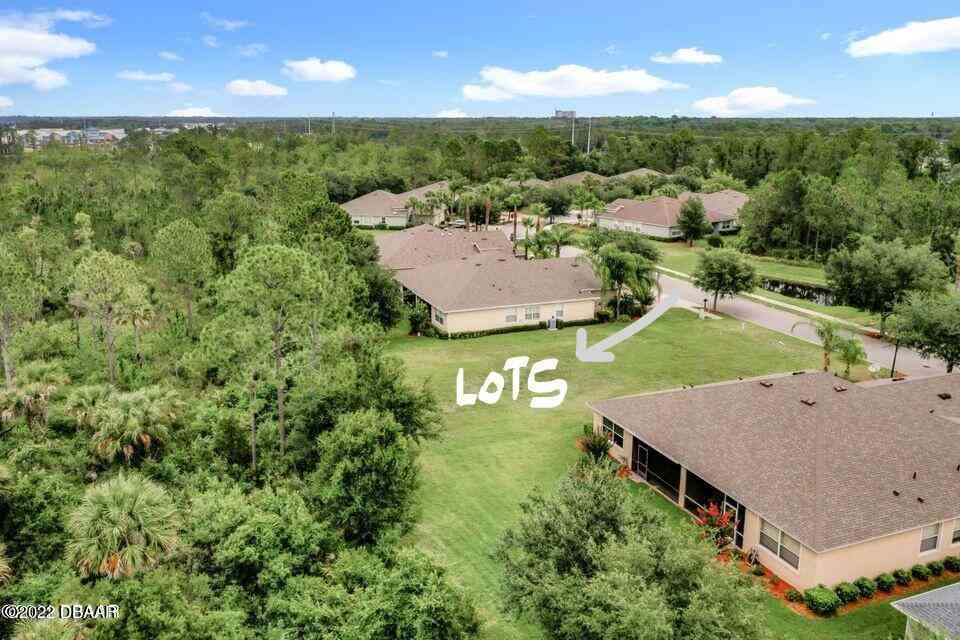
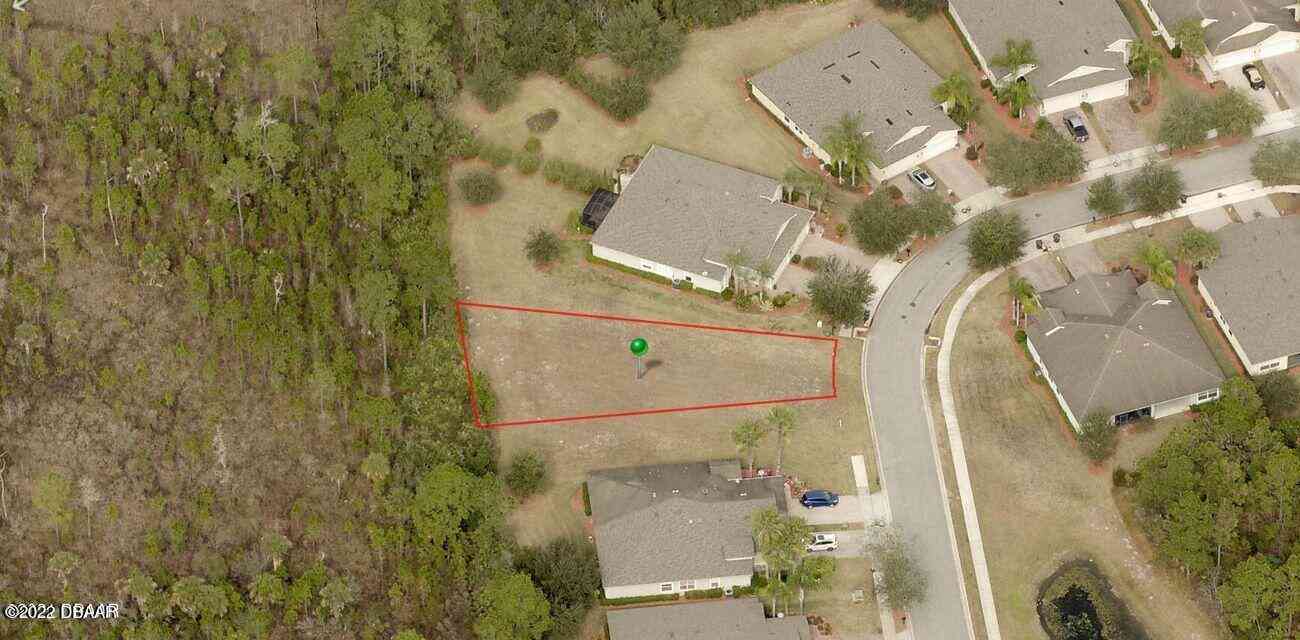
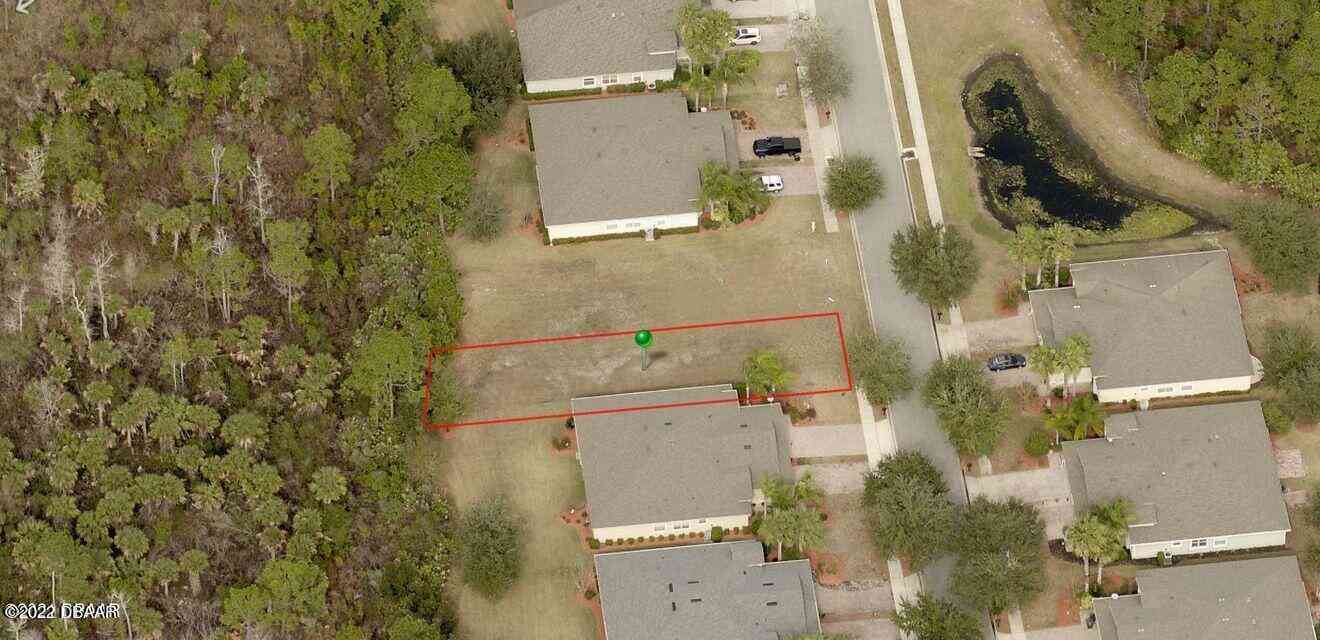
ByOwner last updated this listing 09/02/2026 @ 06:50
More Cities with for Sale by Owner Homes
- Daytona Beach Homes For Sale By Owner
- Daytona Beach Shores Homes For Sale By Owner
- SOUTH DAYTONA Homes For Sale By Owner
- HOLLY HILL Homes For Sale By Owner
- Port Orange Homes For Sale By Owner
- Ormond Beach Homes For Sale By Owner
- PONCE INLET Homes For Sale By Owner
- New Smyrna Beach Homes For Sale By Owner
- Edgewater Homes For Sale By Owner
- De Leon Springs Homes For Sale By Owner
- Lake Helen Homes For Sale By Owner
- DeLeon Springs Homes For Sale By Owner
- Flagler Beach Homes For Sale By Owner
- Deland Homes For Sale By Owner
- Bunnell Homes For Sale By Owner
- Orange City Homes For Sale By Owner
- Deltona Homes For Sale By Owner
- Osteen Homes For Sale By Owner
- Oak Hill Homes For Sale By Owner
- Pierson Homes For Sale By Owner
Homes around $645,000









Verify Your Email
Please enter the 6-digit verification code
sent to your email address.
Verify Your Phone Number
Please enter the 6-digit verification code
sent to your mobile phone.