

1140 County Road 301
Dayton, TX 77535

 3
3
Bed
 2
2
Bath
 1,735
1,735Sqft
 3
3Acres(Lot)
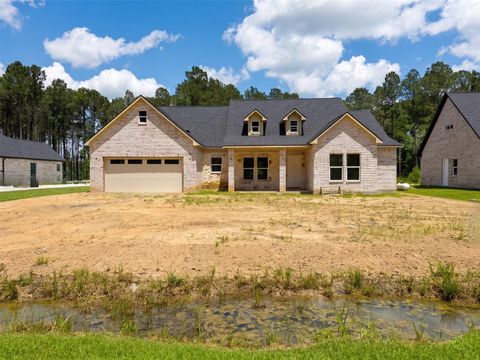
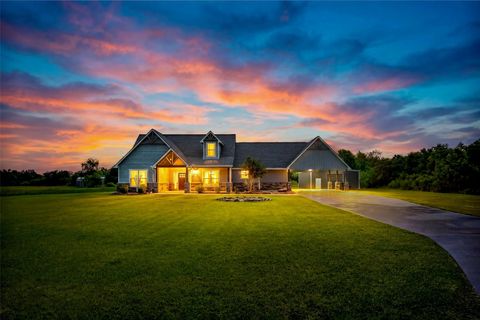
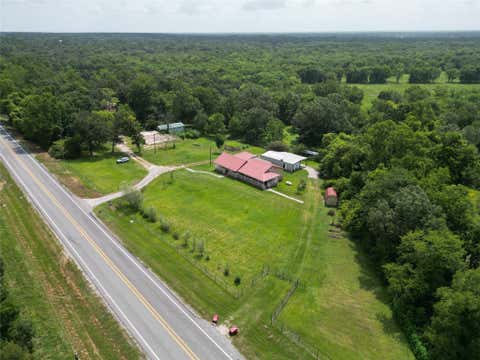
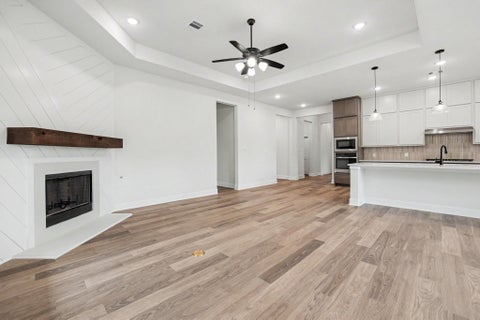
Blending timeless farmhouse architecture with modern craftsmanship, this home features classic board-and-batten siding, stone accents, decorative timber gables, and a welcoming covered front porch. Surrounded by expansive, meticulously maintained grounds, it offers an exceptional balance of sophistication, comfort, and peaceful country living. Key features include: wood plank tile floors, quartz countertops in kitchen and bathrooms, butcher block countertops in pantry, custom wood stained soft close cabinets, solid wood stained interior and exterior doors, mud room with custom built ins, under cabinet lighting in kitchen and pantry, built in gun safe, master closet built ins, vaulted beam ceiling, dedicated hot water dispenser in kitchen, fully fenced, 25+ft fully stocked pond, workshop in

 Property Details
 Map
Map
 Map
Map
What's Nearby
Nearby Areas
 Features
-
Bedroom Information
Total beds: 3Bathroom Information
Total Baths: 2 Full Baths: 2Room Information
Rooms Total: 8 -
Flooring Information
Tile -
Roofing Information
Composition -
Interior Features
Walk-In Closet(s), Breakfast Bar, Master Downstairs, Pantry, Vaulted Ceiling(s), Double Vanity, Soaking Tub, Smart Thermostat Roof: Composition Appliances: Disposal, Gas Oven, Microwave, Gas Range, Dishwasher Laundry Features: Gas Dryer Hookup Window Features: Window Coverings, Low Emissivity Windows -
Heating & Cooling
Has Heating: Yes Heating: Electric Has Cooling: Yes Cooling: Ceiling Fan(s), Electric
-
Building Information
Year Built: 2021 Building Area Total: 1735 Construction Materials: Spray Foam Insulation, Cement Siding, Stone, Wood Siding Stories: 1 Patio And Porch Features: Covered, Porch Private Pool: No Water front Features: Pond View: Water -
Exterior Features
Exterior Features: Outdoor Kitchen
-
Lot Information
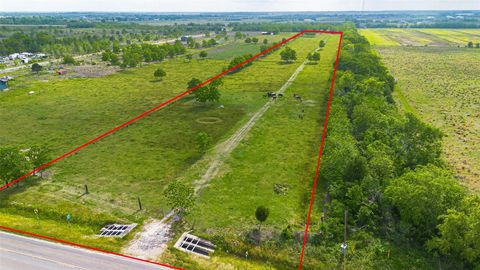
Main Square Feet: 3 Acres Lot Size Acres: 3 Lot Size Square Feet: 130680 Lot Description: SubdividedProperty Information
Subdivision: M Smith Source Property Type: Residential Postal Code Plus 4: 8590 Property SubType: Single Family Residence Property Age: 5
-
Listing Price Information
Listing Price: $520000 Cash, Conventional, FHA, VA Loan
-
Tax Information
Parcel Number: 000105000030007 Tax Year: 2025 Annual Tax: $1911 Tax Legal Desc: 000105 M SMITH, TRACT 36, ACRES 2.00, TRACT 143 ACRES 1
-
Parking Information
Parking Total: 2 Additional Parking, Workshop in Garage, Attached Carport, Attached, Electric Gate, GatedGarage Information
Has Garage: Yes
-
School Information
Elementary School: Tarkington Elementary SchoolJunior High School: Tarkington Middle SchoolSenior High School: Tarkington High School -
Location Information
Direction: I-69 North exit toward Cleveland, merge onto I-69, take the exit toward US-59 N Frontage Rd. Use the right 2 lanes to take the ramp to US-59 N Frontage Rd. turn left onto US-59 SH-105 Connector, turn right onto the E 105 Texas ramp, merge onto TX-105, turn right onto TX-105 E/TX 321 S, turn right onto Carter Loop/County Rd. 301 N 1.2 miles home on the right WaterSource: Well
How much is this property worth?
Curious about this home's true market value? Use our free Home Evaluation Tool to instantly get a personalized Comparative Market Analysis (CMA) report. Make smarter, data-driven decisions before you buy.

Nearby Home Value
| Address | Estimate | Bed | Bath | Sq. Ft | Lot Size |
|---|---|---|---|---|---|
| 808 Stoney Point Lane, Dayton, TX, 77535 | $195,714 | 3 | 3 | 1,250 | 1,250 SqFt |
| 404 Fields Forest Lane, Dayton, TX, 77535 | $284,990 | 4 | 2 | 2,049 | 2,049 SqFt |
| 47 Knight Bayou Drive, Dayton, TX, 77535 | $261,990 | 3 | 2 | 1,582 | 1,582 SqFt |
| 27 Knight Bayou Drive, Dayton, TX, 77535 | $288,990 | 4 | 3 | 1,876 | 1,876 SqFt |
| 1525 Apache Heights Drive, Dayton, TX, 77535 | $349,000 | 4 | 3 | 2,165 | 2,165 SqFt |
| 1241 Point Lookout Drive, Dayton, TX, 77535 | $267,500 | 3 | 2 | 1,595 | 1,595 SqFt |
| 1337 Coastal Drive, Dayton, TX, 77535 | $401,900 | 3 | 3 | 2,447 | 2,447 SqFt |
| 575 Day Station Drive, Dayton, TX, 77535 | $262,510 | 4 | 2 | 1,834 | 1,834 SqFt |
| 724 Nueces Trail, Dayton, TX, 77535 | $324,990 | 4 | 3 | 2,294 | 2,294 SqFt |
| 387 County Road 304, Dayton, TX, 77535 | $162,000 | 2 | 1 | 552 | 552 SqFt |
Similar Homes To 1140 County Road 301
Nearby For Sale

Copyright 2026, Houston REALTORS® Information Service, Inc. The information provided is exclusively for consumers’ personal, non-commercial use, and may not be used for any purpose other than to identify prospective properties consumers may be interested in purchasing. Information is deemed reliable but not guaranteed.
ByOwner last updated this listing 08/07/2026 @ 03:49
More Cities with for Sale by Owner Homes
- Dayton Homes For Sale By Owner
- Liberty Homes For Sale By Owner
- Mont Belvieu Homes For Sale By Owner
- Crosby Homes For Sale By Owner
- Huffman Homes For Sale By Owner
- Baytown Homes For Sale By Owner
- Highlands Homes For Sale By Owner
- Hardin Homes For Sale By Owner
- Beach City Homes For Sale By Owner
- Wallisville Homes For Sale By Owner
- New Caney Homes For Sale By Owner
- Daisetta Homes For Sale By Owner
- Kingwood Homes For Sale By Owner
- Hull Homes For Sale By Owner
- Channelview Homes For Sale By Owner
- Splendora Homes For Sale By Owner
- Humble Homes For Sale By Owner
- Porter Homes For Sale By Owner
- Anahuac Homes For Sale By Owner
- Hankamer Homes For Sale By Owner
Homes around $520,000










Verify Your Email
Please enter the 6-digit verification code
sent to your email address.