
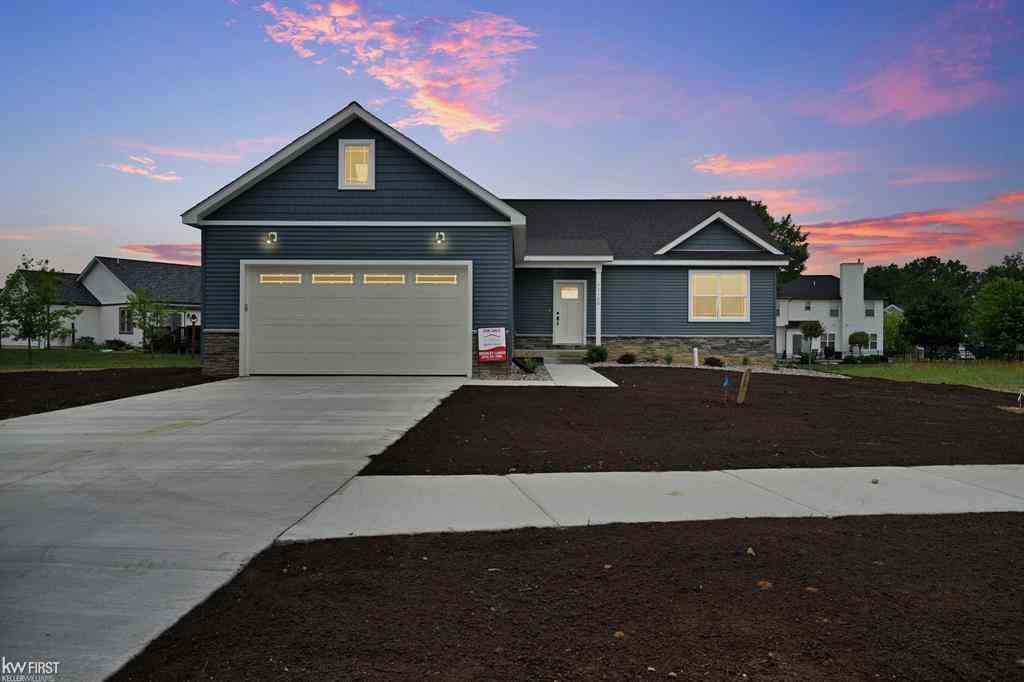
11120 Handel Lane
Davison, Michigan 48423

 3
3
Bed
 2
2
Bath
 1,350
1,350Sqft
 0.24
0.24Acre(Lot)
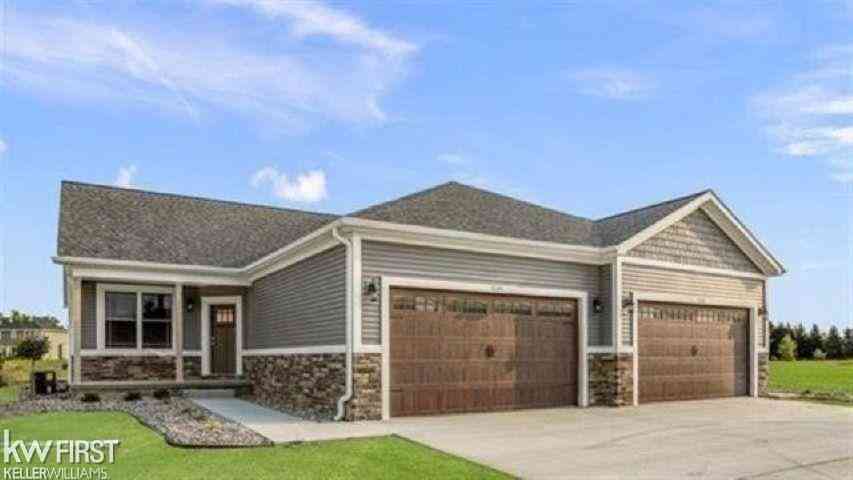
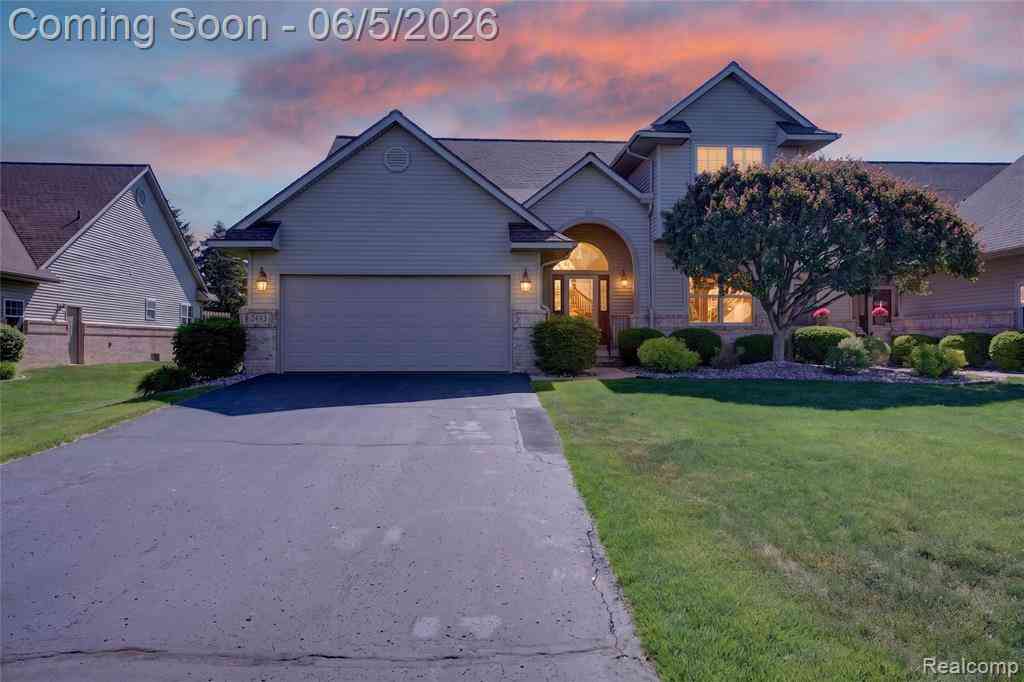
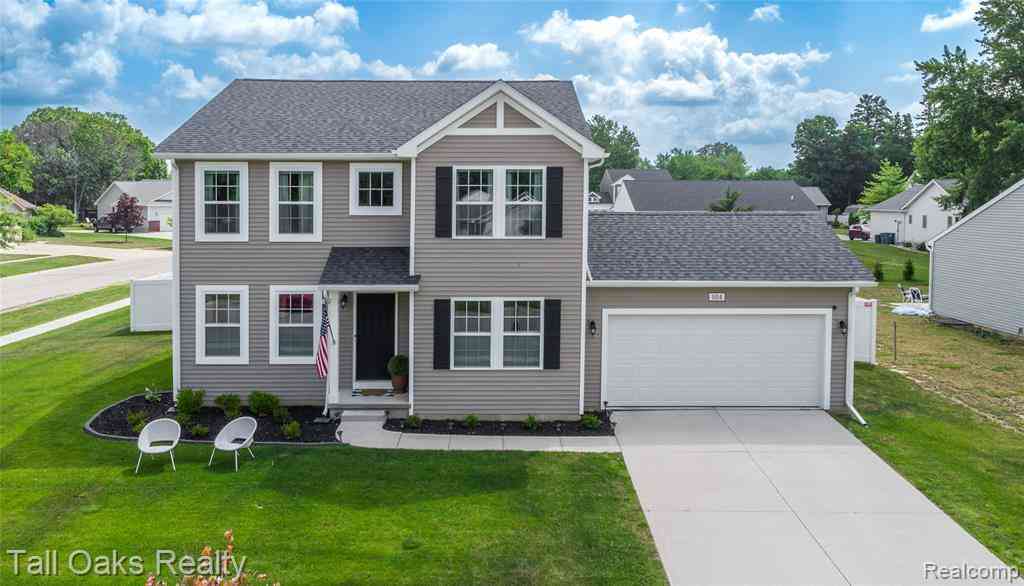
Welcome to SummerWood subdivision with this custom built ranch! Open floor plan, Curb appeal, custom finishes, vaulted ceilings, quartz countertops, large master suite featuring a large walk in closet, tiled shower, double sink and so much more! Outside features a spayed in lawn, landscaping and a patio. This completed new build is ready for you to move in! Watch the 3D tour below and call for additional information.
 Property Details
 Map
Map
 Map
Map
What's Nearby
Nearby Areas
 Features
-
Bedroom Information
Total Bedrooms: 3Bathroom Information
Total Baths: 2 Full Baths: 2 -
Room Information
Total Rooms: 5 -
Heating & Cooling
Cooling: Central Air Heating: Forced Air Heating Fuel: Natural Gas
-
Building Information
Year Built: 2026 Building Stories: 1 Story Construction: Const. Start Upon Sale Foundation/Basement: Basement Architecture: Ranch -
Exterior Features
Construction: Stone,Vinyl -
Utility Features
Sewer: Sewer (Sewer-Sanitary) -
Water
Public (Municipal)
-
Lot Information
Lot Size: 0.24 Lot Dimensions: Irregular Frontage Feet: 76 -
Property Information
SQ ft: 1350 Subdivision: Summerwood Financing: Cash,Conventional,FHA,USDA Loan (Rural Dev),VA
-
Listing Price Information
Original List Price: $339,900 -
Listing Information
Possession: At Close Legal Description: UNIT 22 SUMMERWOOD CONDOMINIUM PHASE 1 SECTION 2 T7N R8E
-
Tax Information
Annual Tax: $218 Parcel Number: 0502651022Terms/Deposits/Fees
Assoc Fee Freq: $Monthly -
Possession
At Close -
Legal Information
Legal Description: Section: UNIT 22 SUMMERWOOD CONDOMINIUM PHASE 1 SECTION 2 T7N R8E
-
Virtual Tour
Parking Information
Has Garage: Yes Garage Size: 2 Car Garage Description: Attached
-
School Information
School District: Davison -
Utility Information
Water: Public (Municipal) Sewer: Sewer (Sewer-Sanitary)
How much is this property worth?
Curious about this home's true market value? Use our free Home Evaluation Tool to instantly get a personalized Comparative Market Analysis (CMA) report. Make smarter, data-driven decisions before you buy.

Nearby Home Value
| Address | Estimate | Bed | Bath | Sq. Ft | Lot Size |
|---|---|---|---|---|---|
| 10206 Hunt Drive , Davison, MI, 48423 | $359,999 | 3 | 2 | 1,650 | 1,650 SqFt |
| 11090 Alexandria Lane , Davison, MI, 48423 | $299,000 | 4 | 3 | 1,575 | 1,575 SqFt |
| 604 Carriage Way , Davison, MI, 48423 | $420,000 | 4 | 2.5 | 1,575 | 1,575 SqFt |
| 4372 N Gale Road , Davison, MI, 48423 | $350,000 | 3 | 2 | 2,038 | 2,038 SqFt |
| 2091 N Irish Road , Davison, MI, 48423 | $239,900 | 3 | 2 | 1,349 | 1,349 SqFt |
| 3157 N Irish Road , Davison, MI, 48423 | $265,000 | 4 | 1.5 | 1,776 | 1,776 SqFt |
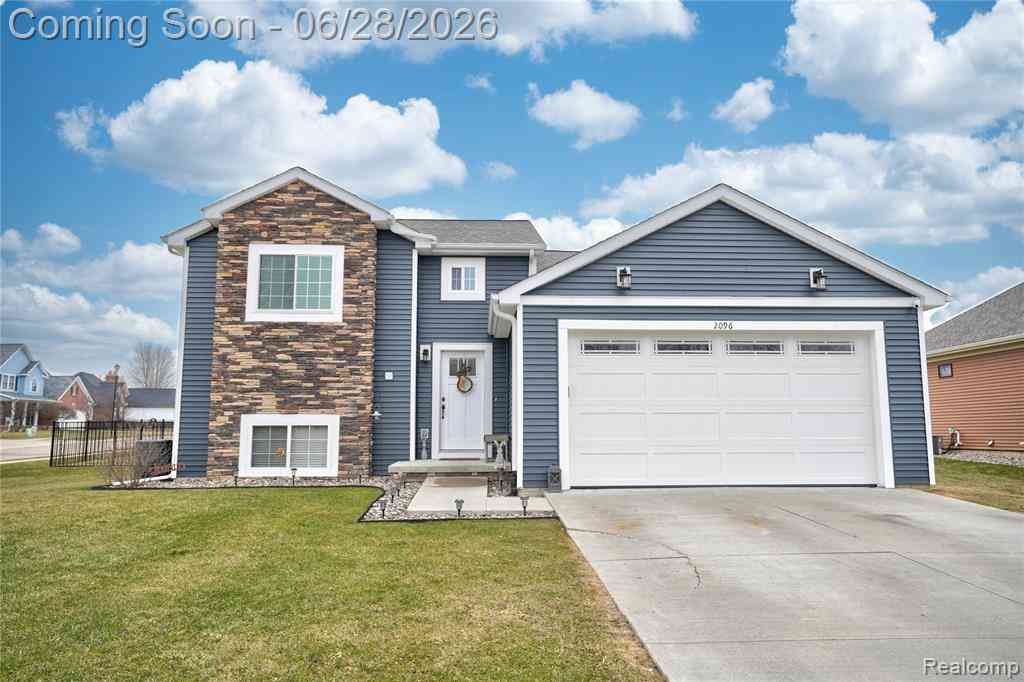
| 2096 Mozart Avenue , Davison, MI, 48423 | $335,000 | 3 | 2.5 | 1,888 | 1,888 SqFt |
| 11025 Davison Road , Davison, MI, 48423 | $569,900 | 2 | 2 | 2,262 | 2,262 SqFt |
| 550 E Clark Street , Davison, MI, 48423 | $240,000 | 3 | 1 | 1,036 | 1,036 SqFt |
| 2212 Lily Court , Davison, MI, 48423 | $825,000 | 5 | 4.5 | 3,245 | 3,245 SqFt |
Similar Homes To 11120 Handel Lane
Nearby For Sale



Disclosure: The accuracy of all information, regardless of source, is not guaranteed or warranted. All information should be independently verified. Any use of search facilities of data on the site, other than by a consumer looking to purchase real estate, is prohibited. IDX provided courtesy of Realcomp II Ltd., via ByOwner.com and REALCOMP, Copyright 2026 Realcomp II Ltd. Shareholders. REALTOR (R) licensed in the state of Michigan. The listing broker’s offer of compensation is made only to participants of the MLS where the listing is filed and to participants of any data share partner MLS.
ByOwner last updated this listing 07/16/2026 @ 18:27
More Cities with for Sale by Owner Homes
- Davison Homes For Sale By Owner
- Burton Homes For Sale By Owner
- Genesee Homes For Sale By Owner
- Goodrich Homes For Sale By Owner
- Otisville Homes For Sale By Owner
- Grand Blanc Homes For Sale By Owner
- Lapeer Homes For Sale By Owner
- Mount Morris Homes For Sale By Owner
- Columbiaville Homes For Sale By Owner
- Metamora Homes For Sale By Owner
- Flint Homes For Sale By Owner
- Otter Lake Homes For Sale By Owner
- Clio Homes For Sale By Owner
- Ortonville Homes For Sale By Owner
- Flushing Homes For Sale By Owner
- Swartz Creek Homes For Sale By Owner
- Holly Homes For Sale By Owner
- Millington Homes For Sale By Owner
- Fostoria Homes For Sale By Owner
- Fenton Homes For Sale By Owner
Homes around $339,900






Verify Your Email
Please enter the 6-digit verification code
sent to your email address.