
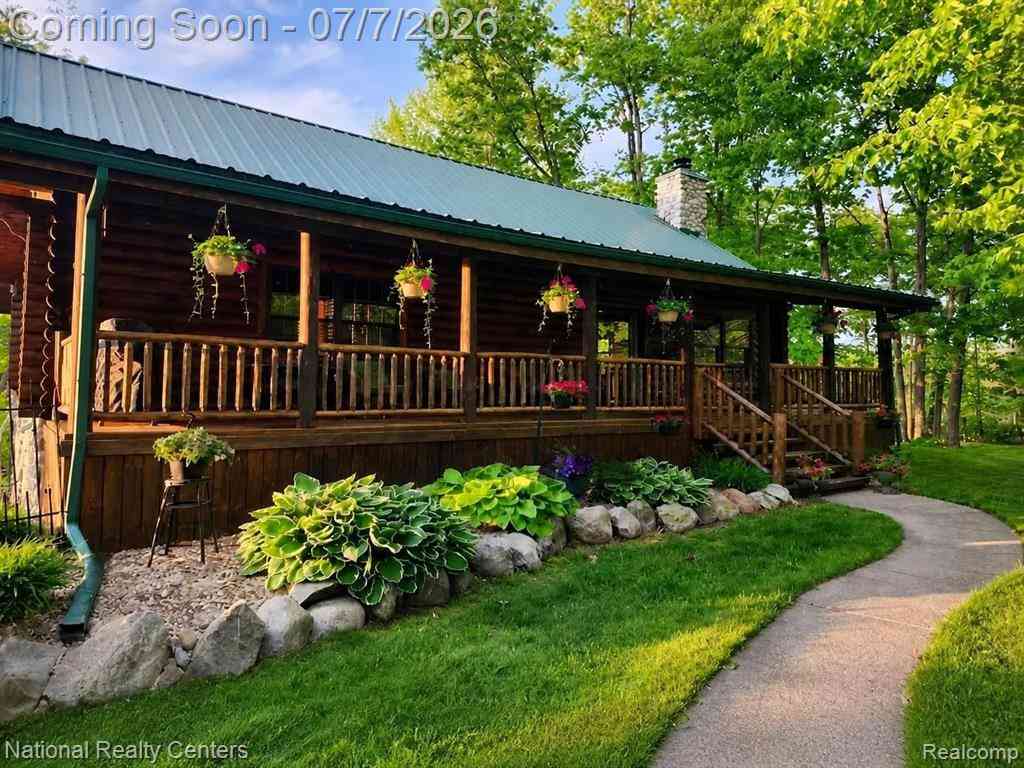
12426 Shaffer Road
Davisburg, Michigan 48350

 3
3
Bed
 3.5
3.5
Bath
 2,429
2,429Sqft
 2.50
2.50Acres(Lot)
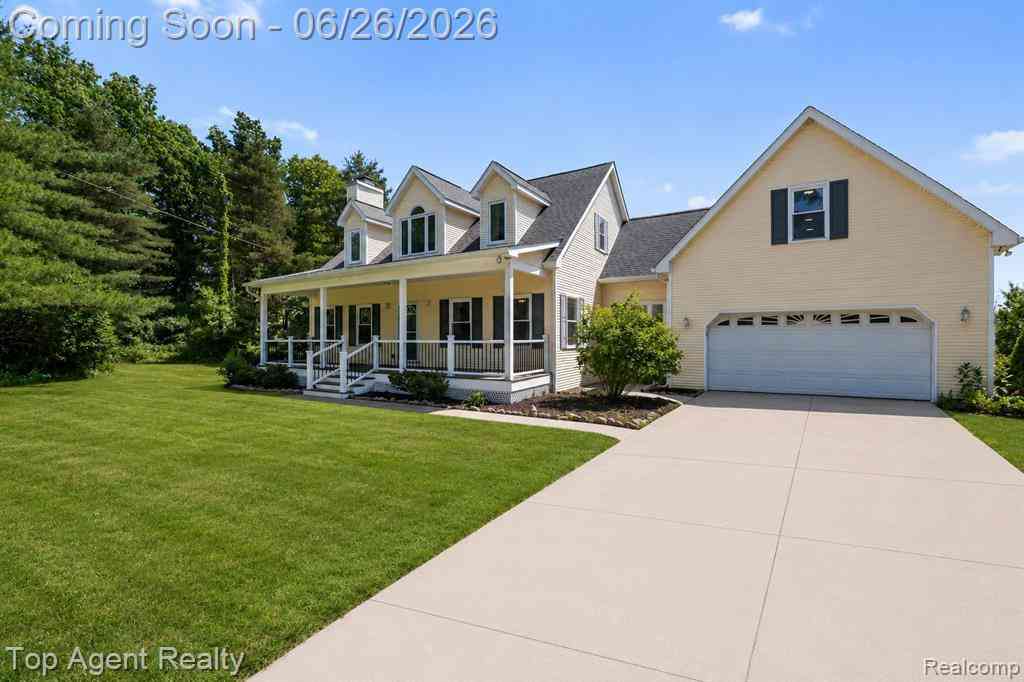
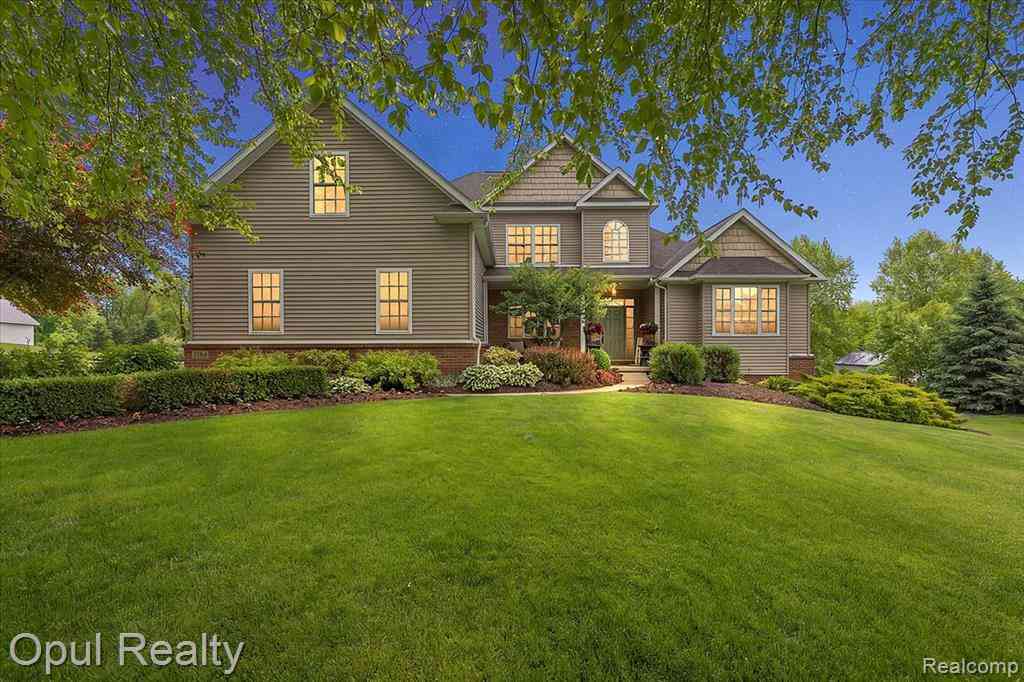
Welcome to this meticulously maintained 2,400 sq. ft. log home retreat on 2.5 acres in Davisburg. The 40 ft covered front porch invites you into the kitchen featuring an oversized island and lots of great cabinet space. The great room offers soaring ceilings and an “Extrodinair” wood furnace/fireplace that can heat the entire home. Convenient first floor primary suite with an ensuite bath featuring two additional closets, a ceramic tiled shower, and a jetted tub. A bonus room spans the entire back of the first floor and overlooks the adjacent horse farm and woods. The second floor offers a cozy loft area, two additional bedrooms, and a spacious full bathroom. Additional living space includes a functional basement flex (bonus) room (photos are AI-generated). Great views out every window! Ho

 Property Details
 Map
Map
 Map
Map
 Features
-
Bedroom Information
Total Bedrooms: 3Bathroom Information
Total Baths: 3.5 Full Baths: 3 Half Baths: 1 -
Room Information
Total Rooms: 14 Porches: Porch - Covered,Porch,CoveredInterior Features
Circuit Breakers,Jetted Tub,Furnished - Negotiable,Programmable Thermostat,Water Softener (owned),Exterior Video Surveillance Roof: Metal Basement Description: Daylight,Partially Finished,Walk-Out Access,Bath/Stubbed Fireplace: Yes Appliances: Water Purifier Owned,Dishwasher,Dryer,Free-Standing Refrigerator,Microwave,Stainless Steel Appliance(s),Washer -
Heating & Cooling
Cooling: Ceiling Fan(s),Central Air Heating: Forced Air,Radiant Heating Fuel: Propane,WoodFireplace
Living RoomWater Heater
LP Gas/Propane
-
Building Information
Year Built: 2005 Building Stories: 1 1/2 Story Fireplace: Living Room Roof: Metal Foundation/Basement: Basement Architecture: Cape Cod,Log Home -
Exterior Features
Lighting,Fenced Construction: Log -
Utility Features
Sewer: Septic Tank (Existing) -
Water
Well (Existing) Water Heat: LP Gas/Propane
-
Lot Information
Lot Size: 2.50 Lot Dimensions: Irregular Lot Features: Wooded Frontage Feet: 424 Waterfront Description: Lake Privileges -
Property Information
SQ ft: 2429 Financing: Cash,Conventional
-
Listing Price Information
Original List Price: $535,000 -
Listing Information
Possession: Close Plus 31-60 Days Legal Description: T4N, R8E, SEC 29 PART OF SW 1/4 BEG AT S 1/4 COR, TH S 89-05-36 W 425 FT, TH N 40-14-07 E 219.11 FT, TH N 00-54-24 W 175 FT, TH N 84-53-04 E 274.60 FT, TH S 02-01-03 E 360.22 FT, TO BEG 2.50 A 5-4-11 FR 020
-
Tax Information
Annual Tax: $4,338 Parcel Number: 0729300024 -
Possession
Close Plus 31-60 Days -
Legal Information
Legal Description: Section: T4N, R8E, SEC 29 PART OF SW 1/4 BEG AT S 1/4 COR, TH S 89-05-36 W 425 FT, TH N 40-14-07 E 219.11 FT, TH N 00-54-24 W 175 FT, TH N 84-53-04 E 274.60 FT, TH S 02-01-03 E 360.22 FT, TO BEG 2.50 A 5-4-11 FR 020
-
Parking Information
Has Garage: Yes Garage Size: 2 Car Garage: 23x28 Garage Description: Direct Access,Electricity,Door Opener,Workshop,Attached,Circular Drive,Garage Faces Rear,Oversized -
Multi-Unit Information
Road Frontage: Gravel
-
School Information
School District: Holly -
Fire Place Information
Fire Place: Yes Fire Place Location: Living Room Fire Place Type: Natural -
Utility Information
Water: Well (Existing) Sewer: Septic Tank (Existing)
How much is this property worth?
Curious about this home's true market value? Use our free Home Evaluation Tool to instantly get a personalized Comparative Market Analysis (CMA) report. Make smarter, data-driven decisions before you buy.

Nearby Home Value
| Address | Estimate | Bed | Bath | Sq. Ft | Lot Size |
|---|---|---|---|---|---|
| 8928 Wild Iris Court , Davisburg, MI, 48350 | $599,000 | 4 | 3.5 | 3,286 | 3,286 SqFt |
| 10418 King Road , Davisburg, MI, 48350 | $893,999 | 3 | 2.5 | 2,200 | 2,200 SqFt |
| 102 Forest Way , Davisburg, MI, 48350 | $449,000 | 4 | 2.5 | 2,062 | 2,062 SqFt |
| 11910 Scott Road , Davisburg, MI, 48350 | $999,000 | 4 | 3.5 | 2,984 | 2,984 SqFt |
| 9780 Eagle Road , Davisburg, MI, 48350 | $520,000 | 3 | 3.5 | 2,270 | 2,270 SqFt |
| 10086 King & 9877 Dixie.., Davisburg, MI, 48350 | $589,000 | 3 | 1 | 829 | 829 SqFt |
| 10300 Clark Road , Davisburg, MI, 48350 | $949,000 | 5 | 3.5 | 3,400 | 3,400 SqFt |
| 10470 King Road , Davisburg, MI, 48350 | $649,900 | 3 | 3.5 | 1,873 | 1,873 SqFt |
| 9243 Sherwood Drive , Davisburg, MI, 48350 | $637,000 | 5 | 3.5 | 3,355 | 3,355 SqFt |
| 17107 Detroiter , Davisburg, MI, 48350 | $69,900 | 3 | 2 | 1,462 | 1,462 SqFt |
Similar Homes To 12426 Shaffer Road
Nearby For Sale


Disclosure: The accuracy of all information, regardless of source, is not guaranteed or warranted. All information should be independently verified. Any use of search facilities of data on the site, other than by a consumer looking to purchase real estate, is prohibited. IDX provided courtesy of Realcomp II Ltd., via ByOwner.com and REALCOMP, Copyright 2026 Realcomp II Ltd. Shareholders. REALTOR (R) licensed in the state of Michigan. The listing broker’s offer of compensation is made only to participants of the MLS where the listing is filed and to participants of any data share partner MLS.
ByOwner last updated this listing 07/08/2026 @ 06:38
More Cities with for Sale by Owner Homes
- Davisburg Homes For Sale By Owner
- Holly Homes For Sale By Owner
- Clarkston Homes For Sale By Owner
- White Lake Homes For Sale By Owner
- Highland Homes For Sale By Owner
- Ortonville Homes For Sale By Owner
- Waterford Homes For Sale By Owner
- Waterford Homes For Sale By Owner
- Fenton Homes For Sale By Owner
- Commerce Twp Homes For Sale By Owner
- Goodrich Homes For Sale By Owner
- Hartland Homes For Sale By Owner
- Milford Homes For Sale By Owner
- Orion Homes For Sale By Owner
- Lake Orion Homes For Sale By Owner
- Keego Harbor Homes For Sale By Owner
- Wolverine Lake Homes For Sale By Owner
- Grand Blanc Homes For Sale By Owner
- Orchard Lake Homes For Sale By Owner
- Pontiac Homes For Sale By Owner
Homes around $535,000




Verify Your Email
Please enter the 6-digit verification code
sent to your email address.