
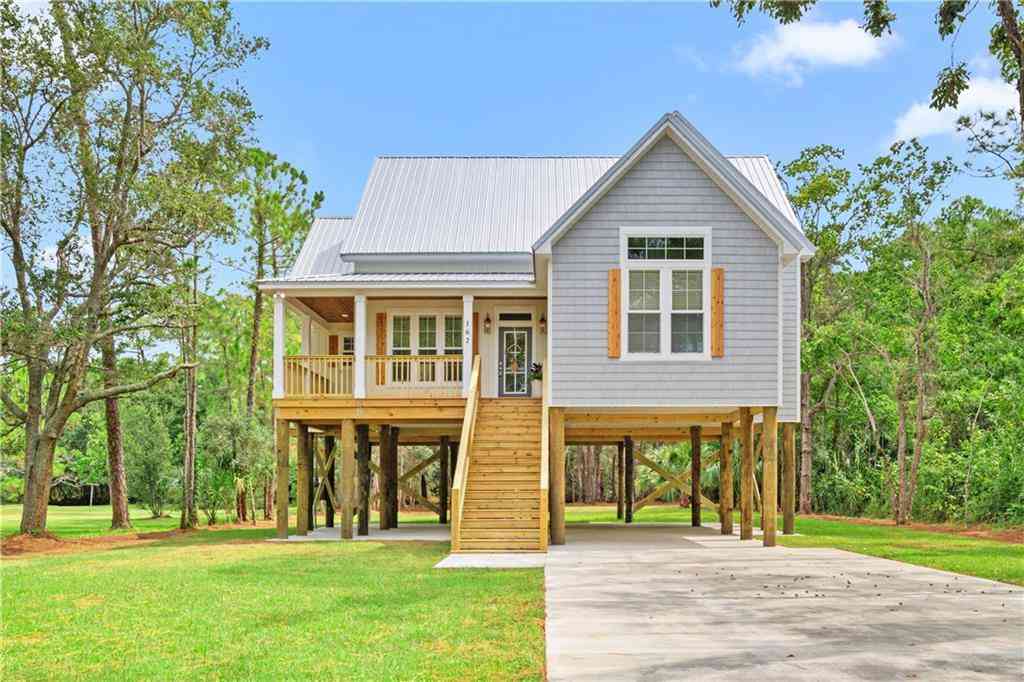
162 Orleans Drive
Dauphin Island, AL 36528

 3
3
Bed
 2
2
Bath
 1,870
1,870Sqft
10,489.25Sqft(Lot)
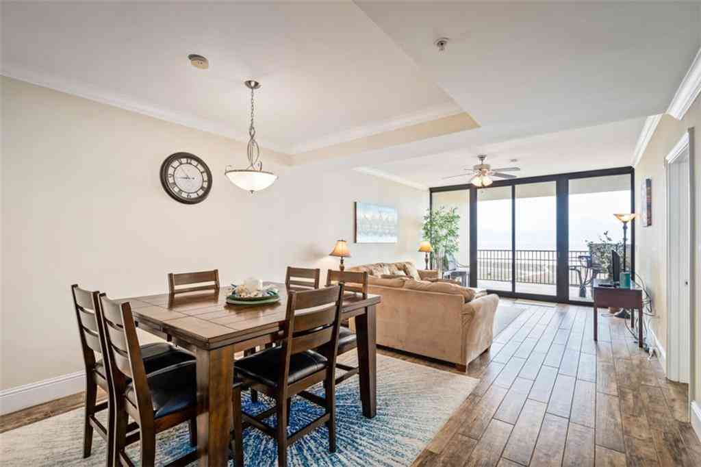
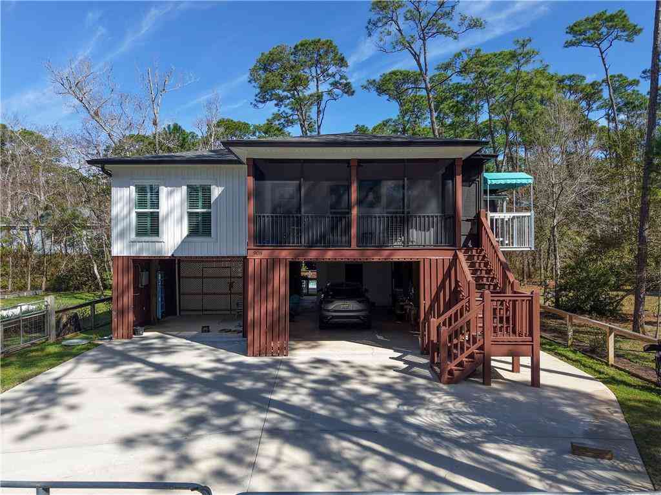
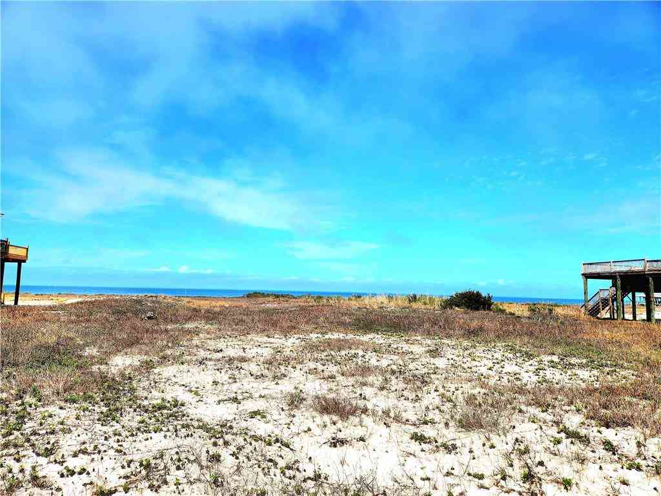

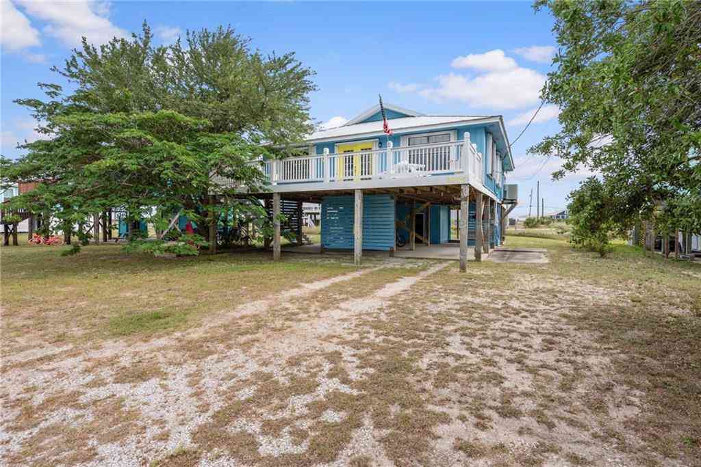
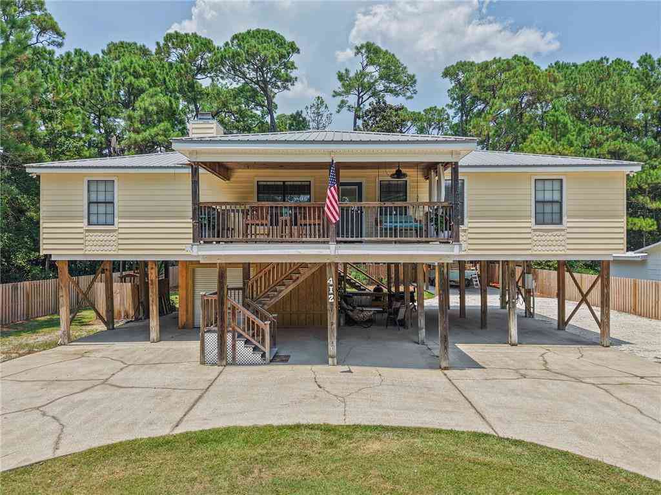
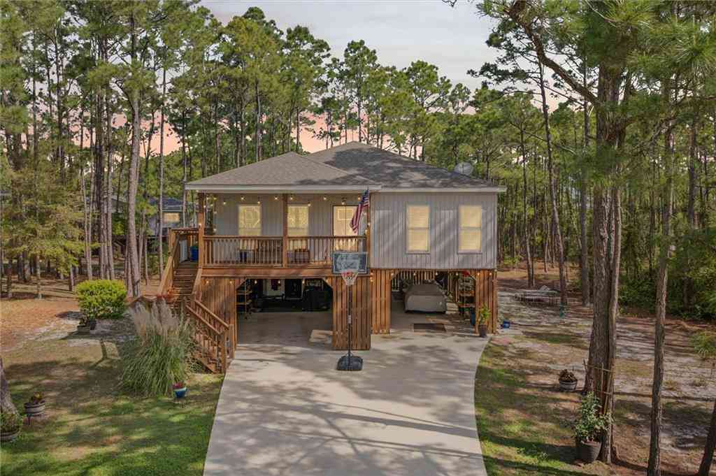

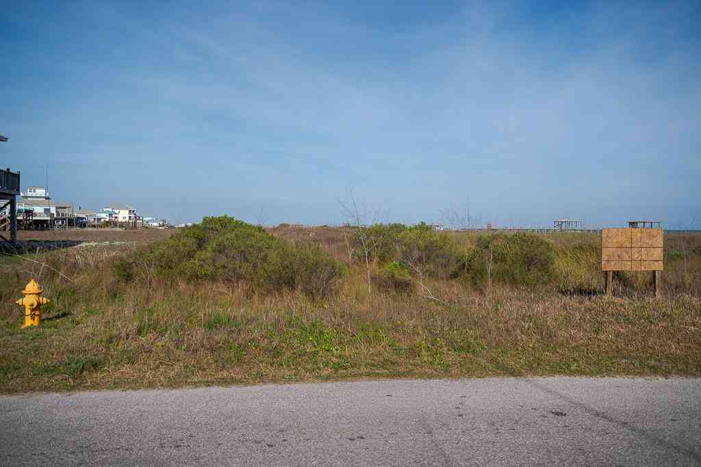
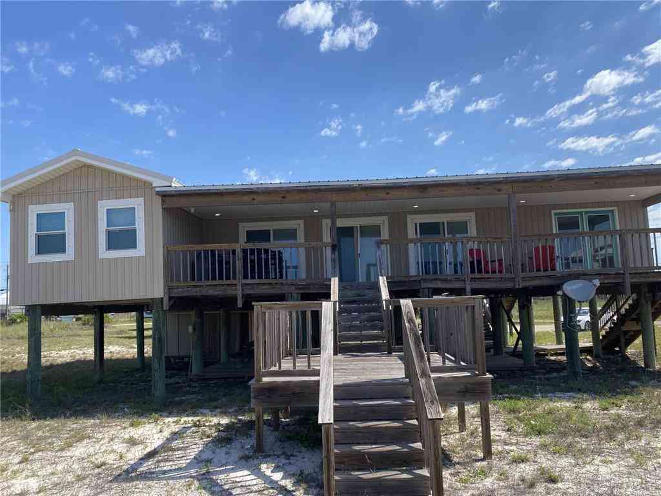
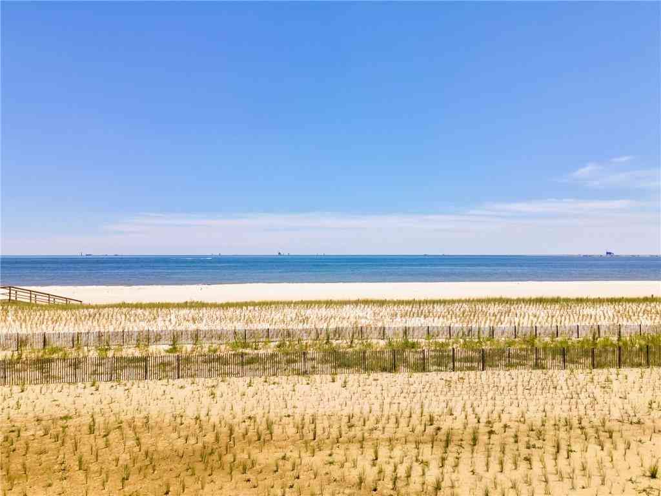
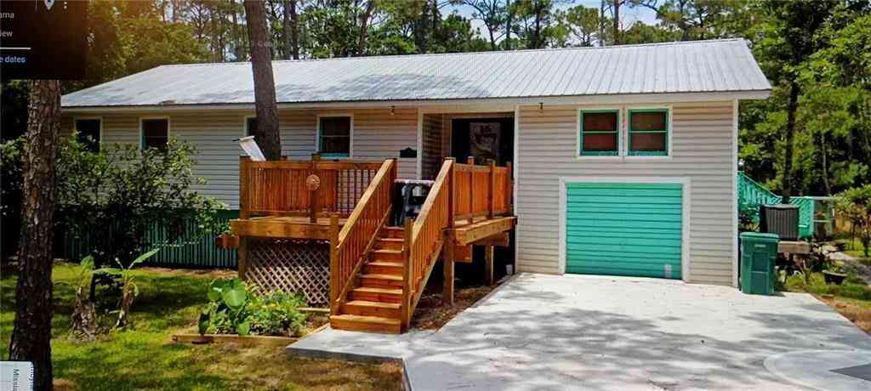
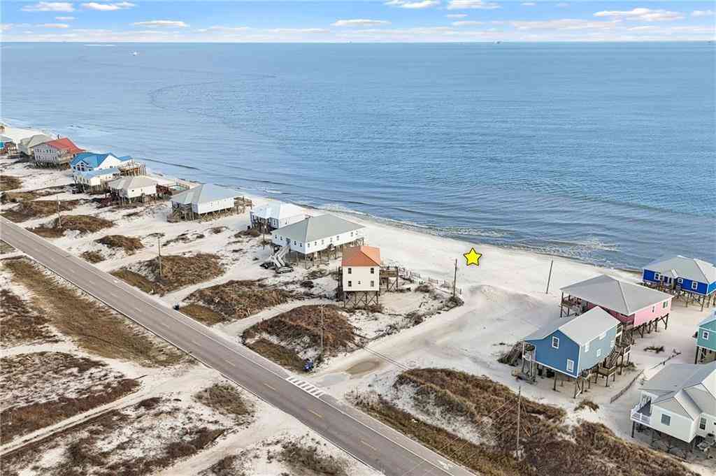
New construction beach house on Dauphin Island, built to the Fortified Gold Standard. This low-maintenance home features durable vinyl construction with a board-and-batten look, a metal roof, and a thoughtful three-bedroom, two-bath design. Enjoy comfortable everyday living with beautiful views and easy access to Dauphin Island’s natural attractions, including Saltwater Creek in the backyard, fishing, boating, kayaking, white-sand public beaches, the pier, dunes, migrating birds, and the Audubon Bird Sanctuary. The open, airy living area includes recessed lighting, crown molding, an electric glass-panel fireplace, and a pine tongue-and-groove accent wall. The kitchen offers Frigidaire appliances—electric stove and oven, microwave hood, dishwasher, and refrigerator—plus natural-color lower

 Property Details
 Map
Map
 Map
Map
What's Nearby
Nearby Areas
 Features
-
Bathroom Information
Total Baths: 2 Full Baths: 2Kitchen Information
Dining Room Remarks: Open Floorplan Kitchen Room Remarks: Breakfast Bar, Breakfast Room, Cabinets White, Eat-in Kitchen, Pantry Walk-In, Stone Counters, View to Family RoomRoom Information
Total Bedroom: 3 Window Feature: Double Pane Windows -
Flooring Information
Ceramic Tile, Laminate -
Roofing Information
Metal -
Interior Features
Beamed Ceilings, Cathedral Ceiling(s), Crown Molding, Double Vanity, High Ceilings 10 ft Main, Walk-In Closet(s) Roof: Metal Appliances: Dishwasher, Electric Cooktop, Electric Oven, Electric Range, Microwave Laundry Features: Laundry Room, Main Level -
Heating & Cooling
Heating: Central Cooling: Central Air WaterSource: Public
-
Building Information
Year Built: 2026 Construction Materials: Frame, Vinyl Siding Basement: None -
Exterior Features
OtherFoundation Details: Pillar/Post/Pier, RaisedPorch: Covered, Deck, Front Porch, Rear Porch, Side Porch -
Pool Information
None -
Road Types
AsphaltCity Street -
Fencing
None
-
Lot Information
Lot Dimensions: 79x133 Lot Description: Back Yard, Front Yard, Level, Rectangular Lot Lot Size Area: 10489.248 Lot Size Units: Square Feet Lot Square Feet: 10,489 Lot Acres: 0.2408 Waterfront: Creek Main Square Feet: 10489.248Property Information
Property Type: Residential Sub Type: Single Family ResidenceStyle: Beach House, Cottage Subdivision: Bienville So Forney
-
Tax Information
Parcel Number: 5201000023251 Annual Tax: $687
-
Parking Information
Carport, Covered, Drive Under Main Level, Level DrivewayHomeowners Association InformationAssociation YN: Yes HOA: $150.00 Annually
-
Elementary School: Dauphin IslandJunior High School: Peter F AlbaSenior High School: Alma Bryant
-
Utility Information
Electricity Available, Sewer Available, Underground Utilities, Water Available
How much is this property worth?
Curious about this home's true market value? Use our free Home Evaluation Tool to instantly get a personalized Comparative Market Analysis (CMA) report. Make smarter, data-driven decisions before you buy.

Nearby Home Value
| Address | Estimate | Bed | Bath | Sq. Ft | Lot Size |
|---|---|---|---|---|---|
| 123 Bienville Boulevard, Dauphin Island, AL, 36528 | $615,000 | 3 | 2 | 1,575 | 13,460.04 Sqft |
| 125 Bienville Boulevard, Dauphin Island, AL, 36528 | $315,000 | 2 | 2 | 1,194 | 13,577.65 Sqft |
| 131 Bienville Boulevard, Dauphin Island, AL, 36528 | $475,000 | 3 | 3 | 1,642 | 13,185.61 Sqft |
| 302 Alvarado Street #A, Dauphin Island, AL, 36528 | $495,000 | 3 | 2 | 1,550 | 10,654.78 Sqft |
| 310 Cavalier Drive, Dauphin Island, AL, 36528 | $1,640,000 | 5 | 3 | 4,200 | 18,730.80 Sqft |
| 224 Chenault Avenue, Dauphin Island, AL, 36528 | $535,000 | 3 | 2 | 1,420 | 10,463.11 Sqft |
| 230 Chenault Avenue, Dauphin Island, AL, 36528 | $390,000 | 3 | 2.5 | 1,710 | 13,664.77 Sqft |
| 300 Audubon Place, Dauphin Island, AL, 36528 | $999,000 | 4 | 3.5 | 2,259 | 9,992.66 Sqft |
| 112 Audubon Street, Dauphin Island, AL, 36528 | $485,000 | 3 | 2.5 | 2,194 | 14,880.10 Sqft |
| 307 Audubon Place, Dauphin Island, AL, 36528 | $1,149,500 | 5 | 3 | 2,627 | 32,051.45 Sqft |
Similar Homes To 162 Orleans Drive
Nearby For Sale


Copyright © 2026 by the Multiple Listing Service of the Gulf Coast MLS - Mobile Area Association of REALTORS®, Inc. This information is believed to be accurate but is not guaranteed. Subject to verification by all parties. This data is copyrighted and may not be transmitted, retransmitted, copied, framed, repurposed, or altered in any way for any other site, individual and/or purpose without the express written permission of the Multiple Listing Service of the Gulf Coast MLS - Mobile Area Association of REALTORS®, Inc. Information Deemed Reliable But Not Guaranteed. Any use of search facilities of data on this site, other than by a consumer looking to purchase real estate, is prohibited.
ByOwner last updated this listing 09/02/2026 @ 14:38
More Cities with for Sale by Owner Homes
- Dauphin Island Homes For Sale By Owner
- Coden Homes For Sale By Owner
- Bayou La Batre Homes For Sale By Owner
- Irvington Homes For Sale By Owner
- Theodore Homes For Sale By Owner
- Grand Bay Homes For Sale By Owner
- Magnolia Springs Homes For Sale By Owner
- Fairhope Homes For Sale By Owner
- Gulf Shores Homes For Sale By Owner
- Pascagoula Homes For Sale By Owner
- Moss Point Homes For Sale By Owner
- Foley Homes For Sale By Owner
- Summerdale Homes For Sale By Owner
- Daphne Homes For Sale By Owner
- Silverhill Homes For Sale By Owner
- Mobile Homes For Sale By Owner
- Gautier Homes For Sale By Owner
- Spanish Fort Homes For Sale By Owner
- Loxley Homes For Sale By Owner
- Prichard Homes For Sale By Owner
Homes around $549,000




Verify Your Email
Please enter the 6-digit verification code
sent to your email address.
Verify Your Phone Number
Please enter the 6-digit verification code
sent to your mobile phone.