
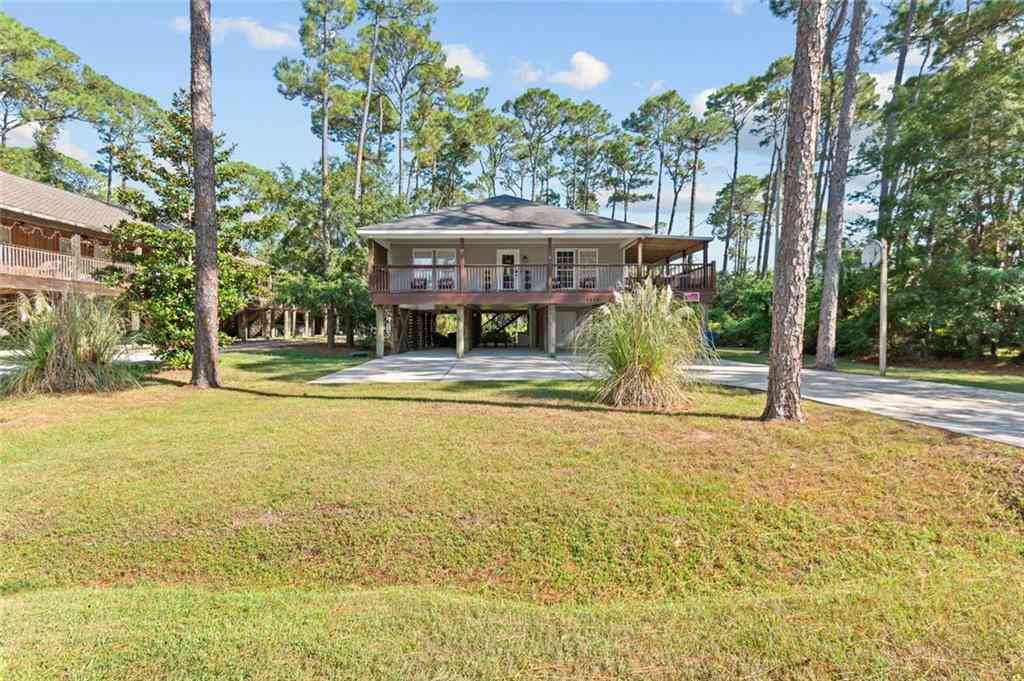
1415 O'hara Lane
Dauphin Island, AL 36528

 3
3
Bed
 2
2
Bath
 1,591
1,591Sqft
10,105.92Sqft(Lot)
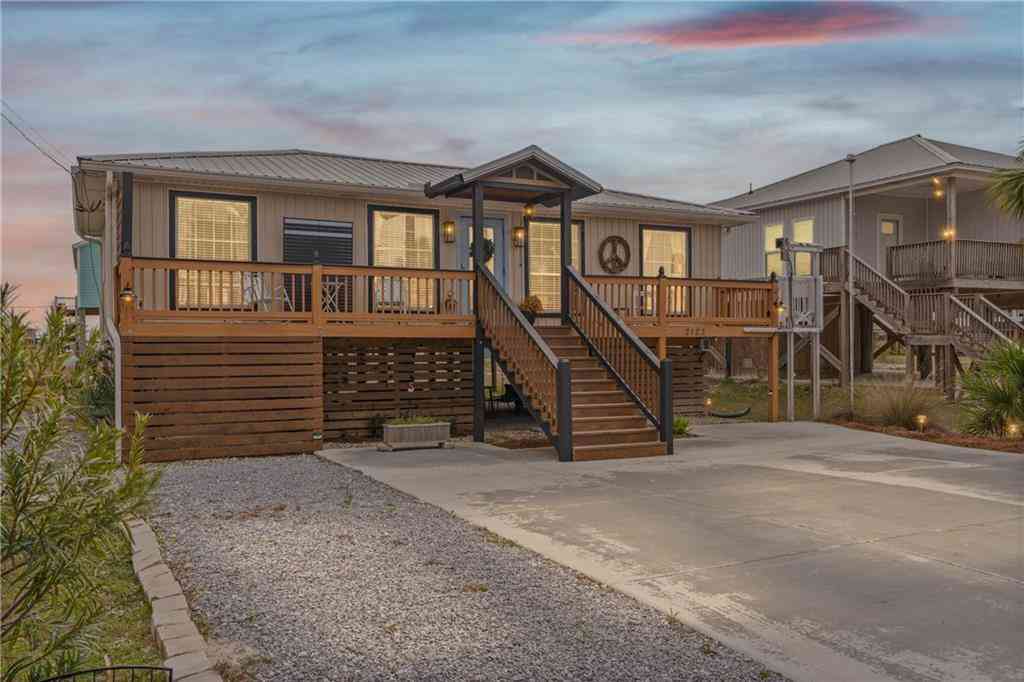
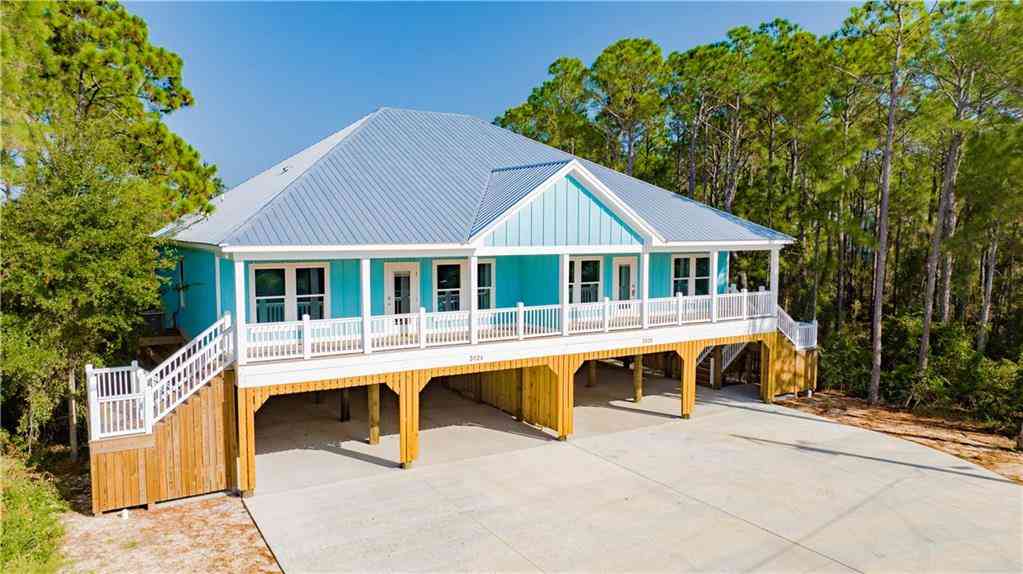
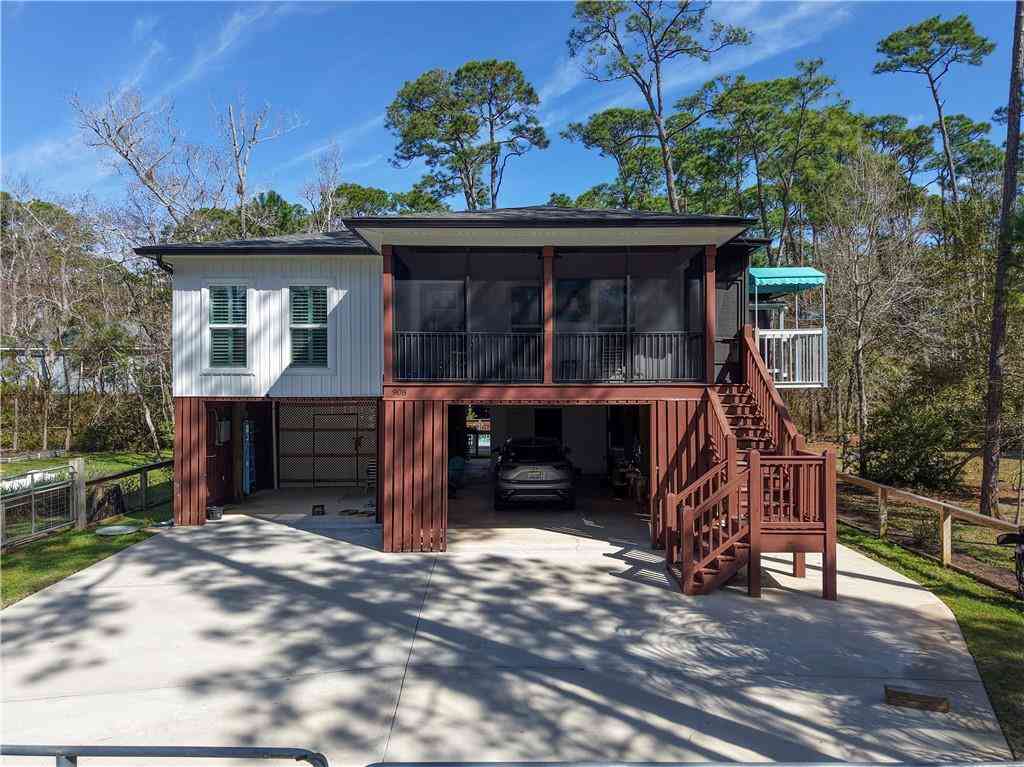
Welcome to your slice of island life at the Scarlet Sunset — a charming 3 bedroom, 2 bathroom beach house built in 2013 and offered fully furnished, making it the perfect turnkey getaway or income-producing short-term rental. Sitting proudly on piers, this home embraces true coastal living. Underneath, you’ll find a spacious hangout zone ideal for parking, relaxing, or hosting game-day gatherings. With outdoor seating, a mounted TV, and plenty of room to spread out, it’s the kind of space that becomes everyone’s favorite spot. A large storage room adds even more convenience for beach gear, bikes, or owner’s items. Head upstairs and you’re greeted by a breezy side porch that wraps into a large front porch — perfect for morning coffee, afternoon reading, or simply soaking in the island air.

 Property Details
 Map
Map
 Map
Map
What's Nearby
Nearby Areas
 Features
-
Bathroom Information
Total Baths: 2 Full Baths: 2Kitchen Information
Dining Room Remarks: Open Floorplan Kitchen Room Remarks: Breakfast Bar, Cabinets Stain, Eat-in Kitchen, Laminate Counters, Pantry, View to Family RoomRoom Information
Total Bedroom: 3 Window Feature: Double Pane Windows -
Flooring Information
Carpet -
Roofing Information
Shingle -
Interior Features
Disappearing Attic Stairs, Double Vanity, High Ceilings 9 ft Main, Recessed Lighting Roof: Shingle Appliances: Dishwasher, Electric Range, Microwave, Refrigerator, Washer, Dryer Laundry Features: Laundry Room -
Heating & Cooling
Heating: Electric Cooling: Central Air WaterSource: Public
-
Building Information
Year Built: 2013 Construction Materials: Vinyl Siding Basement: None -
Exterior Features
Private Yard, Rear Stairs, StorageFoundation Details: Pillar/Post/PierPorch: Covered, Rear Porch, Screened, Side Porch -
Pool Information
None -
Road Types
Paved, AsphaltOther -
Fencing
None
-
Lot Information
Lot Dimensions: 80x126x80x127 Lot Description: Back Yard, Front Yard Lot Size Area: 10105.92 Lot Size Units: Square Feet Lot Square Feet: 10,106 Lot Acres: 0.232 Waterfront: None Main Square Feet: 10105.92Property Information
Property Type: Residential Sub Type: Single Family ResidenceStyle: Beach House Subdivision: East Woods
-
Tax Information
Tax Lot: 4 Parcel Number: 5201000023181 Annual Tax: $1
-
Virtual Tour
Parking Information
Parking Total: 5 Covered, Driveway, Drive Under Main Level
-
Elementary School: Dauphin IslandJunior High School: Peter F AlbaSenior High School: Alma Bryant
-
Utility Information
Electricity Available, Sewer Available, Water Available
How much is this property worth?
Curious about this home's true market value? Use our free Home Evaluation Tool to instantly get a personalized Comparative Market Analysis (CMA) report. Make smarter, data-driven decisions before you buy.

Nearby Home Value
| Address | Estimate | Bed | Bath | Sq. Ft | Lot Size |
|---|---|---|---|---|---|
| 123 Bienville Boulevard, Dauphin Island, AL, 36528 | $615,000 | 3 | 2 | 1,575 | 13,460.04 Sqft |
| 125 Bienville Boulevard, Dauphin Island, AL, 36528 | $315,000 | 2 | 2 | 1,194 | 13,577.65 Sqft |
| 131 Bienville Boulevard, Dauphin Island, AL, 36528 | $475,000 | 3 | 3 | 1,642 | 13,185.61 Sqft |
| 302 Alvarado Street #A, Dauphin Island, AL, 36528 | $495,000 | 3 | 2 | 1,550 | 10,654.78 Sqft |
| 310 Cavalier Drive, Dauphin Island, AL, 36528 | $1,640,000 | 5 | 3 | 4,200 | 18,730.80 Sqft |
| 224 Chenault Avenue, Dauphin Island, AL, 36528 | $535,000 | 3 | 2 | 1,420 | 10,463.11 Sqft |
| 230 Chenault Avenue, Dauphin Island, AL, 36528 | $390,000 | 3 | 2.5 | 1,710 | 13,664.77 Sqft |
| 300 Audubon Place, Dauphin Island, AL, 36528 | $999,000 | 4 | 3.5 | 2,259 | 9,992.66 Sqft |
| 307 Audubon Place, Dauphin Island, AL, 36528 | $1,149,500 | 5 | 3 | 2,627 | 32,051.45 Sqft |
| 308 Audubon Place, Dauphin Island, AL, 36528 | $649,500 | 4 | 3 | 2,951 | 11,691.50 Sqft |
Similar Homes To 1415 O'hara Lane
Nearby For Sale


Copyright © 2026 by the Multiple Listing Service of the Gulf Coast MLS - Mobile Area Association of REALTORS®, Inc. This information is believed to be accurate but is not guaranteed. Subject to verification by all parties. This data is copyrighted and may not be transmitted, retransmitted, copied, framed, repurposed, or altered in any way for any other site, individual and/or purpose without the express written permission of the Multiple Listing Service of the Gulf Coast MLS - Mobile Area Association of REALTORS®, Inc. Information Deemed Reliable But Not Guaranteed. Any use of search facilities of data on this site, other than by a consumer looking to purchase real estate, is prohibited.
ByOwner last updated this listing 09/02/2026 @ 11:59
More Cities with for Sale by Owner Homes
- Dauphin Island Homes For Sale By Owner
- Coden Homes For Sale By Owner
- Bayou La Batre Homes For Sale By Owner
- Irvington Homes For Sale By Owner
- Theodore Homes For Sale By Owner
- Grand Bay Homes For Sale By Owner
- Magnolia Springs Homes For Sale By Owner
- Fairhope Homes For Sale By Owner
- Gulf Shores Homes For Sale By Owner
- Pascagoula Homes For Sale By Owner
- Moss Point Homes For Sale By Owner
- Foley Homes For Sale By Owner
- Summerdale Homes For Sale By Owner
- Daphne Homes For Sale By Owner
- Silverhill Homes For Sale By Owner
- Mobile Homes For Sale By Owner
- Gautier Homes For Sale By Owner
- Spanish Fort Homes For Sale By Owner
- Loxley Homes For Sale By Owner
- Prichard Homes For Sale By Owner
Homes around $489,000





Verify Your Email
Please enter the 6-digit verification code
sent to your email address.
Verify Your Phone Number
Please enter the 6-digit verification code
sent to your mobile phone.