
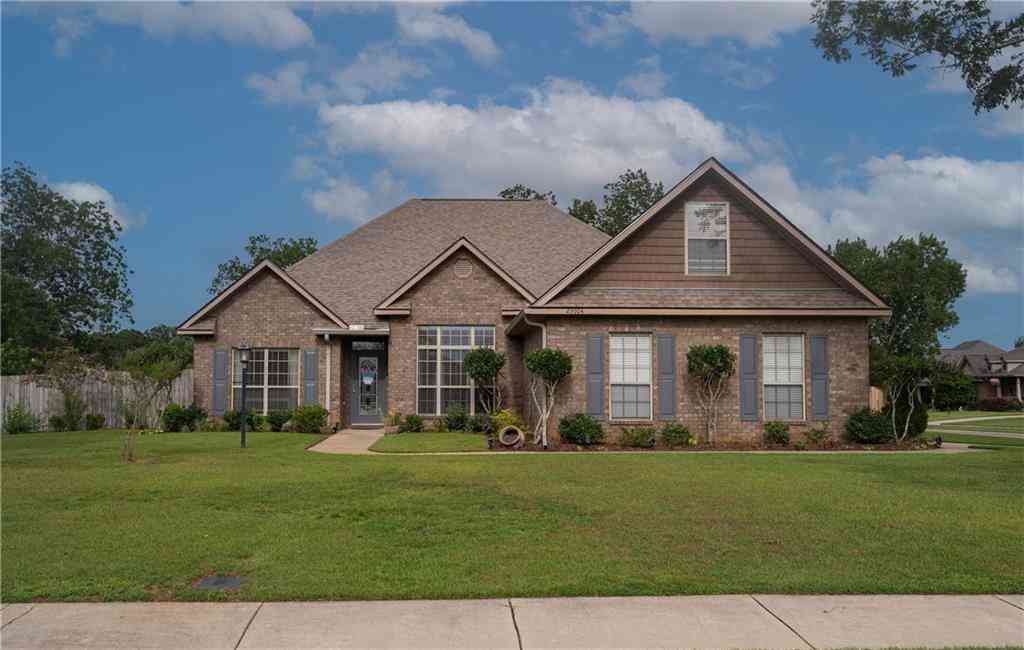
23904 Tullamore Drive
Daphne, AL 36526

 4
4
Bed
 2.5
2.5
Bath
 2,509
2,509Sqft
20,908.80Sqft(Lot)
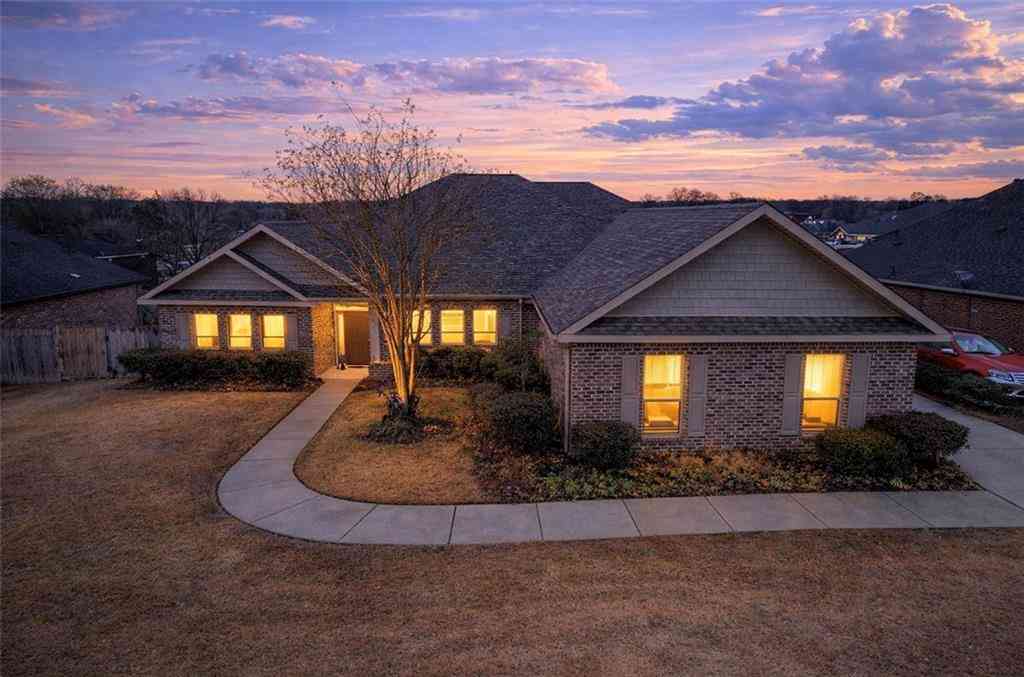
WOW! If you've been waiting for a home that actually makes you stop and say, "This is the one," here it is. Uniquely positioned on an almost half-acre lot in Dunmore, this stunning 4-bedroom, 2.5-bath home backs up to acres upon acres of neighborhood green space and peaceful pond—a rare combination of privacy, views, and room to breathe. The backyard is truly the star of the show, featuring artistic landscaping, a sparkling saltwater pool with a new liner, a screened porch, raised garden beds, a storage shed, and a double gate. Whether you love gardening, entertaining, or simply relaxing outdoors, this space has it all. Inside, you'll love the soaring vaulted ceilings, gorgeous wood floors, abundant natural light, and custom gas fireplace that make the living room feel both grand and in

 Property Details
 Map
Map
 Map
Map
What's Nearby
Nearby Areas
 Features
-
Bathroom Information
Total Baths: 3 Full Baths: 2 Half Baths: 1Kitchen Information
Dining Room Remarks: Separate Dining Room Kitchen Room Remarks: Breakfast Bar, Cabinets Stain, Eat-in Kitchen, Kitchen Island, Pantry, Stone Counters, View to Family RoomRoom Information
Total Bedroom: 4 Window Feature: Storm Shutters -
Flooring Information
Carpet, Ceramic Tile, Wood -
Roofing Information
Composition -
Interior Features
Double Vanity, Entrance Foyer, Walk-In Closet(s), Recessed Lighting Roof: Composition Appliances: Disposal, Dishwasher, Electric Oven, Electric Range, Microwave, Refrigerator Laundry Features: Laundry Room, Main Level -
Heating & Cooling
Heating: Central Cooling: Central Air WaterSource: Public
-
Building Information
Year Built: 2010 Construction Materials: Brick 4 Sides Basement: None -
Exterior Features
Garden, Rain Gutters, StorageFoundation Details: SlabPorch: Covered, Screened -
Pool Information
Salt Water, Vinyl -
Road Types
PavedCity Street -
Fencing
Privacy
-
Lot Information
Lot Dimensions: 175X120 Lot Description: Landscaped, Sprinklers In Front, Sprinklers In Rear Lot Size Area: 20908.8 Lot Size Units: Square Feet Lot Square Feet: 20,909 Lot Acres: 0.48 Waterfront: Pond Main Square Feet: 20908.8Property Information
Property Type: Residential Sub Type: Single Family ResidenceStyle: Traditional Subdivision: Dunmore
-
Tax Information
Tax Lot: 82 Annual Tax: $1932
-
Parking Information
# of Garage Spaces: 2 Has Garage: Yes Parking Total: 4 Driveway, GarageHomeowners Association InformationAssociation YN: Yes HOA: $100.00 Quarterly
-
Elementary School: Baldwin - OtherJunior High School: DaphneSenior High School: Daphne
-
Utility Information
Sewer Available, Water Available, Electricity Available
How much is this property worth?
Curious about this home's true market value? Use our free Home Evaluation Tool to instantly get a personalized Comparative Market Analysis (CMA) report. Make smarter, data-driven decisions before you buy.

Nearby Home Value
| Address | Estimate | Bed | Bath | Sq. Ft | Lot Size |
|---|---|---|---|---|---|
| 28282 Shade Tree Lane, Daphne, AL, 36526 | $1,099,000 | 5 | 4 | 5,874 | 5,874 SqFt |
| 27470 Bay Branch Drive, Daphne, AL, 36526 | $349,000 | 4 | 2 | 1,943 | 1,943 SqFt |
| 27820 Bay Branch Drive, Daphne, AL, 36526 | $389,000 | 4 | 2 | 2,562 | 2,562 SqFt |
| 113 Black Oak Way, Daphne, AL, 36526 | $275,000 | 3 | 2.5 | 1,704 | 1,704 SqFt |
| 11115 Bulb Drive, Daphne, AL, 36526 | $299,900 | 3 | 2 | 2,265 | 2,265 SqFt |
| 23641 Unbridled Loop, Daphne, AL, 36526 | $315,000 | 4 | 2 | 1,789 | 1,789 SqFt |
| 11119 Lake Circle, Daphne, AL, 36526 | $360,000 | 3 | 2 | 1,979 | 1,979 SqFt |
| 11037 Secretariat Boule.., Daphne, AL, 36526 | $450,000 | 4 | 3.5 | 2,755 | 2,755 SqFt |
| 11006 Secretariat Boule.., Daphne, AL, 36526 | $478,000 | 4 | 3.5 | 2,495 | 2,495 SqFt |
| 10900 Native Dancer Way, Daphne, AL, 36526 | $459,000 | 5 | 3 | 2,529 | 2,529 SqFt |

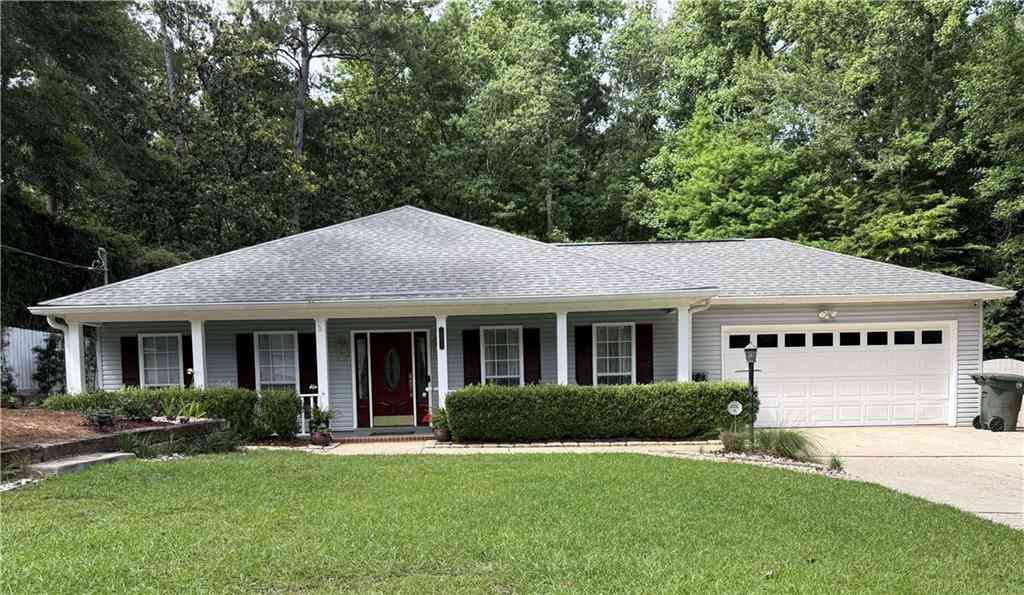

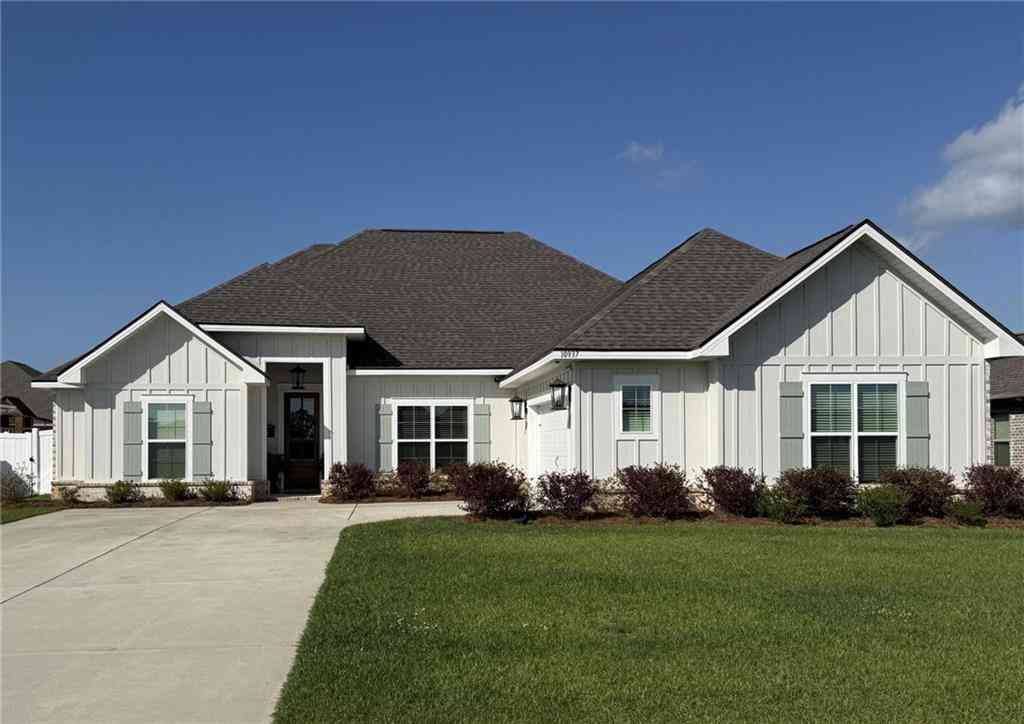
Similar Homes To 23904 Tullamore Drive
Nearby For Sale



Copyright © 2026 by the Multiple Listing Service of the Gulf Coast MLS - Mobile Area Association of REALTORS®, Inc. This information is believed to be accurate but is not guaranteed. Subject to verification by all parties. This data is copyrighted and may not be transmitted, retransmitted, copied, framed, repurposed, or altered in any way for any other site, individual and/or purpose without the express written permission of the Multiple Listing Service of the Gulf Coast MLS - Mobile Area Association of REALTORS®, Inc. Information Deemed Reliable But Not Guaranteed. Any use of search facilities of data on this site, other than by a consumer looking to purchase real estate, is prohibited.
ByOwner last updated this listing 07/23/2026 @ 12:17
More Cities with for Sale by Owner Homes
- Daphne Homes For Sale By Owner
- Spanish Fort Homes For Sale By Owner
- Loxley Homes For Sale By Owner
- Fairhope Homes For Sale By Owner
- Silverhill Homes For Sale By Owner
- Mobile Homes For Sale By Owner
- Prichard Homes For Sale By Owner
- Summerdale Homes For Sale By Owner
- Robertsdale Homes For Sale By Owner
- Magnolia Springs Homes For Sale By Owner
- Theodore Homes For Sale By Owner
- Saraland Homes For Sale By Owner
- Bay Minette Homes For Sale By Owner
- Satsuma Homes For Sale By Owner
- Foley Homes For Sale By Owner
- Creola Homes For Sale By Owner
- Axis Homes For Sale By Owner
- Irvington Homes For Sale By Owner
- Coden Homes For Sale By Owner
- Eight Mile Homes For Sale By Owner
Homes around $515,000



Verify Your Email
Please enter the 6-digit verification code
sent to your email address.