
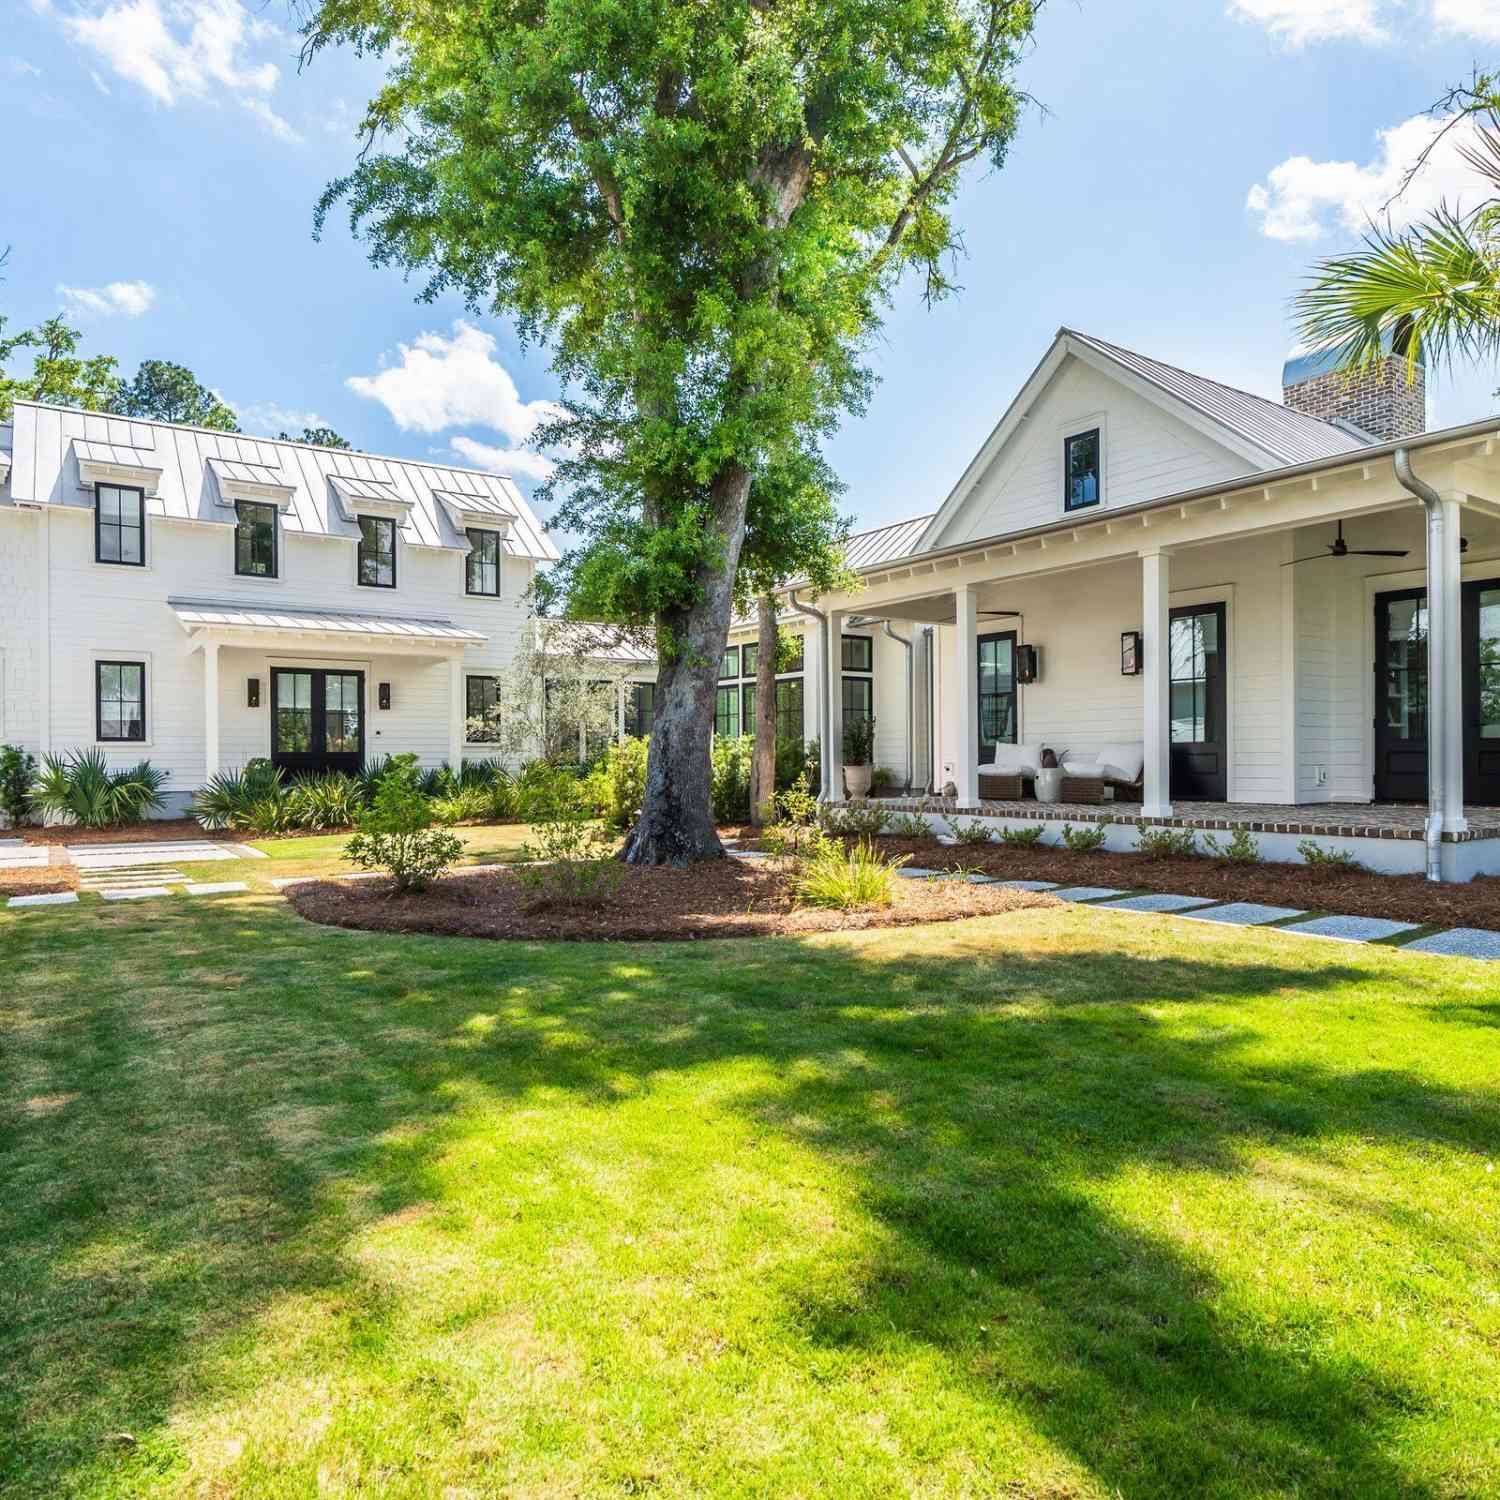
321 Bayley Road
Daniel Island, SC 29492

 4
4
Bed
 4.5
4.5
Bath
 2,943
2,943Sqft
 0.26
0.26Acre(Lot)
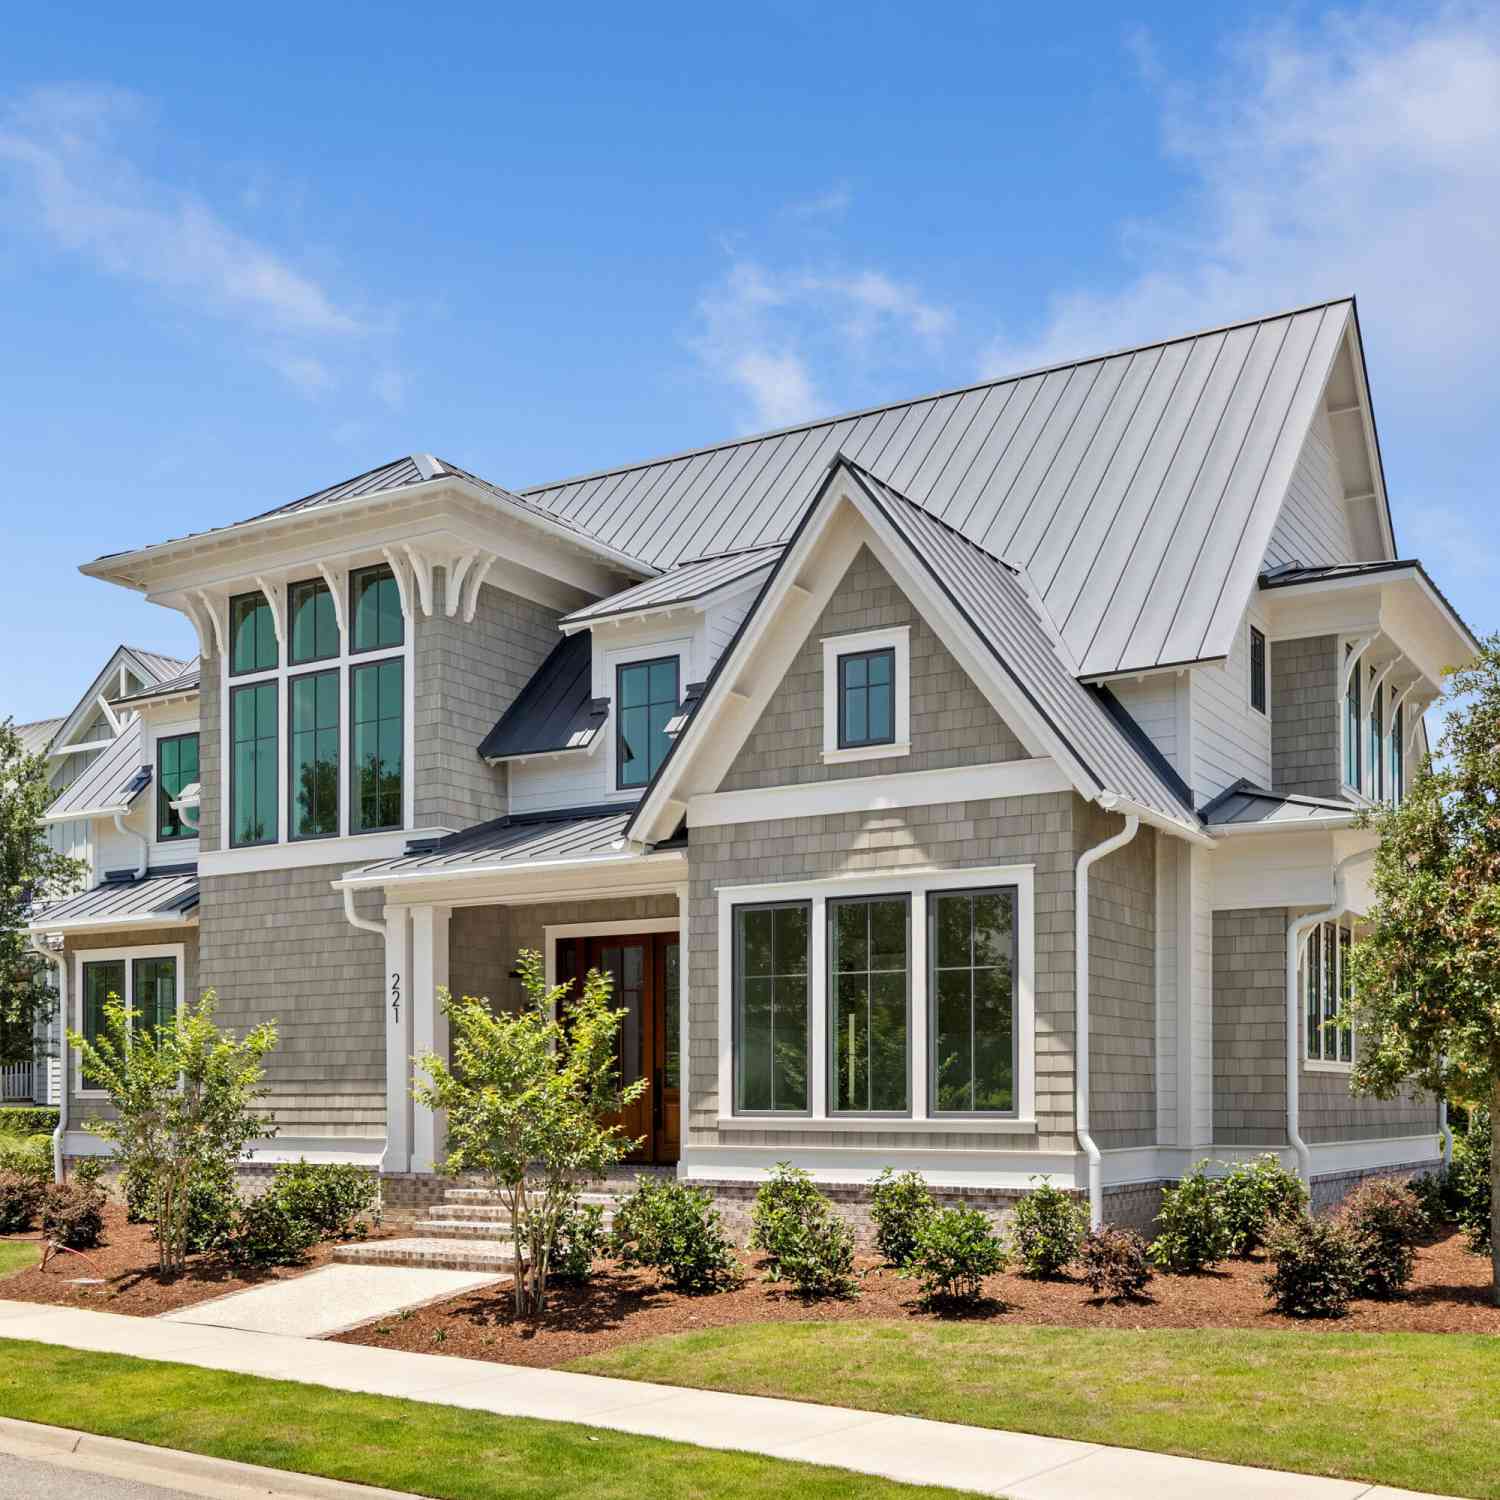
Picture this: the cottage-style home of your dreams becomes available in one of the area's most esteemed neighborhoods. It's filled with thoughtful design, a welcoming floor plan, and a newly installed pool, spa, and turfed backyard. You tour it, fall in love, and everyone lives happily ever after. That is 321 Bayley Road on Captain's Island.A shrub-lined courtyard welcomes you inside, where wide-plank white oak floors, tall ceilings, and glimpses into the beautifully designed rooms beyond immediately set the tone. The living room is sensational -- spacious and layered with character, featuring an oak-lined coffered ceiling, a slab fireplace surround with modern gas fireballs, designer lighting, custom window seats, and more.Just beyond is the front sunroom, a wallpapered retreat that feel

 Property Details
 Map
Map
 Map
Map
What's Nearby
Nearby Areas
 Features
-
Bathroom Information
Full Baths: 4 Half Baths: 1 -
Flooring Information
Ceramic Tile, Marble, Wood -
Roofing Information
Metal -
Interior Features
High Ceilings, Kitchen Island, Walk-In Closet(s), Wet Bar, Eat-in Kitchen, Family, Entrance Foyer, Office Roof: Metal Laundry Features: Laundry Room -
Heating & Cooling
Heating: Central Cooling: Central Air WaterSource: Public
-
Building Information
Year Built: 2020 -
Exterior Features
Foundation Details: SlabPorch: Patio, Front Porch -
Pool Information
Private Pool: YesIn Ground -
Fencing
Fence - Wooden Enclosed
-
Lot Information
Lot Description: 0 - .5 Acre Lot Size Area: 0.26 Lot Size Units: Acres Lot Square Feet: 11,326 Lot Acres: 0.26 Waterfront: Pond Stories: 2 Main Square Feet: 0.26Property Information
Property Type: Residential Sub Type: Single Family DetachedStyle: Cottage, Traditional Subdivision: Daniel Island Park
-
Parking Information
# of Garage Spaces: 1 Has Garage: Yes Parking Total: 1 1 Car Garage, Detached
-
Elementary School: Daniel IslandJunior High School: Daniel IslandSenior High School: Philip Simmons
-
Utility Information
Charleston Water Service, Dominion Energy -
Location Information
Direction: From Island Park Dr, Right Onto Rhoden Island Dr, Left Onto Captains Island Dr, And Left Onto Bayley Rd.
How much is this property worth?
Curious about this home's true market value? Use our free Home Evaluation Tool to instantly get a personalized Comparative Market Analysis (CMA) report. Make smarter, data-driven decisions before you buy.

Nearby Home Value
| Address | Estimate | Bed | Bath | Sq. Ft | Lot Size |
|---|---|---|---|---|---|
| 809 Roddin Street, Daniel Island, SC, 29492 | $6,499,000 | 6 | 5.5 | 5,330 | 5,330 SqFt |
| 401 Wayfaring Point, Daniel Island, SC, 29492 | $10,980,000 | 5 | 5.5 | 5,180 | 5,180 SqFt |
| 576 Wading Place, Daniel Island, SC, 29492 | $8,495,000 | 6 | 5.5 | 6,703 | 6,703 SqFt |
| 572 Wading Place, Daniel Island, SC, 29492 | $6,495,000 | 6 | 5.5 | 6,703 | 6,703 SqFt |
| 274 Furman Farm Place, Daniel Island, SC, 29492 | $5,500,000 | 7 | 6.5 | 5,992 | 5,992 SqFt |
| 217 King George Street, Daniel Island, SC, 29492 | $4,100,000 | 6 | 5.5 | 4,877 | 4,877 SqFt |
| 1418 Smythe Street, Daniel Island, SC, 29492 | $4,200,000 | 5 | 3.5 | 3,814 | 3,814 SqFt |
| 1443 Smythe Street, Daniel Island, SC, 29492 | $4,995,000 | 5 | 4.5 | 6,028 | 6,028 SqFt |
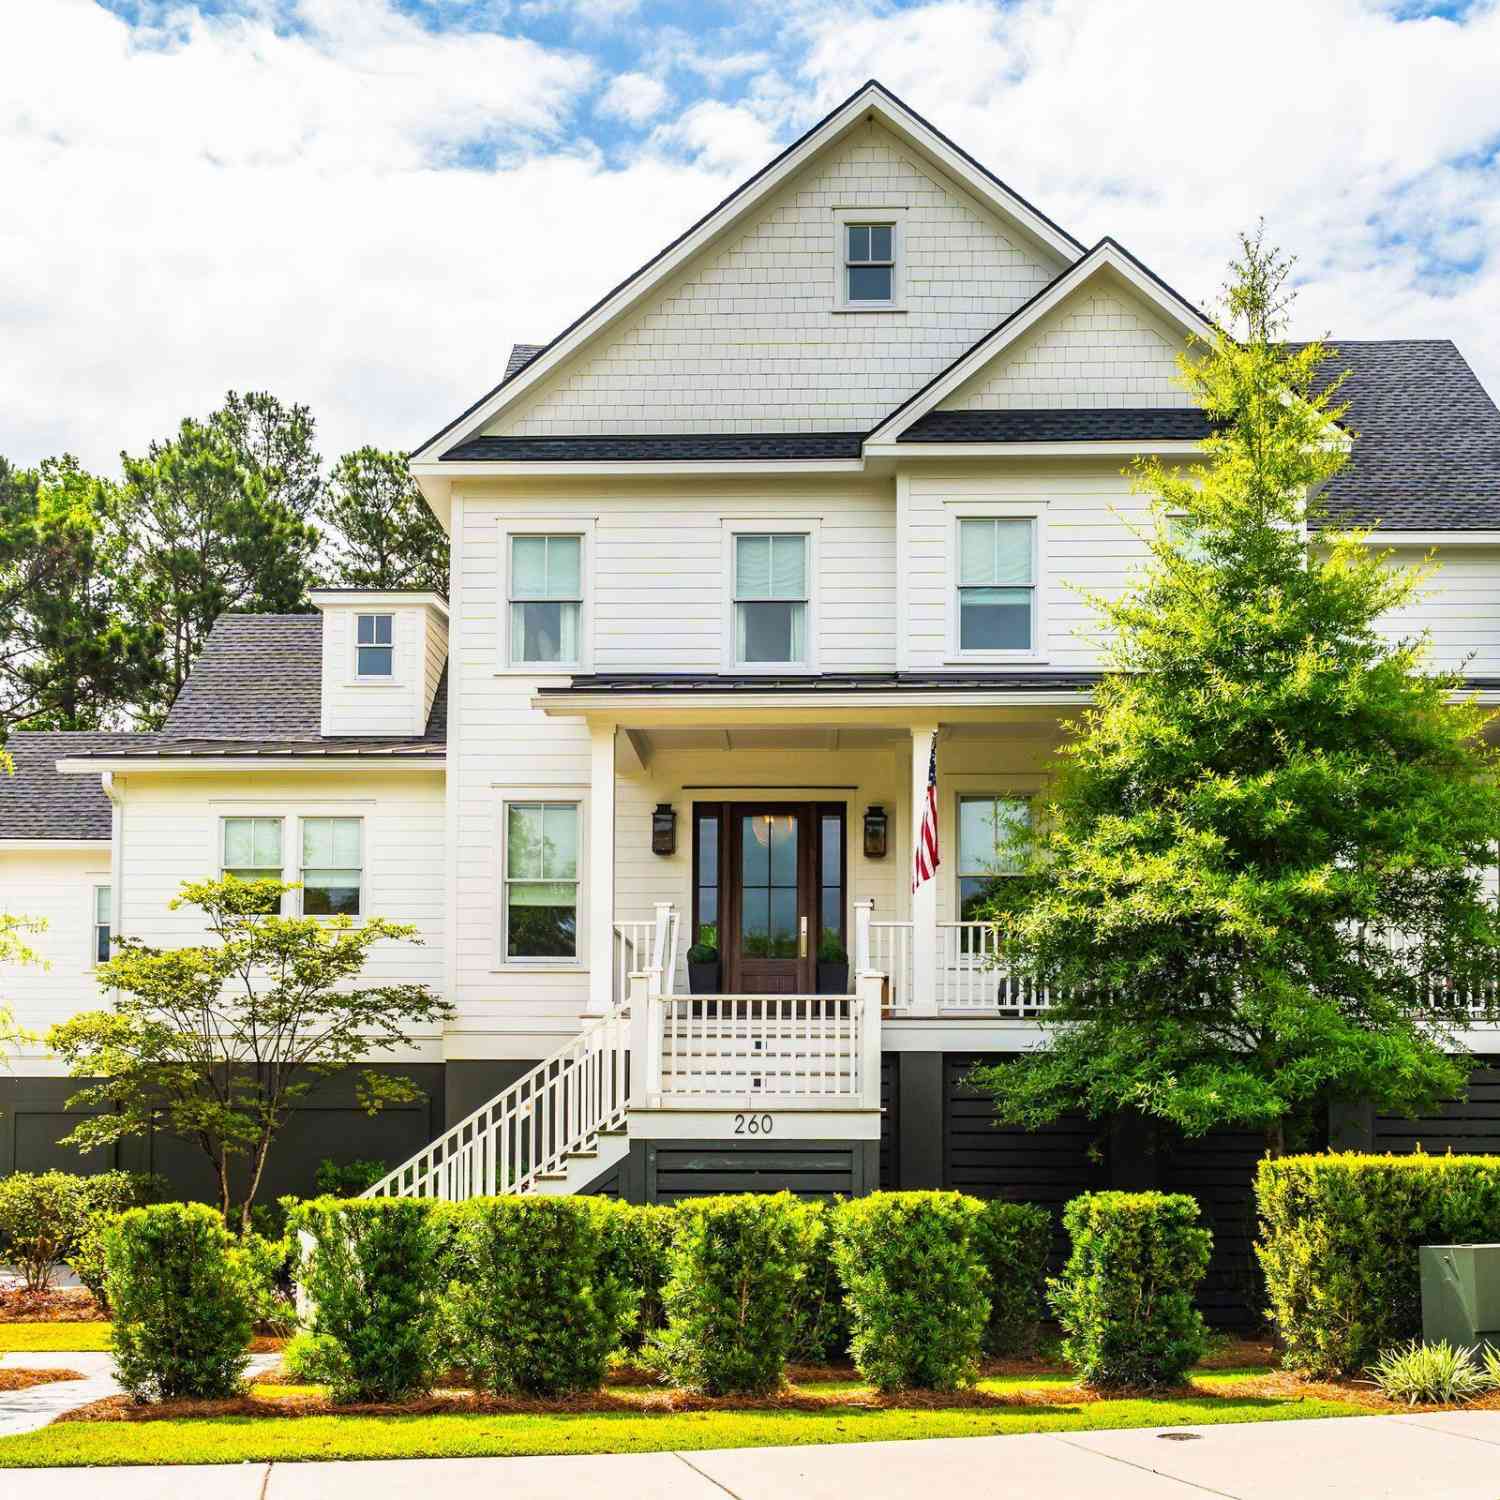
| 260 Island Park Drive, Daniel Island, SC, 29492 | $3,499,000 | 5 | 5.5 | 4,396 | 4,396 SqFt |
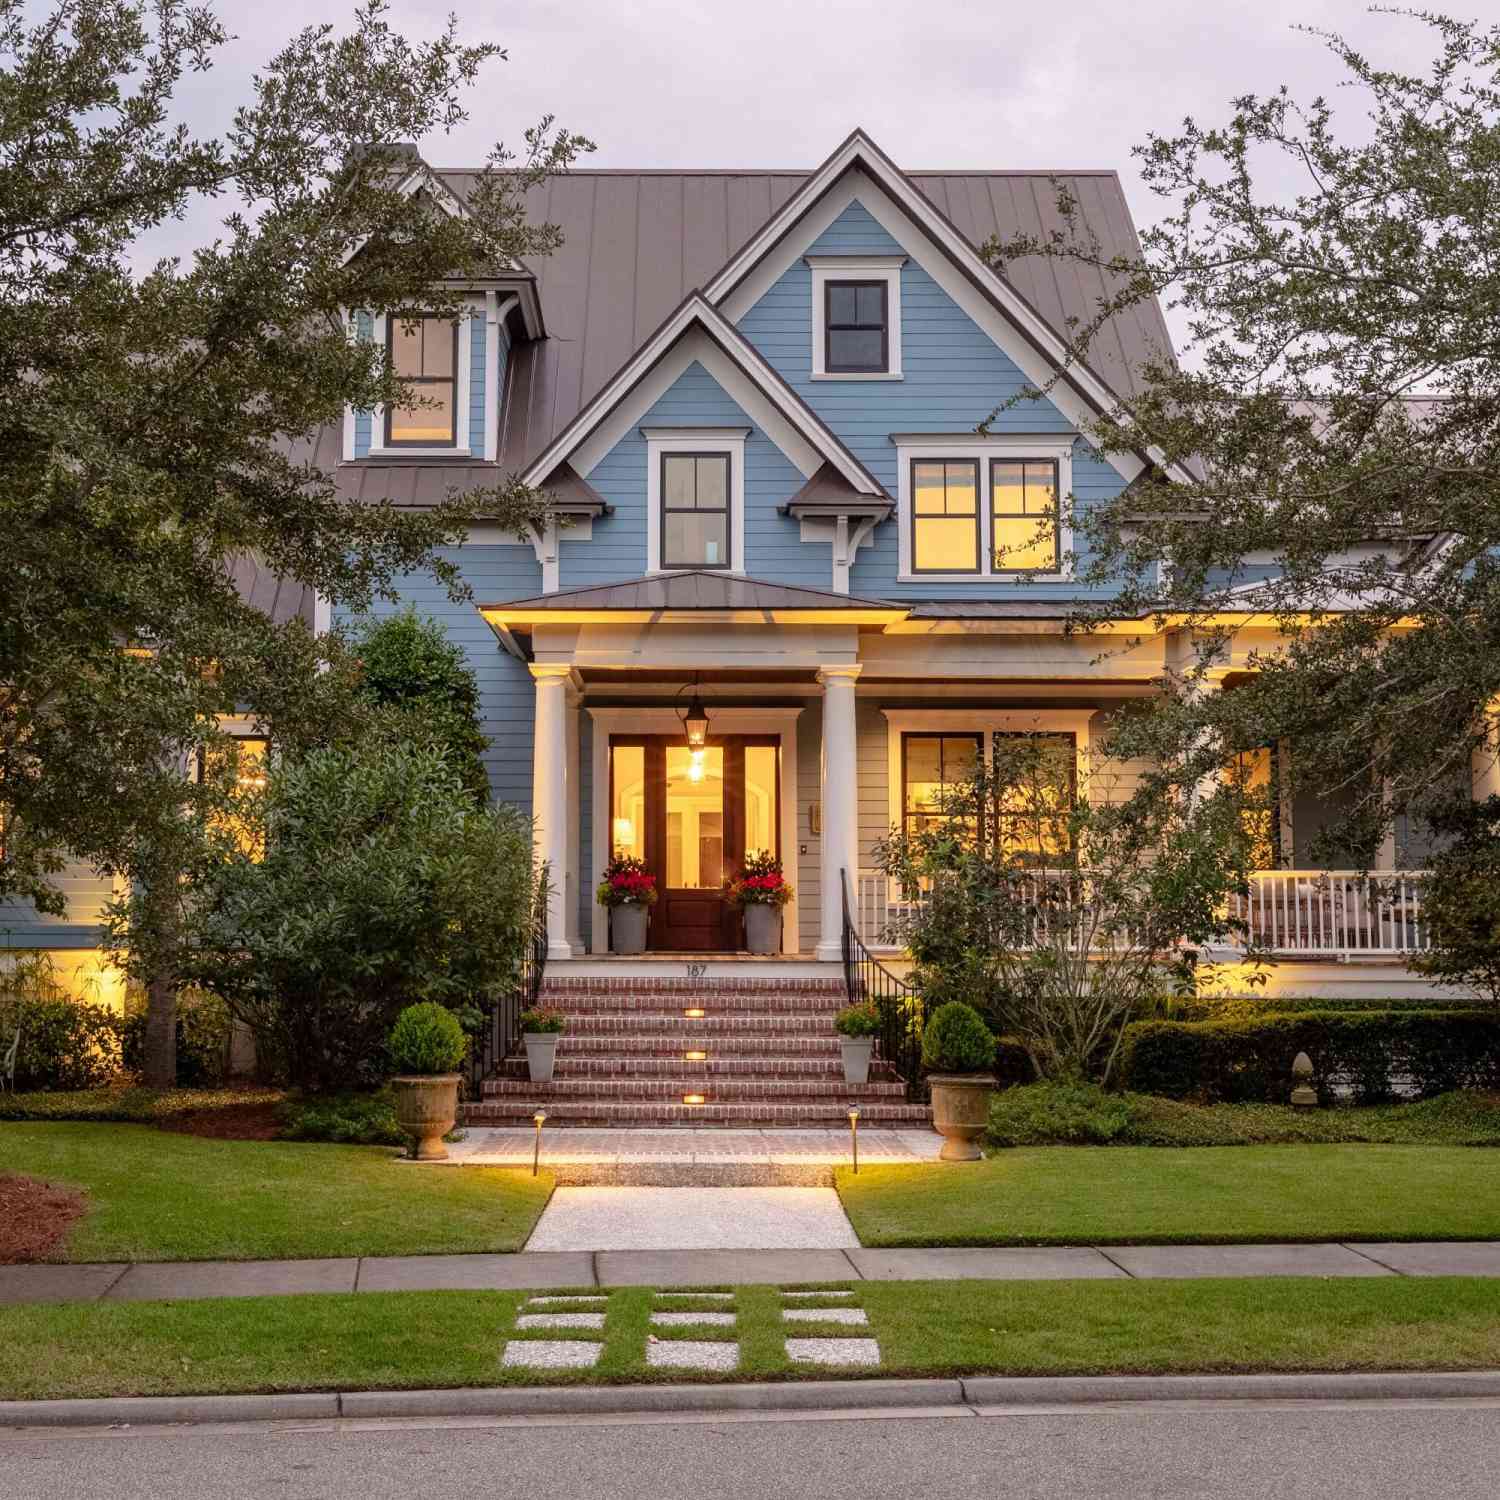
| 187 Ithecaw Creek Street, Daniel Island, SC, 29492 | $3,640,000 | 5 | 4.5 | 4,030 | 4,030 SqFt |
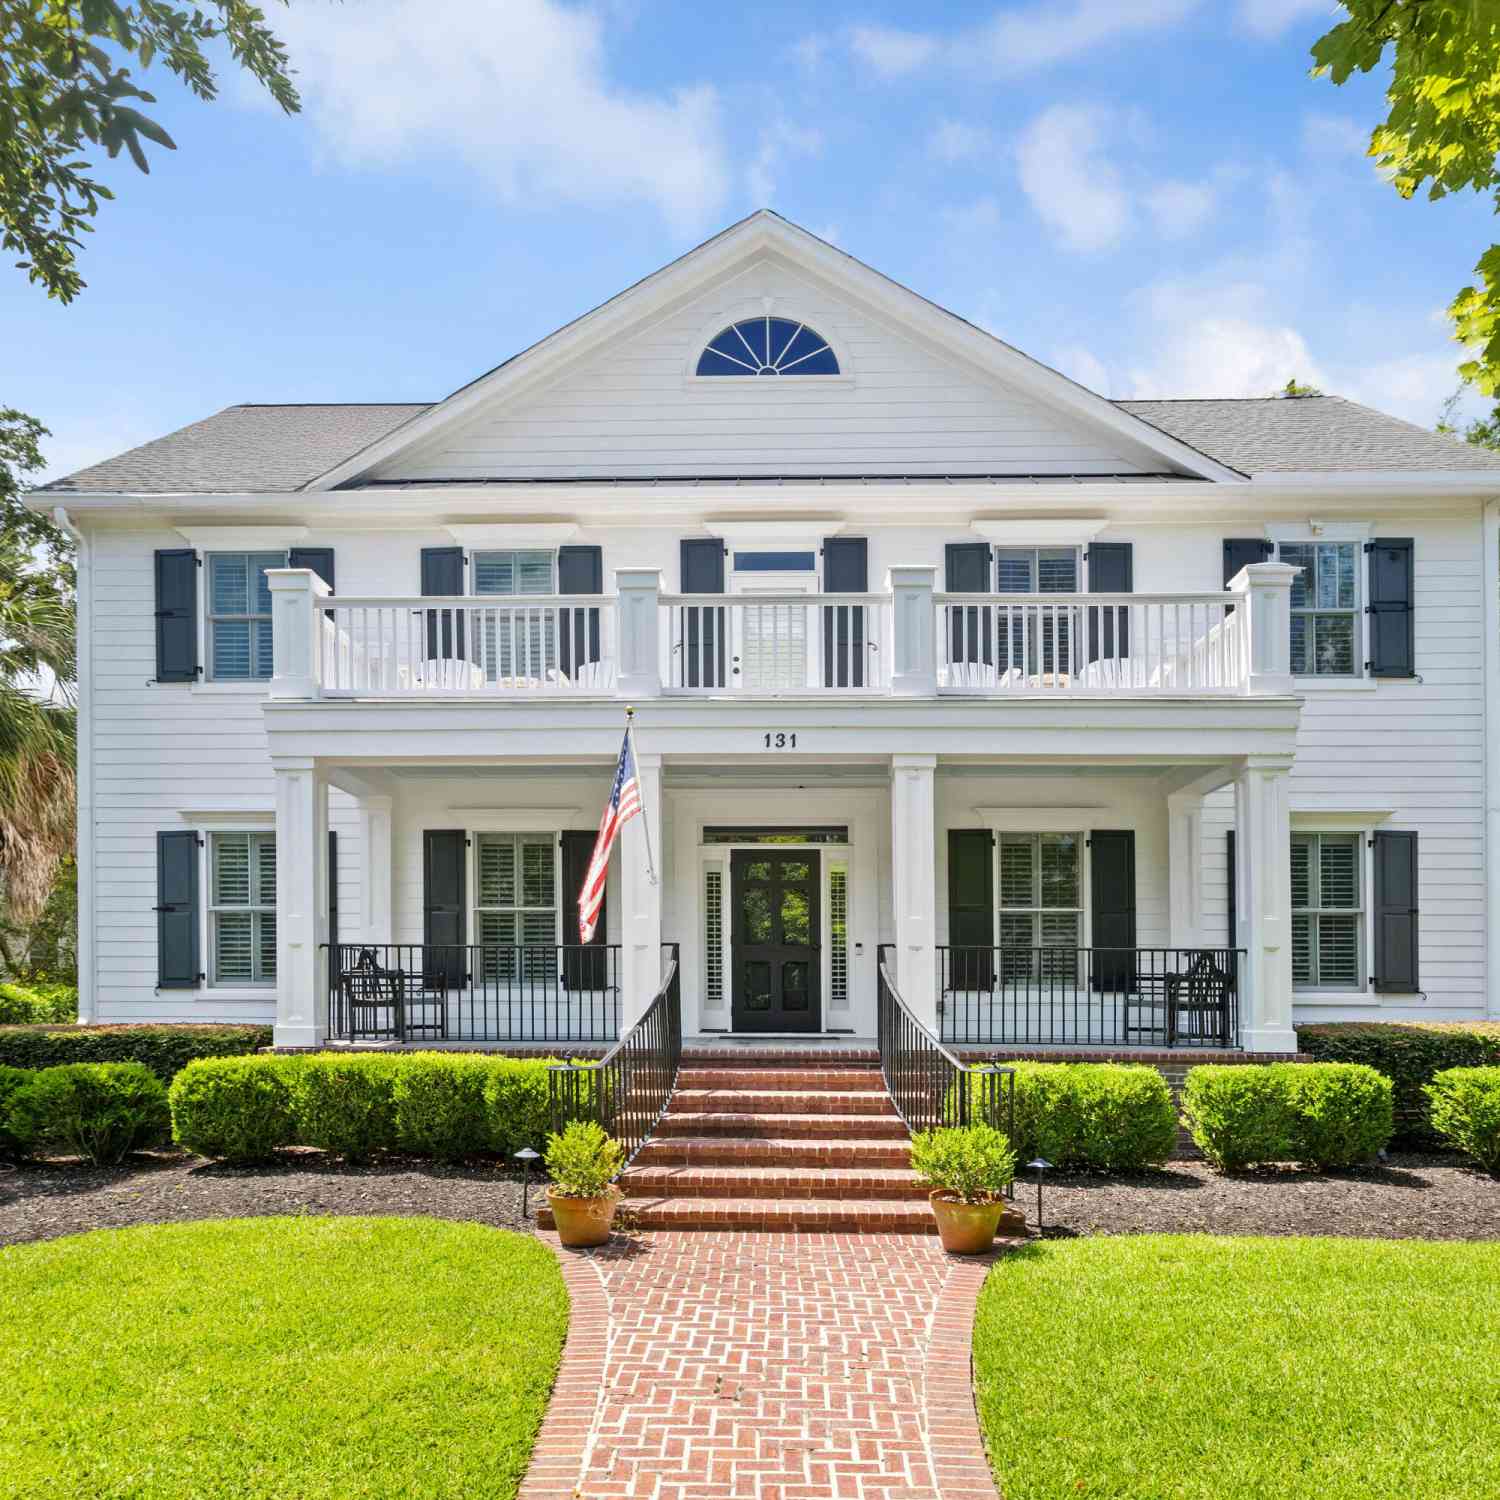

Similar Homes To 321 Bayley Road
Nearby For Sale




Copyright © 2026 by the Multiple Listing Service of the Charleston Trident Association of Realtors® (CTAR). This information is believed to be accurate but is not guaranteed. Subject to verification by all parties. This data is copyrighted and may not be transmitted, retransmitted, copied, framed, repurposed, or altered in any way for any other site, individual and/or purpose without the express written permission of the Multiple Listing Service of the Charleston Trident Association of Realtors® (CTAR). Information Deemed Reliable But Not Guaranteed. Any use of search facilities of data on this site, other than by a consumer looking to purchase real estate, is prohibited.
ByOwner last updated this listing 08/18/2026 @ 05:27
More Cities with for Sale by Owner Homes
- Daniel Island Homes For Sale By Owner
- Mount Pleasant Homes For Sale By Owner
- Charleston Homes For Sale By Owner
- Wando Homes For Sale By Owner
- Sullivans Island Homes For Sale By Owner
- Dewees Island Homes For Sale By Owner
- Isle of Palms Homes For Sale By Owner
- James Island Homes For Sale By Owner
- Johns Island Homes For Sale By Owner
- North Charleston Homes For Sale By Owner
- Huger Homes For Sale By Owner
- Folly Beach Homes For Sale By Owner
- Goose Creek Homes For Sale By Owner
- Awendaw Homes For Sale By Owner
- Ladson Homes For Sale By Owner
- Lincolnville Homes For Sale By Owner
- Ravenel Homes For Sale By Owner
- Cordesville Homes For Sale By Owner
- Kiawah Island Homes For Sale By Owner
- Summerville Homes For Sale By Owner
Homes around $3,550,000



Verify Your Email
Please enter the 6-digit verification code
sent to your email address.