

1005 Enchanted Drive
Dandridge, TN 37725

 6
6
Bed
 5
5
Bath
 7,500
7,500Sqft
 0.72
0.72Acre(Lot)
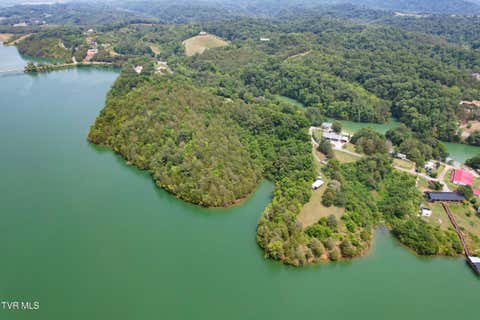
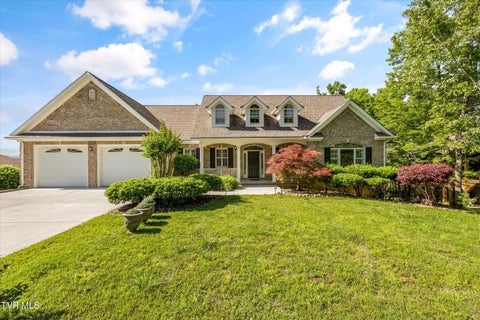
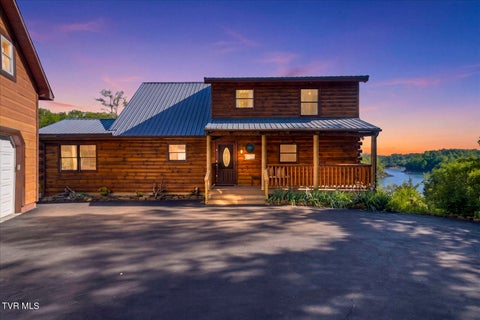
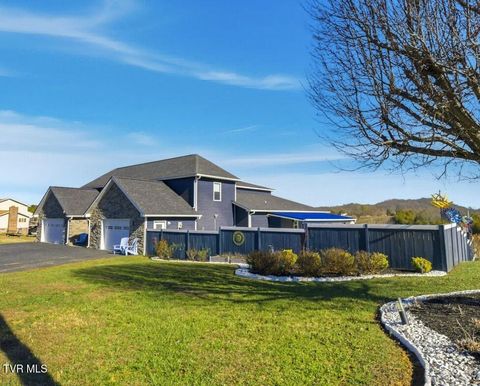
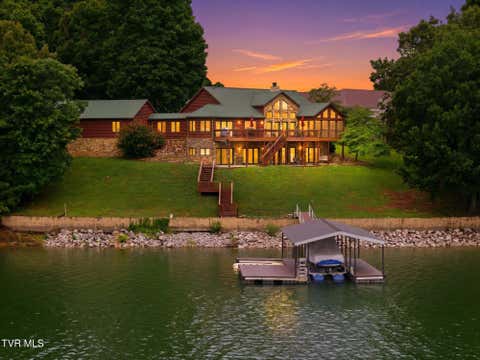
Experience luxury lake living at its finest in the highly sought-after Majestic Bay community, where this extraordinary custom-built estate captures arguably one of the most breathtaking views in the neighborhood. Perfectly positioned on a .72-acre lot, this newly completed residence showcases panoramic views of Douglas Lake and the surrounding East Tennessee mountains, creating a truly unforgettable setting. Completed with certificate of occupancy issued in mid-2024 and never occupied beyond the completion of construction and finishes, this home presents a rare opportunity to own essentially brand-new luxury construction without the wait. Offering over 7,500 square feet of thoughtfully designed living space, this remarkable home was crafted with uncompromising quality, including durable 2

 Property Details
 Map
Map
 Map
Map
What's Nearby
Nearby Areas
 Features
-
Bedroom Information
Total beds: 6Bathroom Information
Total Baths: 5 Full Baths: 4 Half Baths: 1Room Information
Rooms Total: 23 Has Basement: Yes Basement: Exterior Entry, Finished, Full, Interior Entry, Walk-Out Access -
Flooring Information
Carpet -
Roofing Information
Shingle -
Interior Features
Eat-in Kitchen, Granite Counters, Kitchen Island, Pantry, Walk-In Closet(s) Roof: Shingle Appliances: Dishwasher, Dryer, Electric Range, Microwave, Refrigerator, Washer, Wine Cooler Laundry Features: Electric Dryer Hookup, Washer Hookup Window Features: Double Pane Windows, Window Treatments -
Heating & Cooling
Has Heating: Yes Heating: Fireplace Insert, Electric, Fireplace(s), Heat Pump, Natural Gas Has Cooling: Yes Cooling: Ceiling Fan(s), Central Air
-
Building Information
Year Built: 2025 Building Area Total: 8424 Construction Materials: Brick, Stone, Stucco Patio And Porch Features: Covered, Deck Private Pool: No Water front Features: Lake Privileges View: Water, Mountain(s) Association Fee Frequency: Annually
-
Lot Information
Lot Dimensions: 159.1 X 168.0 IRR Main Square Feet: 0.72 Acres Lot Size Acres: 0.72 Lot Size Square Feet: 31363.2 Lot Description: WaterfrontProperty Information
Subdivision: Not Listed Source Property Type: Residential MLS Area Minor: 203 - Jefferson County Property SubType: Single Family Residence Levels: Two Property Age: 1
-
Listing Price Information
Listing Price: $1999999 Cash, Conventional, VA Loan
-
Tax Information
Parcel Number: 076b B 030.00
-
Parking Information
Unpaved, Driveway, Attached, Concrete, Garage Door OpenerGarage Information
Has Garage: Yes Has Attached Garage: Yes Garage Space: 5Homeowners Association InformationHas Association: Yes HOA: $600.00 Association Amenities: Landscaping Community Features: Sidewalks, Lake
-
School Information
Elementary School: DandridgeJunior High School: MaurySenior High School: Jefferson -
Utility Information
Natural Gas Available, Electricity Connected, Natural Gas Connected, Sewer Connected, Water Connected -
Location Information
Direction: From downtown Dandridge, take Hwy 139 to a left into Majestic Bay. Turn right onto Majestic Circle. Left onto Enchanted Dr, and home is on the right at the corner of Enchanted Dr and Majestic Cir WaterSource: Public
How much is this property worth?
Curious about this home's true market value? Use our free Home Evaluation Tool to instantly get a personalized Comparative Market Analysis (CMA) report. Make smarter, data-driven decisions before you buy.

Nearby Home Value
| Address | Estimate | Bed | Bath | Sq. Ft | Lot Size |
|---|---|---|---|---|---|
| 1469 Old Newport Highway, Dandridge, TN, 37725 | $299,900 | 4 | 2 | 1,475 | 1,475 SqFt |
| 313 Sunrise Tr, Dandridge, TN, 37725 | $1,199,900 | 3 | 3 | 3,669 | 3,669 SqFt |
| 1315 Still Mountain Way, Dandridge, TN, 37725 | $1,100,000 | 3 | 3 | 1,960 | 1,960 SqFt |
| 1315 Still Mountain Way, Dandridge, TN, 37725 | $1,100,000 | 3 | 3 | 1,960 | 1,960 SqFt |
| 813 Clear Sail Way, Dandridge, TN, 37725 | $450,000 | 3 | 2 | 1,417 | 1,417 SqFt |
| 813 Clear Sail Way, Dandridge, TN, 37725 | $450,000 | 3 | 2 | 1,417 | 1,417 SqFt |
| 874 Layman Drive, Dandridge, TN, 37725 | $299,900 | 3 | 3 | 1,080 | 1,080 SqFt |
| 2397 Lower Rinehart Rd, Dandridge, TN, 37725 | $595,000 | 3 | 2 | 2,472 | 2,472 SqFt |
| 140 Big Oak Drive, Dandridge, TN, 37725 | $899,000 | 3 | 3 | 4,036 | 4,036 SqFt |
| 2649 Wildwood Rd, Dandridge, TN, 37725 | $749,000 | 2 | 2 | 2,700 | 2,700 SqFt |
Similar Homes To 1005 Enchanted Drive
Nearby For Sale





The data relating to real estate for sale on this website comes in part from the Internet Data exchange (IDX) program of the Tennessee Virginia Regional MLS. IDX information is provided exclusively for consumers' personal, non-commercial use and may not be used for any purpose other than to identify prospective properties consumers may be interested in purchasing. Real estate listings held by brokerage firms other than ByOwner, are indicated by detailed information about them such as the name of the listing firms. Information deemed reliable but not guaranteed. Copyright © 2026 Tennessee Virginia Regional MLS. All Rights Reserved.
ByOwner last updated this listing 07/19/2026 @ 09:03
More Cities with for Sale by Owner Homes
- Dandridge Homes For Sale By Owner
- Jefferson City Homes For Sale By Owner
- New Market Homes For Sale By Owner
- White Pine Homes For Sale By Owner
- Talbott Homes For Sale By Owner
- Sevierville Homes For Sale By Owner
- Newport Homes For Sale By Owner
- Morristown Homes For Sale By Owner
- Kodak Homes For Sale By Owner
- Strawberry Plains Homes For Sale By Owner
- Pigeon Forge Homes For Sale By Owner
- Mascot Homes For Sale By Owner
- Cosby Homes For Sale By Owner
- Rutledge Homes For Sale By Owner
- Russellville Homes For Sale By Owner
- Parrottsville Homes For Sale By Owner
- Seymour Homes For Sale By Owner
- Mohawk Homes For Sale By Owner
- Gatlinburg Homes For Sale By Owner
- Hartford Homes For Sale By Owner
Homes around $1,999,999









Verify Your Email
Please enter the 6-digit verification code
sent to your email address.