

48 Oak Ridge Gate
Danbury, CT 06810

 4
4
Bed
 3
3
Bath
 1,678
1,678Sqft
 0.19
0.19Acre(Lot)
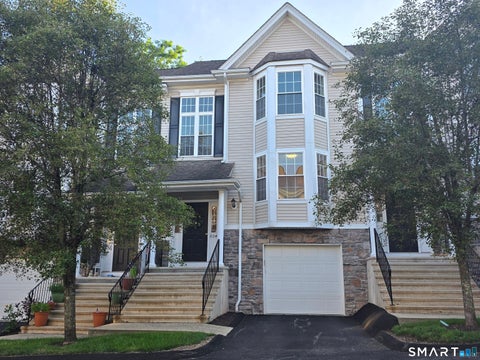
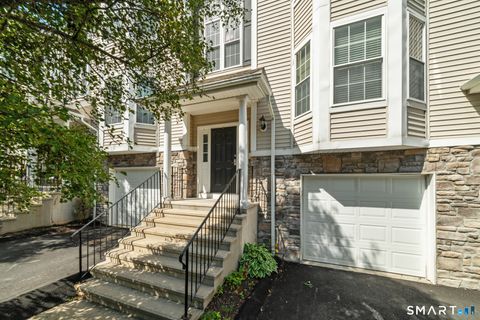
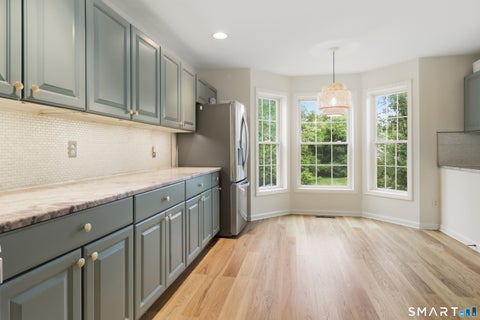
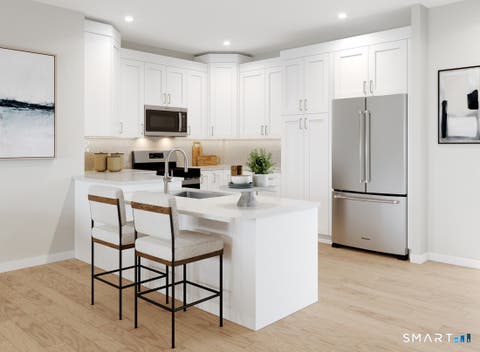
Final offers by August 4th!! Welcome home to 48 Oak Ridge Gate - a charming, fully renovated ranch tucked away on a peaceful cul-de-sac in one of Danbury's most convenient neighborhoods. This is the rare "nothing-to-do-but-unpack" home: every major system and finish has been updated, so the next owner can enjoy worry-free living for years to come. Step inside to find gleaming brand-new hardwood floors, a freshly painted interior, and a completely new kitchen ready for the home chef. Three beautifully renovated bathrooms, a new heating and cooling system with central air, a new roof, updated windows, and an electrical system upgraded to current code mean the big-ticket items are already done. Downstairs, a spacious, versatile lower-level bonus space offers even more room to spread out - com

 Property Details
 Map
Map
 Map
Map
What's Nearby
Nearby Areas
 Features
-
Bedroom Information
Total beds: 4Bathroom Information
Total Baths: 3 Full Baths: 2 Half Baths: 1Room Information
Rooms Total: 9 Has Basement: Yes Basement: Full -
Roofing Information
Asphalt -
Interior Features
Roof: Asphalt Appliances: Dishwasher, Electric Range, Microwave, Refrigerator -
Heating & Cooling
Has Heating: Yes Heating: Electric, Baseboard, Heat Pump Has Cooling: Yes Cooling: Central Air
-
Building Information
Year Built: 1954 Building Area Total: 1678 Construction Materials: Vinyl Siding, Frame Private Pool: No -
Exterior Features
Exterior Features: Garden
-
Lot Information
Lot Size Acres: 0.19 Lot Description: Cul-De-Sac
-
Listing Price Information
Listing Price: $485000
-
Tax Information
Parcel Number: 83204 Annual Tax: $6280
-
Parking Information
Garage Door Opener, AttachedGarage Information
Has Garage: Yes Has Attached Garage: Yes Garage Space: 1
-
School Information
Elementary School: EllsworthJunior High School:Senior High School: Danbury -
Location Information
Direction: 48 oak ridge gate, Danbury CT 06910 WaterSource: Public
How much is this property worth?
Curious about this home's true market value? Use our free Home Evaluation Tool to instantly get a personalized Comparative Market Analysis (CMA) report. Make smarter, data-driven decisions before you buy.

Nearby Home Value
| Address | Estimate | Bed | Bath | Sq. Ft | Lot Size |
|---|---|---|---|---|---|
| 9 Firelight Drive, Danbury, CT, 06810 | $599,000 | 5 | 3 | 1,664 | 1,664 SqFt |
| 45 Pocono Lane #10, Danbury, CT, 06810 | $565,000 | 3 | 3 | 2,104 | 2,104 SqFt |
| 6 Sunrise Road, Danbury, CT, 06810 | $485,999 | 3 | 2 | 1,529 | 1,529 SqFt |
| 46 Topstone Drive, Danbury, CT, 06810 | $445,000 | 3 | 2 | 1,386 | 1,386 SqFt |
| 166 Pocono Point Road #.., Danbury, CT, 06810 | $105,000 | 2 | 1 | 930 | 930 SqFt |
| 155 Long Ridge Road, Danbury, CT, 06810 | $4,500,000 | 3 | 6 | 5,824 | 5,824 SqFt |
| 11 Wicks Manor Drive, Danbury, CT, 06810 | $585,000 | 3 | 2 | 1,656 | 1,656 SqFt |
| 4 Francis Road, Danbury, CT, 06810 | $495,000 | 3 | 2 | 1,484 | 1,484 SqFt |
| 14 Auburn Street, Danbury, CT, 06810 | $449,000 | 4 | 2 | 1,295 | 1,295 SqFt |
| 8 Tilden Road, Danbury, CT, 06810 | $549,900 | 3 | 2 | 1,650 | 1,650 SqFt |
Similar Homes To 48 Oak Ridge Gate
Nearby For Sale
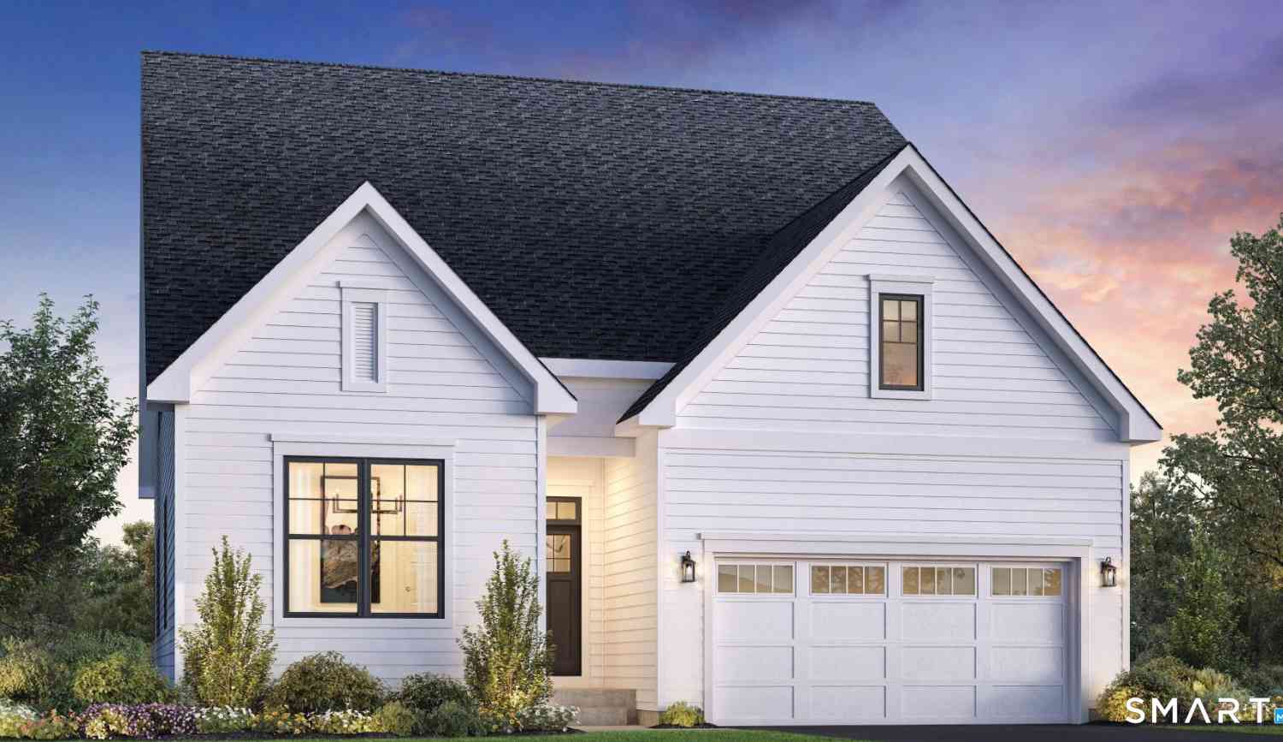

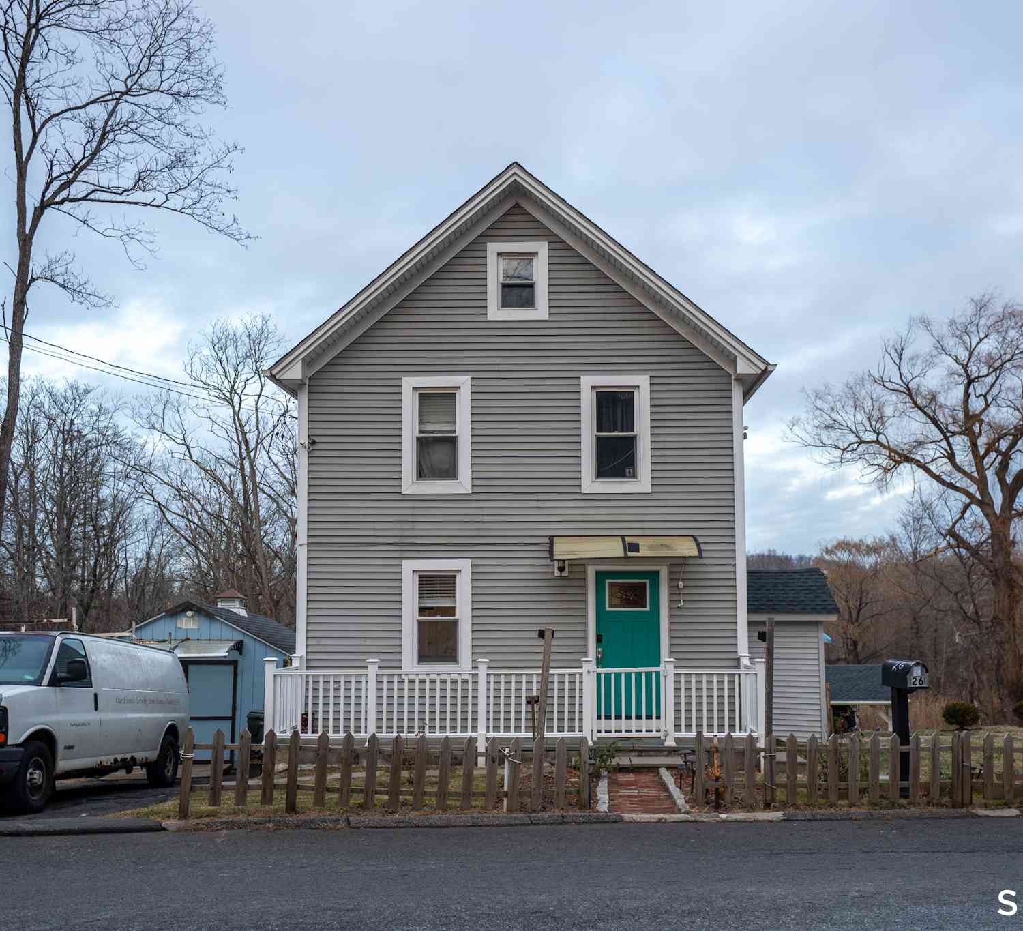
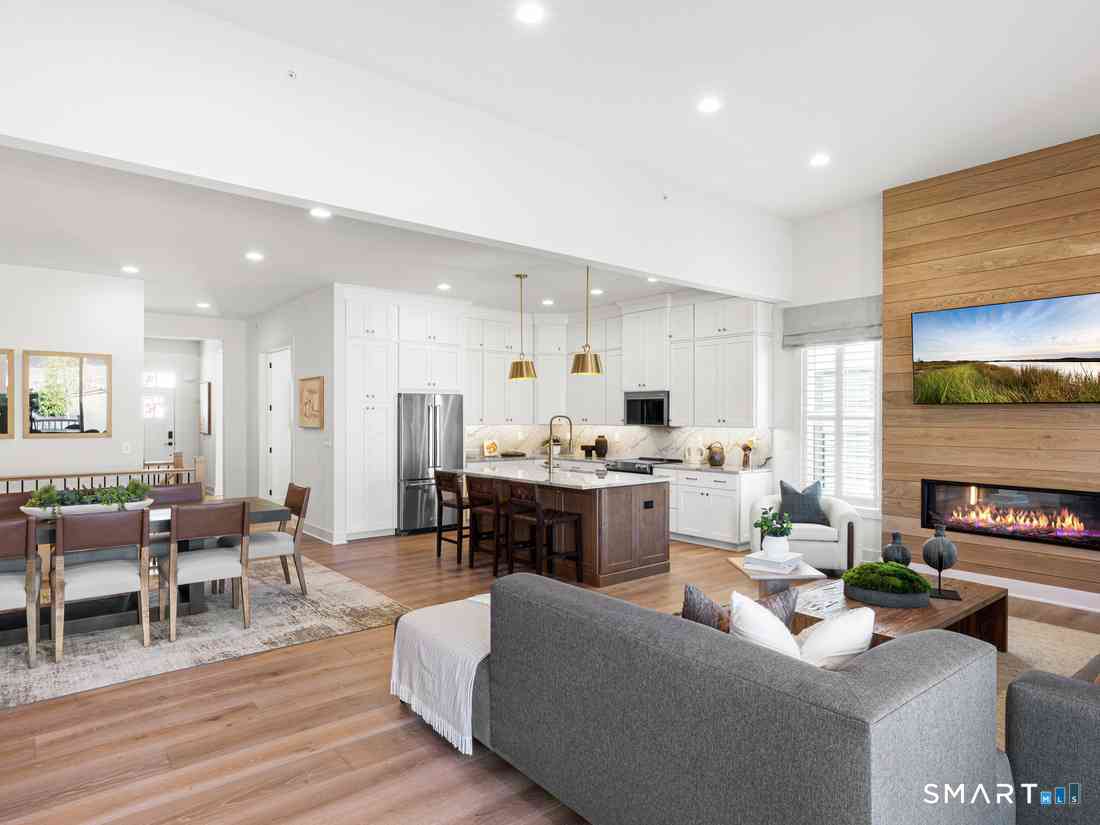
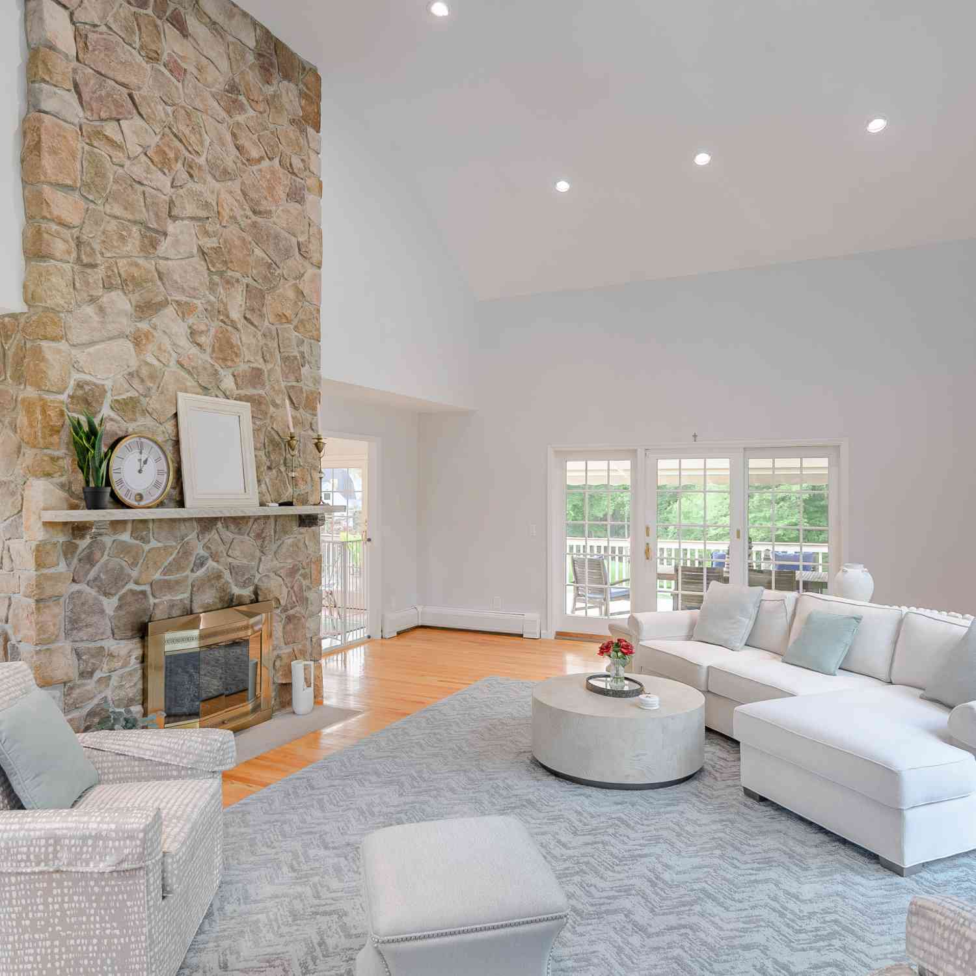
IDX information is provided exclusively for personal, non-commercial use, and may not be used for any purpose other than to identify prospective properties consumers may be interested in purchasing. Information is deemed reliable but not guaranteed. The listing broker’s offer of compensation is made only to participants of the MLS where the listing is filed.
ByOwner last updated this listing 08/04/2026 @ 02:48
More Cities with for Sale by Owner Homes
- Danbury Homes For Sale By Owner
- Bethel Homes For Sale By Owner
- Brookfield Homes For Sale By Owner
- Ridgefield Homes For Sale By Owner
- Redding Homes For Sale By Owner
- New Fairfield Homes For Sale By Owner
- Newtown Homes For Sale By Owner
- Brewster Homes For Sale By Owner
- North Salem Homes For Sale By Owner
- Patterson Homes For Sale By Owner
- South Salem Homes For Sale By Owner
- Bridgewater Homes For Sale By Owner
- Cross River Homes For Sale By Owner
- Monroe Homes For Sale By Owner
- Carmel Homes For Sale By Owner
- Weston Homes For Sale By Owner
- Wilton Homes For Sale By Owner
- Pound Ridge Homes For Sale By Owner
- Somers Homes For Sale By Owner
- Sherman Homes For Sale By Owner
Homes around $485,000










Verify Your Email
Please enter the 6-digit verification code
sent to your email address.