
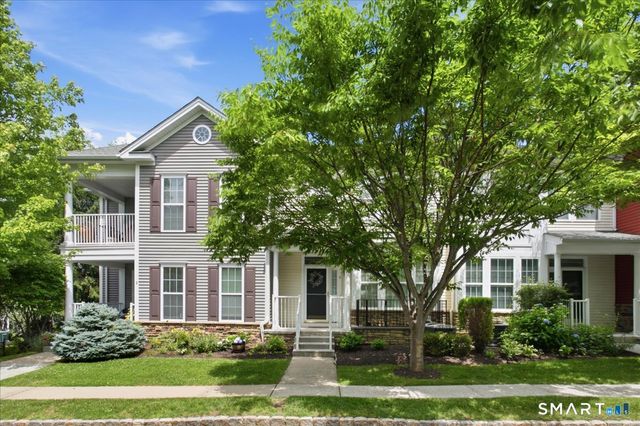
11 Mercy Street #11
Danbury, CT 06810

 2
2
Bed
 4
4
Bath
 1,572
1,572Sqft
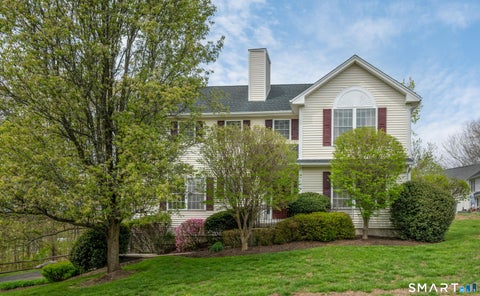
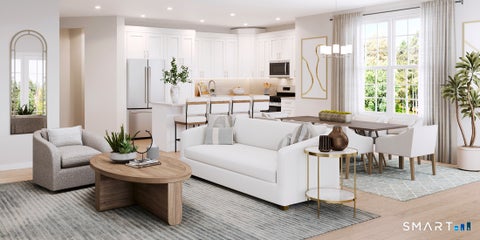
Want the luxury of an award winning Toll Brothers community without NY pricing? Just one exit into CT and you'll find this beautifully upgraded, sunfilled 2bed, 3.5bath townhouse in The Hills at Rivington. The main level offers direct streetlevel entry, hardwood floors, and an updated eatin kitchen with custom cabinetry, granite island seating, breakfast nook, and sliders to the deck. A flexible adjoining space works as a family roomor dining area, and the open living/dining layout creates an easy flow and versatility. Upstairs, the spacious primary suite features a tray ceiling, walkin closet, and a luxury ensuite bath with separate shower. A second bedroom with its own private bath complete this level, along with convenient laundry. The lower level includes garage access, a finished r

 Property Details
 Map
Map
 Map
Map
What's Nearby
Nearby Areas
 Features
-
Bedroom Information
Total beds: 2Bathroom Information
Total Baths: 4 Full Baths: 3 Half Baths: 1Room Information
Rooms Total: 5 Has Basement: Yes Basement: Finished, Partial -
Roofing Information
Shingle -
Interior Features
Roof: Shingle Appliances: Dishwasher, Dryer, Gas Range, Microwave, Refrigerator, Washer, Gas Water Heater -
Heating & Cooling
Has Heating: Yes Heating: Natural Gas, Hot Water Has Cooling: Yes Cooling: Central Air
-
Building Information
Year Built: 2007 Building Area Total: 2023 Construction Materials: Vinyl Siding, Frame Pool Features: Outdoor Pool, In Ground Private Pool: No Association Fee Frequency: Monthly
-
Listing Price Information
Listing Price: $630000
-
Tax Information
Parcel Number: 2568681 Annual Tax: $7956
-
Virtual Tour
Homeowners Association InformationHas Association: Yes Included Fees: Snow Removal, Trash HOA: $456.00 Community Features: Golf
-
School Information
Elementary School: Mill RidgeJunior High School:Senior High School: Danbury -
Location Information
Direction: closest to saw mill road (exit 1). First left into the "hills" - bear left around the pool. make a right onto Mercy. Unit on the left. WaterSource: Public
How much is this property worth?
Curious about this home's true market value? Use our free Home Evaluation Tool to instantly get a personalized Comparative Market Analysis (CMA) report. Make smarter, data-driven decisions before you buy.

Nearby Home Value
| Address | Estimate | Bed | Bath | Sq. Ft | Lot Size |
|---|---|---|---|---|---|
| 52 Holly Ridge Way #LOT.., Danbury, CT, 06810 | $1,225,000 | 3 | 4 | 3,584 | 3,584 SqFt |
| 9 Firelight Drive, Danbury, CT, 06810 | $599,000 | 5 | 3 | 1,664 | 1,664 SqFt |
| 45 Pocono Lane #10, Danbury, CT, 06810 | $565,000 | 3 | 3 | 2,104 | 2,104 SqFt |
| 6 Sunrise Road, Danbury, CT, 06810 | $485,999 | 3 | 2 | 1,529 | 1,529 SqFt |
| 54 Topstone Drive, Danbury, CT, 06810 | $525,000 | 3 | 2 | 960 | 960 SqFt |
| 24 Valley View Drive, Danbury, CT, 06810 | $525,000 | 3 | 2 | 1,052 | 1,052 SqFt |
| 155 Long Ridge Road, Danbury, CT, 06810 | $4,500,000 | 3 | 6 | 5,824 | 5,824 SqFt |
| 11 Wicks Manor Drive, Danbury, CT, 06810 | $585,000 | 3 | 2 | 1,656 | 1,656 SqFt |
| 14 Auburn Street, Danbury, CT, 06810 | $449,000 | 4 | 2 | 1,295 | 1,295 SqFt |
| 26 Mountainville Road, Danbury, CT, 06810 | $450,000 | 3 | 2 | 1,320 | 1,320 SqFt |
Similar Homes To 11 Mercy Street #11
Nearby For Sale


IDX information is provided exclusively for personal, non-commercial use, and may not be used for any purpose other than to identify prospective properties consumers may be interested in purchasing. Information is deemed reliable but not guaranteed. The listing broker’s offer of compensation is made only to participants of the MLS where the listing is filed.
ByOwner last updated this listing 07/19/2026 @ 04:31
More Cities with for Sale by Owner Homes
- Danbury Homes For Sale By Owner
- Bethel Homes For Sale By Owner
- Brookfield Homes For Sale By Owner
- Ridgefield Homes For Sale By Owner
- Redding Homes For Sale By Owner
- New Fairfield Homes For Sale By Owner
- Newtown Homes For Sale By Owner
- Brewster Homes For Sale By Owner
- North Salem Homes For Sale By Owner
- Waccabuc Homes For Sale By Owner
- Patterson Homes For Sale By Owner
- South Salem Homes For Sale By Owner
- Bridgewater Homes For Sale By Owner
- Cross River Homes For Sale By Owner
- Monroe Homes For Sale By Owner
- Carmel Homes For Sale By Owner
- Goldens Bridge Homes For Sale By Owner
- Weston Homes For Sale By Owner
- Wilton Homes For Sale By Owner
- Pound Ridge Homes For Sale By Owner
Homes around $630,000










Verify Your Email
Please enter the 6-digit verification code
sent to your email address.