

23862 Bothnia
Dana Point, CA 92629

 3
3
Bed
 2
2
Bath
 1,684
1,684Sqft
4,050Sqft(Lot)
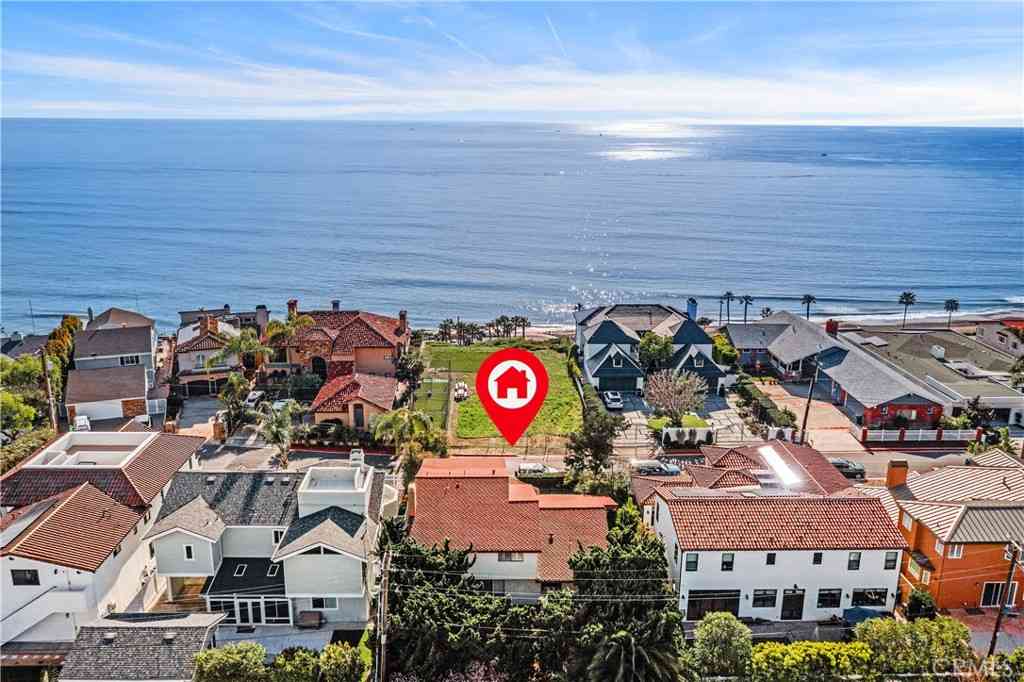
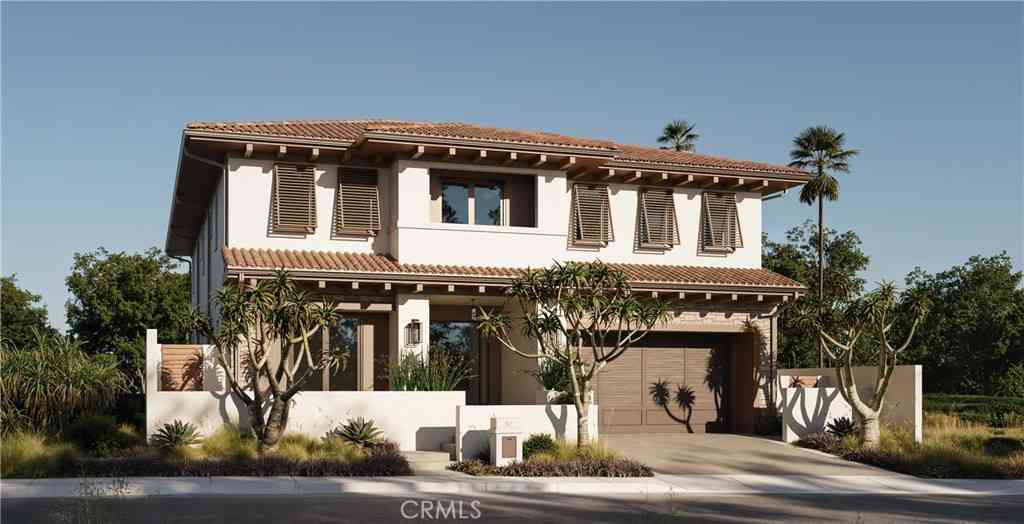
Nestled within the prestigious guard-gated community of Niguel Shores in Dana Point, this exceptional coastal residence has been completely transformed through an extensive, high-end renovation, offering the perfect blend of luxury, comfort, and indoor-outdoor living. The open-concept floor plan is centered around a beautifully designed gourmet kitchen with premium appliances, custom cabinetry, and designer finishes. Expansive doors connect the living spaces to multiple outdoor entertaining areas, creating a seamless coastal lifestyle. The resort-inspired exterior has been completely reimagined with new poured concrete, elegant paver hardscaping, all-new copper gutters and downspouts, newer doors and windows, and stunning architectural lighting. Enjoy a saltwater pool and oversized

 Property Details
 Open House
- 08/01 3 PM-7 PM
- 08/01 3 PM-7 PM
 Map
Map
 Map
Map
What's Nearby
Nearby Areas
Features
-
Bedroom Information
Total beds: 3Bathroom Information
Total Baths: 2 Full Baths: 2 -
Interior Features
BeamedCeilings, BreakfastBar, SeparateFormalDiningRoom, EatInKitchen, HighCeilings, OpenFloorplan, QuartzCounters, StoneCounters, RecessedLighting, AllBedroomsDown, BedroomOnMainLevel, MainLevelPrimary, PrimarySuiteAppliances: SixBurnerStove, DoubleOven, DishwasherLaundry Features: LaundryRoomWindow Features: DoublePaneWindows, FrenchMullioned, PlantationShutters, Skylights, Shutters -
Heating & Cooling
Has Heating: Yes Heating: Central Has Cooling: Yes Cooling: CentralAir
-
Building Information
Year Built: 1972Stories: 1Patio And Porch Features: Covered, Open, PatioPool Features: Community, GasHeat, InGround, Private, SaltWater, AssociationPrivate Pool: YesView: Pool, TreesWoodsAssociation Fee Frequency: Monthly -
Exterior Features
Exterior Features: Lighting, RainGutters
-
Lot Information
Main Square Feet: 4050 Lot Size Acres: 0.093 Lot Size Source: Assessor Lot Size Square Feet: 4,050 Lot Description: BackYard,CulDeSac,FlagLot,FrontYard,Landscaped,YardProperty Information
Subdivision: Gardens (Inland of PCH) (NSI) Source Property Type: Residential Property SubType: Single Family Residence Levels: One Property Age: 54
-
Listing Price Information
Listing Price: $3349000Conventional, PrivateFinancingAvailable
-
Tax Information
Parcel Number: 67218253 Tax Lot: 102
-
Virtual Tour
Parking Information
Parking Total: 6 DirectAccess, Driveway, Garage, Oversized, StorageGarage Information
Has Garage: Yes Has Attached Garage: Yes Garage Space: 2Homeowners Association Information
Has Association: YesHOA: $415.00Association Amenities: BocceCourt, Clubhouse, SportCourt, DogPark, FitnessCenter, Gas, MeetingRoom, MeetingBanquetPartyRoom, OtherCourts, Barbecue, PicnicArea, Playground, Pickleball, Pool, Racquetball, RecreationRoom, SpaHotTub, TennisCourts, TrashCommunity Features: Curbs, DogPark, Fishing, Gutters, Park, StormDrains, StreetLights, Suburban, Sidewalks, WaterSports, Gated, Pool
-
School Information
Elementary School: Junior High School: Senior High School: Dana Hills -
Utility Information
CableConnected, ElectricityConnected, NaturalGasConnected, PhoneConnected, SewerConnected, UndergroundUtilities, WaterConnected -
Location Information
Direction: PCH to niguel rd. Go to main gate on Niguel Road for access. WaterSource: Public Security Features: GatedWithGuard,GatedCommunity,GatedWithAttendant,TwentyFourHourSecurity,SecurityGuard
How much is this property worth?
Curious about this home's true market value? Use our free Home Evaluation Tool to instantly get a personalized Comparative Market Analysis (CMA) report. Make smarter, data-driven decisions before you buy.

Nearby Home Value
| Address | Estimate | Bed | Bath | Sq. Ft | Lot Size |
|---|---|---|---|---|---|
| 25462 Evans Pointe, Dana Point, CA, 92629 | $2,945,000 | 6 | 3 | 3,793 | 3,793 SqFt |
| 25201 Sea Vista Drive, Dana Point, CA, 92629 | $2,750,000 | 4 | 4 | 2,456 | 2,456 SqFt |
| 34042 Cambridge Road, Dana Point, CA, 92629 | $3,695,000 | 4 | 4 | 3,231 | 3,231 SqFt |
| 34142 Capistrano By The.., Dana Point, CA, 92629 | $3,190,000 | 3 | 3 | 2,817 | 2,817 SqFt |
| 34041 Calle La Primavera, Dana Point, CA, 92629 | $2,699,950 | 3 | 3 | 2,215 | 2,215 SqFt |
| 33211 Ocean Hill Drive, Dana Point, CA, 92629 | $2,995,000 | 5 | 4 | 3,192 | 3,192 SqFt |
| 24901 Danafir, Dana Point, CA, 92629 | $2,395,000 | 3 | 3 | 2,935 | 2,935 SqFt |
| 33871 Calle La Primavera, Dana Point, CA, 92629 | $2,750,000 | 4 | 5 | 2,946 | 2,946 SqFt |
| 33632 Holtz Hill, Dana Point, CA, 92629 | $4,295,000 | 4 | 3 | 3,949 | 3,949 SqFt |
| 34031 Zarzito, Dana Point, CA, 92629 | $2,195,000 | 3 | 2 | 1,824 | 1,824 SqFt |
Similar Homes To 23862 Bothnia
Nearby For Sale



The information being provided by Miami Association of REALTORS® is for the consumer's personal, non-commercial use. Any information relating to real estate for sale referenced on this web site comes from the Internet Data Exchange (IDX) program of the Miami Association of REALTORS®. The accuracy of all information is deemed reliable but not guaranteed and should be personally verified through personal inspection by and/or with the appropriate professionals. The data contained herein is copyrighted by Miami Association of REALTORS® and is protected by all applicable copyright laws. Any unauthorized dissemination of this information is in violation of copyright laws and is strictly prohibited. Copyright 2026 Miami Association of REALTORS®. All rights reserved.
ByOwner last updated this listing 07/31/2026 @ 22:22
More Cities with for Sale by Owner Homes
- Dana Point Homes For Sale By Owner
- San Juan Capistrano Homes For Sale By Owner
- Laguna Niguel Homes For Sale By Owner
- San Clemente Homes For Sale By Owner
- Rancho Mission Viejo Homes For Sale By Owner
- Ladera Ranch Homes For Sale By Owner
- Laguna Beach Homes For Sale By Owner
- Aliso Viejo Homes For Sale By Owner
- Laguna Hills Homes For Sale By Owner
- Laguna Woods Homes For Sale By Owner
- Mission Viejo Homes For Sale By Owner
- Newport Coast Homes For Sale By Owner
- Lake Forest Homes For Sale By Owner
- Corona del Mar Homes For Sale By Owner
- Rancho Santa Margarita Homes For Sale By Owner
- Trabuco Canyon Homes For Sale By Owner
- Newport Beach Homes For Sale By Owner
- Irvine Homes For Sale By Owner
- Costa Mesa Homes For Sale By Owner
- Silverado Homes For Sale By Owner
Homes around $3,349,000



Verify Your Email
Please enter the 6-digit verification code
sent to your email address.