

504 Thorn Creek Way
Dallas, GA 30157

 5
5
Bed
 3
3
Bath
 3,308
3,308Sqft
 0.28
0.28Acre(Lot)
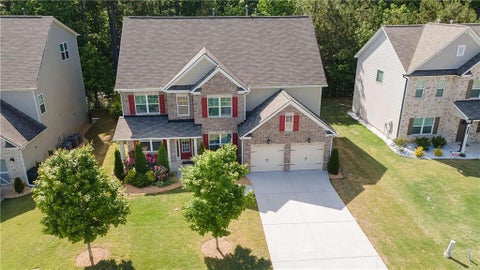
Ideally located in a highly desirable swim community offering exceptional convenience and timeless curb appeal this beautifully maintained and impressive home features brick front accents and a desirable kitchen level, two car Garage Entrance! Step inside the dramatic two-story foyer, highlighted by a Palladian window, elegant ceiling detail, and hardwood flooring that continues throughout the foyer, living room, dining room, kitchen, breakfast room, hallway, and keeping room. The soaring two-story great room is filled with natural light from an abundance of windows and showcases a stunning floor-to-ceiling rock fireplace with gas logs, custom trim accents, coffered ceilings, and an open iron spindle staircase overlooking the space below. Designed for both everyday living and entertaining,

 Property Details
 Map
Map
 Map
Map
What's Nearby
Nearby Areas
 Features
-
Bedroom Information
Total Bedrooms: 5 Bedrooms On Upper Level: 3 Bedrooms On Lower Level: 0 Main Bedrooms: 2 Room Type: Bonus Room,Den,Foyer,Great Room,Laundry,Office Window Features: Double Pane WindowsBathroom Information
Total Baths: 3 Full Baths: 3 Half Baths: 0 Full Baths Main: 2 Baths Full Lower: 0 Baths Full Upper: 1Water/Sewer
Water Source: Public Water BodyName: NONE Sewer: Public Sewer -
Kitchen Information
Kitchen: Breakfast Area,Breakfast Bar,Breakfast Room,Kitchen Island,Pantry,Solid Surface Counters Dining Room: Seats 12+Interior Features
Beamed Ceilings,Double Vanity,High Ceilings,Master On Main Level,Separate Shower,Soaking Tub,Split Bedroom Plan,Tile Bath,Tray Ceiling(s),Vaulted Ceiling(s),Walk-In Closet(s) Flooring: Carpet,Hardwood,TileAppliances
Dishwasher,Disposal,Microwave,Other,Oven/Range (Combo)Utilities
Cable Available,Electricity Available,High Speed Internet,Natural Gas Available,Phone Available,Sewer Available,Underground Utilities,Water Available -
Cooling Features
Ceiling Fan(s),Central AirHeating Source
CentralFireplace
Number of Fireplaces: 2 Fireplace Features: Family Room,Gas Log,Gas Starter
-
Building Information
Built Year: 2006 Roof Type: Composition Basement: None Common Walls: No Common Walls Levels: Two Property Age: 20 -
Exterior Features
OtherFoundation
Slab -
Accessibility Features
Accessible EntranceLaundry Features
OtherPatio And Porch
Deck,Patio,PorchFencing
Back Yard,Fenced,Privacy,WoodConstruction Materials
Brick,OtherProperty Condition
Resale
-
Lot Information
Lot Size (Acr): 0.28 Land Lot: 327 Lot Size Source: Owner Lot Features: Cul-De-Sac,Level,Private -
Property Information
Property Type: Residential Property Sub Type: Single Family Residence Structure Type: House Subdivision: Sedgefield City: Dallas State: GA Directions: Take Dallas Hwy to Sedgefield Dr then first Rt on Thorn Creek Way the home will be on the right just before reaching the cul-de-sac. Property Status: New
-
Listing Price Information
Original List Price: $534,900
-
Tax Information
Annual Tax: $4800 Tax Year: 2024 Tax Lot: 77 -
Home Warranty
Home Warranty Paid: No
-
Parking Information
Parking: 2 Parking Features: Attached,Garage,Garage Door Opener,Kitchen Level,Storage -
Homeowners Association Information
Association: Yes Annual Association Fee: 600 Calculated Total Monthly Association Fees: 600 Association Fee Includes: Swimming Community Features: Playground,Pool,Sidewalks,Street Lights,Walk To Schools,Walk To Shopping
-
School Information
Elementary School: McGarity High School: East Paulding High School Bus: Yes Middle School: P.B. Ritch Middle School Bus: Yes Source Neighborhood: Sedgefield
How much is this property worth?
Curious about this home's true market value? Use our free Home Evaluation Tool to instantly get a personalized Comparative Market Analysis (CMA) report. Make smarter, data-driven decisions before you buy.

Nearby Home Value
| Address | Estimate | Bed | Bath | Sq. Ft | Lot Size |
|---|---|---|---|---|---|
| 100 Glenrise Drive, Dallas, GA, 30157 | $338,990 | 3 | 3 | 1,749 | 1,749 SqFt |
| 266 Old Yorkville Road, Dallas, GA, 30157 | $379,900 | 3 | 3 | 1,373 | 1,373 SqFt |
| 31 Banks Path, Dallas, GA, 30157 | $434,900 | 3 | 2 | 1,820 | 1,820 SqFt |
| 219 Banks Path, Dallas, GA, 30157 | $434,900 | 3 | 2 | 1,820 | 1,820 SqFt |
| 1199 Olde Bridge Drive, Dallas, GA, 30157 | $375,000 | 3 | 2 | 1,932 | 1,932 SqFt |
| 1199 Olde Bridge Drive, Dallas, GA, 30157 | $375,000 | 3 | 2 | 1,932 | 1,932 SqFt |
| 1179 Olde Bridge Drive, Dallas, GA, 30157 | $439,500 | 3 | 2 | 2,170 | 2,170 SqFt |
| 94 Mill Gate Drive, Dallas, GA, 30157 | $329,900 | 4 | 2 | 2,152 | 2,152 SqFt |
| 94 Mill Gate Drive, Dallas, GA, 30157 | $329,900 | 4 | 2 | 2,152 | 2,152 SqFt |
| 322 Mill Lane, Dallas, GA, 30157 | $300,000 | 3 | 2 | 1,296 | 1,296 SqFt |
Similar Homes To 504 Thorn Creek Way
Nearby For Sale




The data relating to real estate for sale on this web site comes in part from the Broker Reciprocity Program of Georgia MLS. Real estate listings held by brokerage firms other than Byowner are marked with the Broker Reciprocity logo and detailed information about them includes the name of the listing brokers. Information deemed reliable but not guaranteed. Copyright 2026 Georgia MLS. All rights reserved.
ByOwner last updated this listing 07/21/2026 @ 09:44
More Cities with for Sale by Owner Homes
- Dallas Homes For Sale By Owner
- Acworth Homes For Sale By Owner
- Hiram Homes For Sale By Owner
- Emerson Homes For Sale By Owner
- Rockmart Homes For Sale By Owner
- Taylorsville Homes For Sale By Owner
- Powder Springs Homes For Sale By Owner
- Aragon Homes For Sale By Owner
- Temple Homes For Sale By Owner
- Kennesaw Homes For Sale By Owner
- Cartersville Homes For Sale By Owner
- Austell Homes For Sale By Owner
- Euharlee Homes For Sale By Owner
- Kingston Homes For Sale By Owner
- Marietta Homes For Sale By Owner
- Silver Creek Homes For Sale By Owner
- Clarkdale Homes For Sale By Owner
- Lithia Springs Homes For Sale By Owner
- Douglasville Homes For Sale By Owner
- Villa Rica Homes For Sale By Owner
Homes around $534,900











Verify Your Email
Please enter the 6-digit verification code
sent to your email address.