

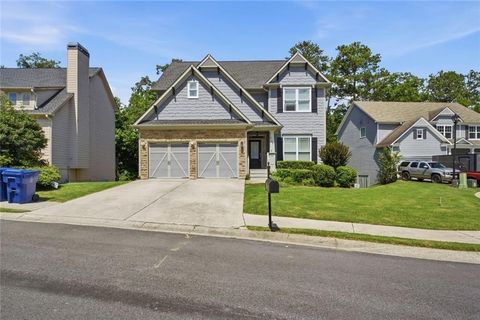
371 Highgrove Way
Dallas, GA 30157

 5
5
Bed
 3
3
Bath
 3,209
3,209Sqft
 0.19
0.19Acre(Lot)
VA LOAN ASSUMPTION AVAILABLE AT A 5.5% INTEREST RATE WITH A LOW, ESTIMATED $15K EQUITY GAP. ALL TRADITIONAL FINANCING & OFFER TYPES HIGHLY WELCOMED! This stunning, turn-key 2023 Craftsman home at 371 Highgrove Way is now offered at an aggressive new bottom-line price of $404,900! Sprawling across 3,209 sq ft, this immaculate layout features 5 large bedrooms, 3 full bathrooms, a main-level guest suite, a massive upstairs media loft, and an expansive primary suite with an attached private sitting lounge. Skip the builder-grade restrictions; this home is already fully complete with premium upgrades, including an expansive privacy-fenced backyard, a high-end KitchenAid dishwasher, modern fixtures, and custom garage storage. Enjoy resort-style living in The Palisades with full access to a junio

 Property Details
 Map
Map
 Map
Map
What's Nearby
Nearby Areas
 Features
-
Bedroom Information
Total Bedrooms: 5 Bedrooms On Upper Level: 4 Bedrooms On Lower Level: 0 Main Bedrooms: 1 Room Type: Great Room,Laundry,Loft,Other Window Features: Double Pane WindowsBathroom Information
Total Baths: 3 Full Baths: 3 Half Baths: 0 Full Baths Main: 1 Baths Full Lower: 0 Baths Full Upper: 2Water/Sewer
Water Source: Public Sewer: Public Sewer -
Kitchen Information
Kitchen: Kitchen Island,Solid Surface Counters,Walk-in Pantry Dining Room: Separate RoomInterior Features
Double Vanity,High Ceilings,Separate Shower,Split Bedroom Plan,Walk-In Closet(s) Flooring: VinylAppliances
Dishwasher,Disposal,Gas Water Heater,Microwave,Refrigerator,Stainless Steel Appliance(s)Utilities
Cable Available,Electricity Available,High Speed Internet,Natural Gas Available,Phone Available,Sewer Connected,Underground Utilities,Water Available -
Cooling Features
Central Air,ZonedEnergy
Electric: 220 VoltsHeating Source
Forced AirFireplace
Number of Fireplaces: 1 Fireplace Features: Gas Log,Gas Starter,Living Room
-
Building Information
Built Year: 2023 Roof Type: Composition Basement: None Common Walls: No Common Walls Levels: Two Property Age: 3 -
Exterior Features
OtherFoundation
SlabSecurity Features
Carbon Monoxide Detector(s),Smoke Detector(s) -
Laundry Features
Upper LevelPatio And Porch
PatioFencing
Back Yard,Fenced,Privacy,WoodConstruction Materials
ConcreteProperty Condition
Resale
-
Lot Information
Lot Size (Acr): 0.19 Land Lot: 528 Lot Size Source: Public Records Lot Features: Private -
Property Information
Property Type: Residential Property Sub Type: Single Family Residence Structure Type: House Subdivision: The Palisades City: Dallas State: GA Directions: US-278 W to (L) on GA-92 S. (From Dallas, US-278 E to (R) on GA-92 S). Turn into The Palisades on Palisades Pkwy. Take 2nd exit at circle to stay on Palisades Pkwy. (L) at stop sign onto Barrett Dr, then immediate (L) on Highgrove Way. Pass Jenkins Ct; home is on the (L). Property Status: Price Change
-
Listing Price Information
Original List Price: $404,900
-
Tax Information
Annual Tax: $3957.93 Tax Year: 25 Tax Block: 0 Tax Lot: 113 -
Home Warranty
Home Warranty Paid: No
-
Parking Information
Parking: 2 Parking Features: Attached,Garage,Garage Door Opener -
Homeowners Association Information
Association: Yes Annual Association Fee: 750 Calculated Total Monthly Association Fees: 750 Association Fee Includes: Maintenance Grounds,Management Fee,Swimming,Tennis Community Features: Clubhouse,Playground,Pool,Sidewalks,Street Lights,Tennis Court(s)
-
School Information
Elementary School: Allgood High School: Paulding High School Bus: Yes Middle School: Herschel Jones Middle School Bus: Yes Source Neighborhood: The Palisades
How much is this property worth?
Curious about this home's true market value? Use our free Home Evaluation Tool to instantly get a personalized Comparative Market Analysis (CMA) report. Make smarter, data-driven decisions before you buy.

Nearby Home Value
| Address | Estimate | Bed | Bath | Sq. Ft | Lot Size |
|---|---|---|---|---|---|
| 100 Glenrise Drive, Dallas, GA, 30157 | $338,990 | 3 | 3 | 1,749 | 1,749 SqFt |
| 266 Old Yorkville Road, Dallas, GA, 30157 | $379,900 | 3 | 3 | 1,373 | 1,373 SqFt |
| 219 Banks Path, Dallas, GA, 30157 | $434,900 | 3 | 2 | 1,820 | 1,820 SqFt |
| 31 Banks Path, Dallas, GA, 30157 | $434,900 | 3 | 2 | 1,820 | 1,820 SqFt |
| 810 Springs Crest Drive, Dallas, GA, 30157 | $519,000 | 5 | 3 | 3,352 | 3,352 SqFt |
| 804 Springs Crest Drive, Dallas, GA, 30157 | $509,000 | 5 | 3 | 3,084 | 3,084 SqFt |
| 804 Springs Crest Drive, Dallas, GA, 30157 | $509,000 | 5 | 3 | 3,084 | 3,084 SqFt |
| 1199 Olde Bridge Drive, Dallas, GA, 30157 | $375,000 | 3 | 2 | 1,932 | 1,932 SqFt |
| 1199 Olde Bridge Drive, Dallas, GA, 30157 | $375,000 | 3 | 2 | 1,932 | 1,932 SqFt |
| 1179 Olde Bridge Drive, Dallas, GA, 30157 | $439,500 | 3 | 2 | 2,170 | 2,170 SqFt |
Similar Homes To 371 Highgrove Way
Nearby For Sale




The data relating to real estate for sale on this web site comes in part from the Broker Reciprocity Program of Georgia MLS. Real estate listings held by brokerage firms other than Byowner are marked with the Broker Reciprocity logo and detailed information about them includes the name of the listing brokers. Information deemed reliable but not guaranteed. Copyright 2026 Georgia MLS. All rights reserved.
ByOwner last updated this listing 07/27/2026 @ 11:09
More Cities with for Sale by Owner Homes
- Dallas Homes For Sale By Owner
- Acworth Homes For Sale By Owner
- Hiram Homes For Sale By Owner
- Emerson Homes For Sale By Owner
- Rockmart Homes For Sale By Owner
- Taylorsville Homes For Sale By Owner
- Powder Springs Homes For Sale By Owner
- Aragon Homes For Sale By Owner
- Temple Homes For Sale By Owner
- Kennesaw Homes For Sale By Owner
- Cartersville Homes For Sale By Owner
- Austell Homes For Sale By Owner
- Euharlee Homes For Sale By Owner
- Kingston Homes For Sale By Owner
- Marietta Homes For Sale By Owner
- Silver Creek Homes For Sale By Owner
- Clarkdale Homes For Sale By Owner
- Lithia Springs Homes For Sale By Owner
- Douglasville Homes For Sale By Owner
- Villa Rica Homes For Sale By Owner
Homes around $404,900








Verify Your Email
Please enter the 6-digit verification code
sent to your email address.