
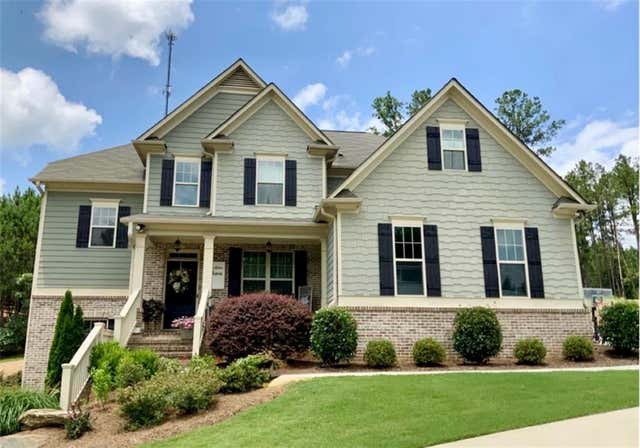
104 Grace Arbor Lane
Dallas, GA 30132

 5
5
Bed
 4
4
Bath
 2,865
2,865Sqft
 0.73
0.73Acre(Lot)
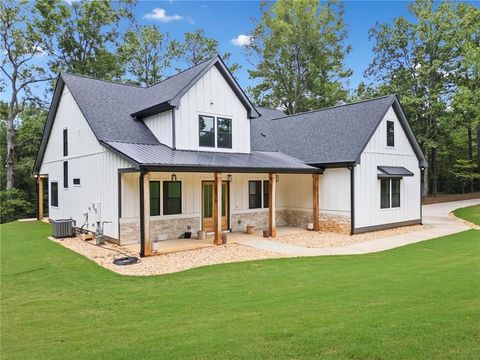
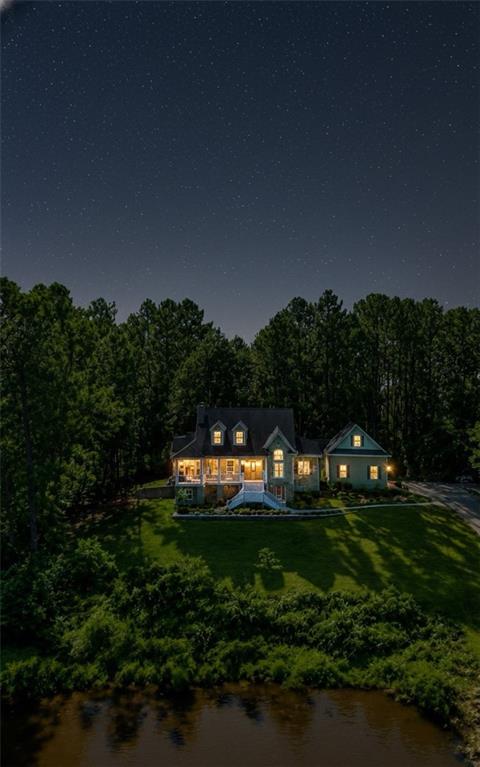
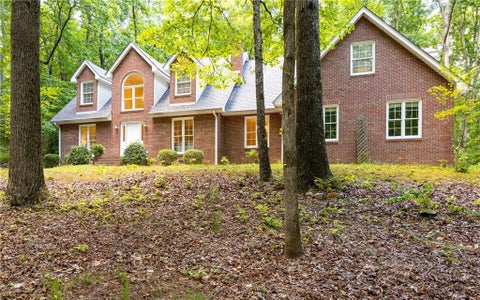
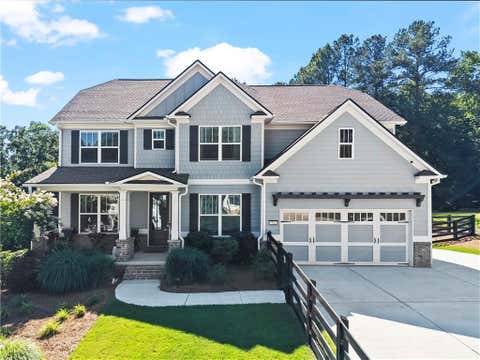
Welcome to one of Seven Hills' most extraordinary homes. Tucked away in the exclusive Woodbury section—an intimate enclave of only 37 homes—104 Grace Arbor Lane offers a rare combination of timeless craftsmanship, exceptional outdoor living, and thoughtfully curated upgrades. Perfectly positioned just one home from the cul-de-sac and directly across from the new Seven Hills Amenity Center and Veterans Memorial Park, this original-owner, Loren Construction home is truly one of a kind. Designed for both grand entertaining and comfortable everyday living, this stunning residence offers 5 bedrooms, 4 full bathrooms, a rare 4-car garage, and an open, light-filled floor plan that immediately feels like home. Rich hardwood floors, soaring ceilings, fresh designer paint, and brand-new carpet crea

 Property Details
 Map
Map
 Map
Map
What's Nearby
Nearby Areas
 Features
-
Bedroom Information
Total beds: 5Bathroom Information
Total Baths: 4 Full Baths: 4Room Information
Has Basement: Yes Basement: Exterior Entry, Interior Entry, Unfinished, Walk-Out Access -
Flooring Information
Carpet, Hardwood, Tile, Other -
Roofing Information
Composition, Shingle -
Interior Features
Breakfast Bar, Pantry, Kitchen Island, Bookcases, Coffered Ceiling(s), Crown Molding, Double Vanity, High Speed Internet, Recessed Lighting, Tray Ceiling(s), Walk-In Closet(s) Roof: Composition, Shingle Appliances: Dishwasher, Disposal, Gas Range, Gas Water Heater, Microwave Laundry Features: Electric Dryer Hookup, In Hall, Laundry Room, Upper Level Window Features: Double Pane Windows, Insulated Windows -
Heating & Cooling
Has Heating: Yes Heating: Central, Natural Gas Has Cooling: Yes Cooling: Ceiling Fan(s), Central Air, Electric, Multi Units
-
Building Information
Year Built: 2015 Building Area Total: 2865 Construction Materials: HardiPlank Type Patio And Porch Features: Front Porch, Rear Porch Pool Features: Fenced, Gunite, In Ground, Private, Salt Water Private Pool: Yes View: Pool, Trees/Woods, Other Association Fee Frequency: Annually -
Exterior Features
Exterior Features: Rain Gutters, Other
-
Lot Information
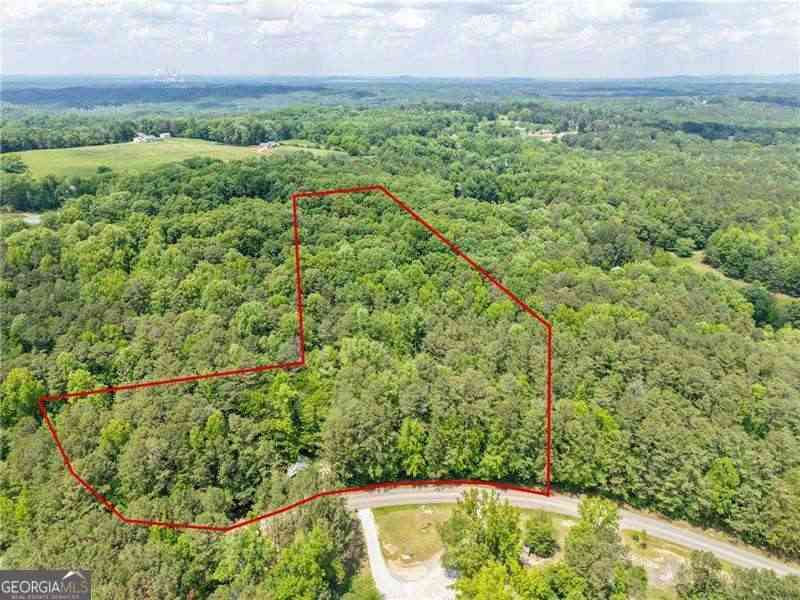
Lot Dimensions: x Lot Size Acres: 0.73 Lot Size Source: Public Records Lot Description: Back Yard, Front Yard, Landscaped, Sprinklers In Front, WoodedProperty Information
Subdivision: Seven Hills Source Property Type: Residential Postal Code Plus 4: 2144 Property SubType: Single Family Residence Levels: Three Or More Property Age: 11
-
Listing Price Information
Listing Price: $700000
-
Tax Information
Tax Year: 2025 Annual Tax: $6181 Tax Legal Desc: LOT L33 SEVEN HILLS UNIT L
-
Parking Information
Driveway, Garage, Garage Door Opener, Garage Faces Side, Kitchen LevelGarage Information
Has Garage: Yes Garage Space: 4Homeowners Association InformationHas Association: Yes HOA: $875.00 Community Features: Clubhouse, Park, Playground, Pool, Sidewalks, Street Lights, Tennis Court(s)
-
School Information
Elementary School: Floyd L. SheltonJunior High School: CrossroadsSenior High School: North Paulding -
Utility Information
Cable Available, Electricity Available, Natural Gas Available, Phone Available, Sewer Available, Underground Utilities, Water Available -
Location Information
Direction: From Cobb Pkwy take Cedarcrest Rd to Seven Hills Blvd - Turn Left onto Sugar Mist Dr, then Right on Grace Arbor Ln - 104 Grace Arbor Ln will. be on your Right WaterSource: Public Security Features: Security System, Carbon Monoxide Detector(s), Security System Owned, Smoke Detector(s)
How much is this property worth?
Curious about this home's true market value? Use our free Home Evaluation Tool to instantly get a personalized Comparative Market Analysis (CMA) report. Make smarter, data-driven decisions before you buy.

Nearby Home Value
| Address | Estimate | Bed | Bath | Sq. Ft | Lot Size |
|---|---|---|---|---|---|
| 395 Creekview Way, Dallas, GA, 30132 | $377,990 | 5 | 3 | 2,511 | 2,511 SqFt |
| 303 Oakmont Drive, Dallas, GA, 30132 | $329,990 | 4 | 3 | 1,813 | 1,813 SqFt |
| 308 Oakmont Drive, Dallas, GA, 30132 | $379,990 | 4 | 3 | 2,565 | 2,565 SqFt |
| 302 Oakmont Drive, Dallas, GA, 30132 | $409,990 | 4 | 3 | 3,005 | 3,005 SqFt |
| 387 Creekview Way, Dallas, GA, 30132 | $366,990 | 4 | 3 | 2,176 | 2,176 SqFt |
| 357 Creekview Way, Dallas, GA, 30132 | $366,990 | 4 | 3 | 2,176 | 2,176 SqFt |
| 371 Creekview Way, Dallas, GA, 30132 | $395,990 | 4 | 3 | 2,890 | 2,890 SqFt |
| 176 Paige Street, Dallas, GA, 30132 | $540,000 | 4 | 2 | 2,804 | 2,804 SqFt |
| 176 Paige Street, Dallas, GA, 30132 | $540,000 | 4 | 3 | 2,804 | 2,804 SqFt |
| 15 Eastcreek Court, Dallas, GA, 30132 | $489,000 | 4 | 3 | 3,338 | 3,338 SqFt |
Similar Homes To 104 Grace Arbor Lane
Nearby For Sale



Listings on this website come from the FMLS IDX Compilation and may be held by brokerage firms other than the owner of this website. The listing brokerage is identified in any listing details. Information is deemed reliable but is not guaranteed. If you believe any FMLS listing contains material that infringes your copyrighted work, please (https://www.fmls.com/dmca.htm) to review our DMCA policy and learn how to submit a takedown request. © 2026 FMLS.
ByOwner last updated this listing 08/23/2026 @ 06:23
More Cities with for Sale by Owner Homes
- Dallas Homes For Sale By Owner
- Acworth Homes For Sale By Owner
- Hiram Homes For Sale By Owner
- Emerson Homes For Sale By Owner
- Rockmart Homes For Sale By Owner
- Taylorsville Homes For Sale By Owner
- Powder Springs Homes For Sale By Owner
- Aragon Homes For Sale By Owner
- Temple Homes For Sale By Owner
- Kennesaw Homes For Sale By Owner
- Cartersville Homes For Sale By Owner
- Austell Homes For Sale By Owner
- Euharlee Homes For Sale By Owner
- Kingston Homes For Sale By Owner
- Marietta Homes For Sale By Owner
- Silver Creek Homes For Sale By Owner
- Clarkdale Homes For Sale By Owner
- Lithia Springs Homes For Sale By Owner
- Douglasville Homes For Sale By Owner
- Villa Rica Homes For Sale By Owner
Homes around $700,000










Verify Your Email
Please enter the 6-digit verification code
sent to your email address.