

220 Clydesdale Drive
Dale, TX 78616

 3
3
Bed
 2
2
Bath
 1,833
1,833Sqft
 8.02
8.02Acres(Lot)
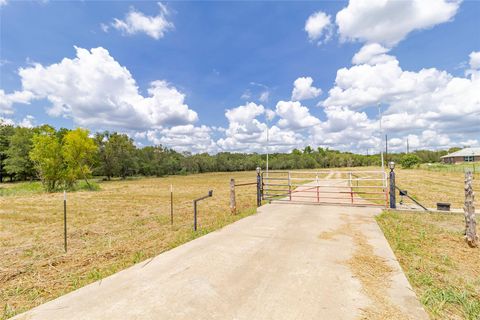
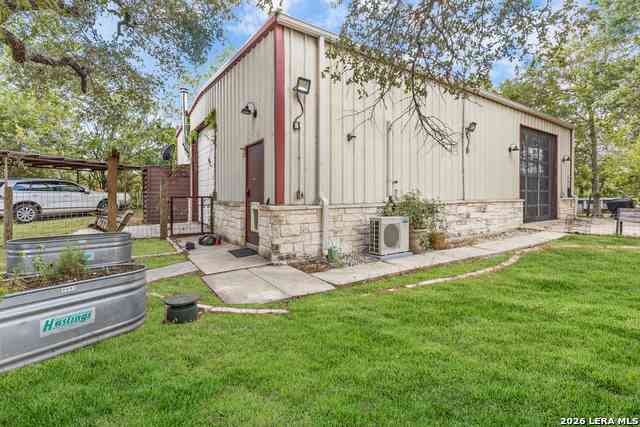
Welcome to 220 Clydesdale Drive, a peaceful 8-acre retreat at the end of a private country road with two separate homes, a large workshop, pool, and wooded trails. The site-built main home offers 1,833 SF with 3 bedrooms, 2 baths, vaulted and beamed ceilings, stone fireplace, and an open living-dining-kitchen that looks out over the shaded yard. Brand new LVP flooring make this home easy to move into and enjoy. Outside you’ll find a covered patio area, carport, storage shed, and a 36’x24’ spray-foam-insulated workshop with three overhead doors, electrical, and 220 service—ideal for hobbies, vehicles, or a small business. The separate 1,330 SF mobile home adds 3 bedrooms, 2 baths, a large covered front porch, storage room, and expansive covered parking, creating great options for multi-gene

 Property Details
 Map
Map
 Map
Map
What's Nearby
Nearby Areas
 Features
-
Bedroom Information
Total beds: 3Bathroom Information
Total Baths: 2 Full Baths: 2Room Information
Rooms Total: 2Roofing Information
Composition, ShingleFlooring Information
LuxuryVinylPlank, Tile -
Interior Features
BeamedCeilings, CeilingFans, DoubleVanity, HighCeilings, JettedTub, SeparateShower, VaultedCeilings, WalkInClosets, WindowTreatments, BreakfastBar, KitchenDiningCombo, Pantry, WalkInPantryRoof: Composition, ShingleAppliances: Dishwasher, GasRange, Refrigerator, WaterHeater, SomeGasAppliancesLaundry Features: LaundryRoomWindow Features: WindowTreatments -
Heating & Cooling
Has Heating: Yes Heating: Electric Has Cooling: Yes Cooling: Electric, OneUnit
-
Building Information
Year Built: 2004Construction Materials: HardiplankTypeStories: 1Patio And Porch Features: Covered, PatioPool Features: AboveGround, NonePrivate Pool: NoView: None -
Exterior Features
Exterior Features: CoveredPatio, RainGutters, PropaneTankOwned
-
Lot Information
Lot Size Acres: 8.016Property Information
Subdivision: Walnut Crk Source Property Type: Residential Property SubType: Single Family Residence Direction Faces: Southwest Levels: One Property Age: 22
-
Listing Price Information
Listing Price: $574900Original Price: $644900Cash, Conventional, FHA
-
Tax Information
Parcel Number: 36562 Tax Lot: 36 Tax Legal Desc: A074 CANNON, CHARLES M., ACRES 8.016, (WALNUT CREEK LOT 36)
-
Virtual Tour
Parking Information
AttachedCarport
-
School Information
Elementary School: Bluebonnet Elementary Junior High School: Lockhart Junior High School Senior High School: Lockhart High School -
Utility Information
AboveGroundUtilities, CableAvailable, ElectricityAvailable, Propane, TrashCollectionPrivate -
Location Information
Direction: From Austin, take 183S to SH130 (Toll Rd), (or from Buda, take SH45 toll East, merge to SH130 toll) toward Lockhart to 183S/N Colorado St in Lockhart (exit 470 from TX 130S. To FM 20E, turn left. Right on Pettytown Rd, left on Clydesdale Rd. Stay right to the property at the end of road. WaterSource: Private, Well Security Features: Prewired
How much is this property worth?
Curious about this home's true market value? Use our free Home Evaluation Tool to instantly get a personalized Comparative Market Analysis (CMA) report. Make smarter, data-driven decisions before you buy.

Nearby Home Value
| Address | Estimate | Bed | Bath | Sq. Ft | Lot Size |
|---|---|---|---|---|---|
| 500 Colony Line Trail, Dale, TX, 78616 | $599,000 | 4 | 3 | 2,900 | -- |
| 500 Colony Line Trail, Dale, TX, 78616 | $599,000 | 4 | 3 | 2,400 | 18.39 Acres |
| 4459 Pettytown Road, Dale, TX, 78616 | $640,000 | 3 | 2 | 2,080 | 11.60 Acres |
| 4459 Pettytown Road, Dale, TX, 78616 | $640,000 | 3 | 2 | 1,700 | 11.60 Acres |
| 1192 Sand Hill Road, Dale, TX, 78616 | $925,000 | 3 | 1 | 1,500 | 27.37 Acres |
| 120 Loopsy Lane, Dale, TX, 78616 | $795,000 | 4 | 2 | 2,500 | 23.32 Acres |
| 120 Loopsy Lane, Dale, TX, 78616 | $795,000 | 4 | 2 | 2,162 | -- |
| 330 Beckham Drive, Dale, TX, 78616 | $332,085 | 3 | 2 | 1,400 | 1.00 Acre |
| 15657 Fm 86, Dale, TX, 78616 | $2,450,000 | 2 | 3 | 2,618 | 103.15 Acres |
| 6497 Taylorsville Road, Dale, TX, 78616 | $310,000 | 3 | 2 | 1,315 | 4.98 Acres |
Similar Homes To 220 Clydesdale Drive
Nearby For Sale


The data relating to real estate on this website comes in part from the Internet Data Exchange (IDX) Program of the Central Texas MLS®. IDX information is provided exclusively for consumers' personal non-commercial use and may not be used for any purpose other than to identify prospective properties consumers may be interested in purchasing. All Information Is Deemed Reliable But Is Not Guaranteed Accurate. © 2026 Central Texas MLS®. All rights reserved.
ByOwner last updated this listing 09/01/2026 @ 17:03
More Cities with for Sale by Owner Homes
- Dale Homes For Sale By Owner
- Cedar Creek Homes For Sale By Owner
- Del Valle Homes For Sale By Owner
- Niederwald Homes For Sale By Owner
- Red Rock Homes For Sale By Owner
- Lockhart Homes For Sale By Owner
- Uhland Homes For Sale By Owner
- Austin Homes For Sale By Owner
- Kyle Homes For Sale By Owner
- Buda Homes For Sale By Owner
- Manchaca Homes For Sale By Owner
- Rosanky Homes For Sale By Owner
- Bastrop Homes For Sale By Owner
- Manor Homes For Sale By Owner
- Martindale Homes For Sale By Owner
- Maxwell Homes For Sale By Owner
- Elgin Homes For Sale By Owner
- San Marcos Homes For Sale By Owner
- Luling Homes For Sale By Owner
- Smithville Homes For Sale By Owner
Homes around $574,900








Verify Your Email
Please enter the 6-digit verification code
sent to your email address.
Verify Your Phone Number
Please enter the 6-digit verification code
sent to your mobile phone.