

MLS: #VACU2014444, Listed By: Kelly Duckett-Corbin, RE/MAX Gateway, Source:Bright MLS
945 Riverdale Circle
CULPEPER, VA 22701

 3
3
Bed
 2
2
Bath
 1,436
1,436Sqft
 0.23
0.23Acre(Lot)
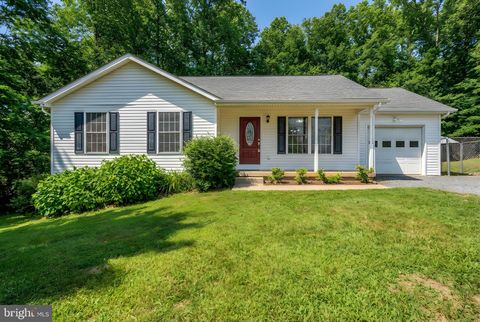
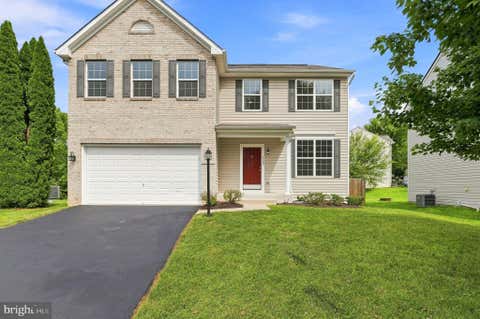
Welcome home to easy one-level living! This well-maintained 3BR/2BA home offers over 1,400 finished square feet with a bright, open layout designed for both everyday comfort and entertaining. Fresh paint throughout and a brand-new rear deck make this home truly move-in ready. The spacious living room is filled with natural light and flows seamlessly into the dining area. The inviting eat-in kitchen opens to a cozy family room featuring a fireplace—the perfect place to relax at the end of the day. The private primary suite offers a generous walk-in closet and an attached bath complete with a double vanity, soaking tub, separate walk-in shower, and plenty of space to unwind. Two additional bedrooms, a second full bath, and convenient main-level laundry complete the home's functional floor

 Property Details
 Map
Map
 Map
Map
What's Nearby
Nearby Areas
 Features
-
Bedroom Information
Total beds: 3Bathroom Information
Total Baths: 2 Full Baths: 2Room Information
Has Basement: Yes Basement: Exterior Entry, Walk-Out Access, Daylight, Partial, Full, Interior Entry, Bath/Stubbed -
Flooring Information
Carpet, Concrete, Hardwood, Vinyl -
Roofing Information
Shingle -
Interior Features
Eat-in Kitchen, Ceiling Fan(s), Walk-In Closet(s), Bar, Open Floorplan, Soaking Tub Roof: Shingle Appliances: Electric Range, Electric Oven, Gas Water Heater, Dishwasher, Disposal, Dryer, Exhaust Fan, Ice Maker, Refrigerator, Washer, Water Heater Laundry Features: Main Level -
Heating & Cooling
Has Heating: Yes Heating: Exhaust Fan, Fireplace Insert, Natural Gas, Forced Air Has Cooling: Yes Cooling: Central Air, Ceiling Fan(s), Electric
-
Building Information
Year Built: 2004 Building Area Total: 2872 Construction Materials: Vinyl Siding Patio And Porch Features: Deck Pool Features: None Private Pool: No Association Fee Frequency: Quarterly
-
Lot Information
Lot Size Acres: 0.23 Lot Size Source: Estimated Lot Size Square Feet: 10019 Lot Description: Cleared, Front Yard, Level, Back YardProperty Information
Subdivision: RIVERDALE Source Property Type: Residential Postal Code Plus 4: 2065 Property SubType: Single Family Residence Levels: Two Property Age: 22
-
Listing Price Information
Listing Price: $445000
-
Tax Information
Parcel Number: 40A 13 25 Tax Year: 2025 Annual Tax: $2000
-
Parking Information
Parking Total: 2 Garage Door Opener, Off Street, Garage, Driveway, Inside Entrance, AttachedGarage Information
Has Garage: Yes Has Attached Garage: Yes Garage Space: 2 Pets Allowed: YesHomeowners Association InformationHas Association: Yes HOA: $140.00 Community Features: Sidewalks
-
Utility Information
Cable Available -
Location Information
Direction: From Culpeper: Sperryville Pike, R on Riverdale Circle, home on right. WaterSource: Public Security Features: Smoke Detector(s)
How much is this property worth?
Curious about this home's true market value? Use our free Home Evaluation Tool to instantly get a personalized Comparative Market Analysis (CMA) report. Make smarter, data-driven decisions before you buy.

Nearby Home Value
| Address | Estimate | Bed | Bath | Sq. Ft | Lot Size |
|---|---|---|---|---|---|
| 2012 Divot Drive, Culpeper, VA, 22701 | $674,999 | 4 | 5 | 3,800 | 0.29 Acre |
| 15033 Passion Lane, Culpeper, VA, 22701 | $769,990 | 4 | 4 | 3,215 | 0.15 Acre |
| LOT 3C2 Moses Place, Culpeper, VA, 22701 | $714,900 | 4 | 3 | 2,198 | 10 Acres |
| LOT 2 Gibson Mill Road, Culpeper, VA, 22701 | $524,900 | 3 | 2 | 1,174 | 0.96 Acre |
| 1933 Sunset Lane, Culpeper, VA, 22701 | $664,999 | 5 | 3 | 3,321 | 0.23 Acre |
| LOT 1 Olympic Way, Culpeper, VA, 22701 | $629,900 | 3 | 2 | 1,588 | 1.30 Acres |
| 2008 Divot Drive, Culpeper, VA, 22701 | $659,999 | 4 | 3 | 3,487 | 0.28 Acre |
| 15445 Lake Vista Lane, Culpeper, VA, 22701 | $730,000 | 4 | 5 | 2,906 | 3 Acres |
| 15035 Passion Lane, Culpeper, VA, 22701 | $769,990 | 4 | 4 | 2,880 | 0.18 Acre |
| 1945 Sunset Lane, Culpeper, VA, 22701 | $679,999 | 5 | 4 | 3,707 | 10,000 Sqft |
Similar Homes To 945 Riverdale Circle
Nearby For Sale

The data relating to real estate for sale on this website appears in part through the BRIGHT Internet Data Exchange program, a voluntary cooperative exchange of property listing data between licensed real estate brokerage firms in which ByOwner participates, and is provided by BRIGHT through a licensing agreement. The information provided by this website is for the personal, non-commercial use of consumers and may not be used for any purpose other than to identify prospective properties consumers may be interested in purchasing. Some properties which appear for sale on this website may no longer be available because they are under contract, have closed or are no longer being offered for sale. Information Deemed Reliable But Not Guaranteed. Copyright © 2026 Bright MLS. All rights reserved.
ByOwner last updated this listing 09/02/2026 @ 11:07
More Cities with for Sale by Owner Homes
- Culpeper Homes For Sale By Owner
- Reva Homes For Sale By Owner
- Boston Homes For Sale By Owner
- Rixeyville Homes For Sale By Owner
- Rapidan Homes For Sale By Owner
- Castleton Homes For Sale By Owner
- Elkwood Homes For Sale By Owner
- Lignum Homes For Sale By Owner
- Remington Homes For Sale By Owner
- Jeffersonton Homes For Sale By Owner
- Bealeton Homes For Sale By Owner
- Amissville Homes For Sale By Owner
- Rhoadesville Homes For Sale By Owner
- Orange Homes For Sale By Owner
- Sumerduck Homes For Sale By Owner
- Locust Grove Homes For Sale By Owner
- Sperryville Homes For Sale By Owner
- Unionville Homes For Sale By Owner
- Madison Homes For Sale By Owner
- Richardsville Homes For Sale By Owner
Homes around $445,000







Verify Your Email
Please enter the 6-digit verification code
sent to your email address.
Verify Your Phone Number
Please enter the 6-digit verification code
sent to your mobile phone.