
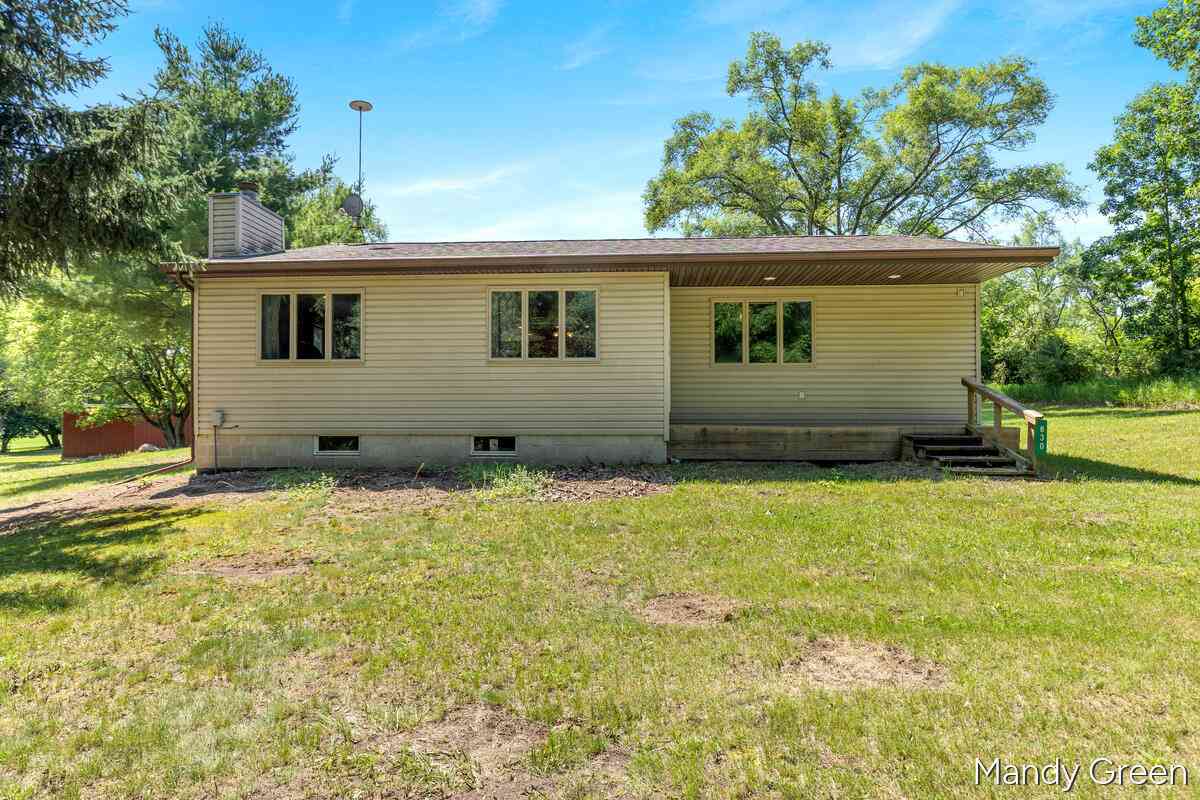
830 S Senator Road
Crystal, MI 48818

 2
2
Bed
 2
2
Bath
 1,435
1,435Sqft
 0.78
0.78Acre(Lot)
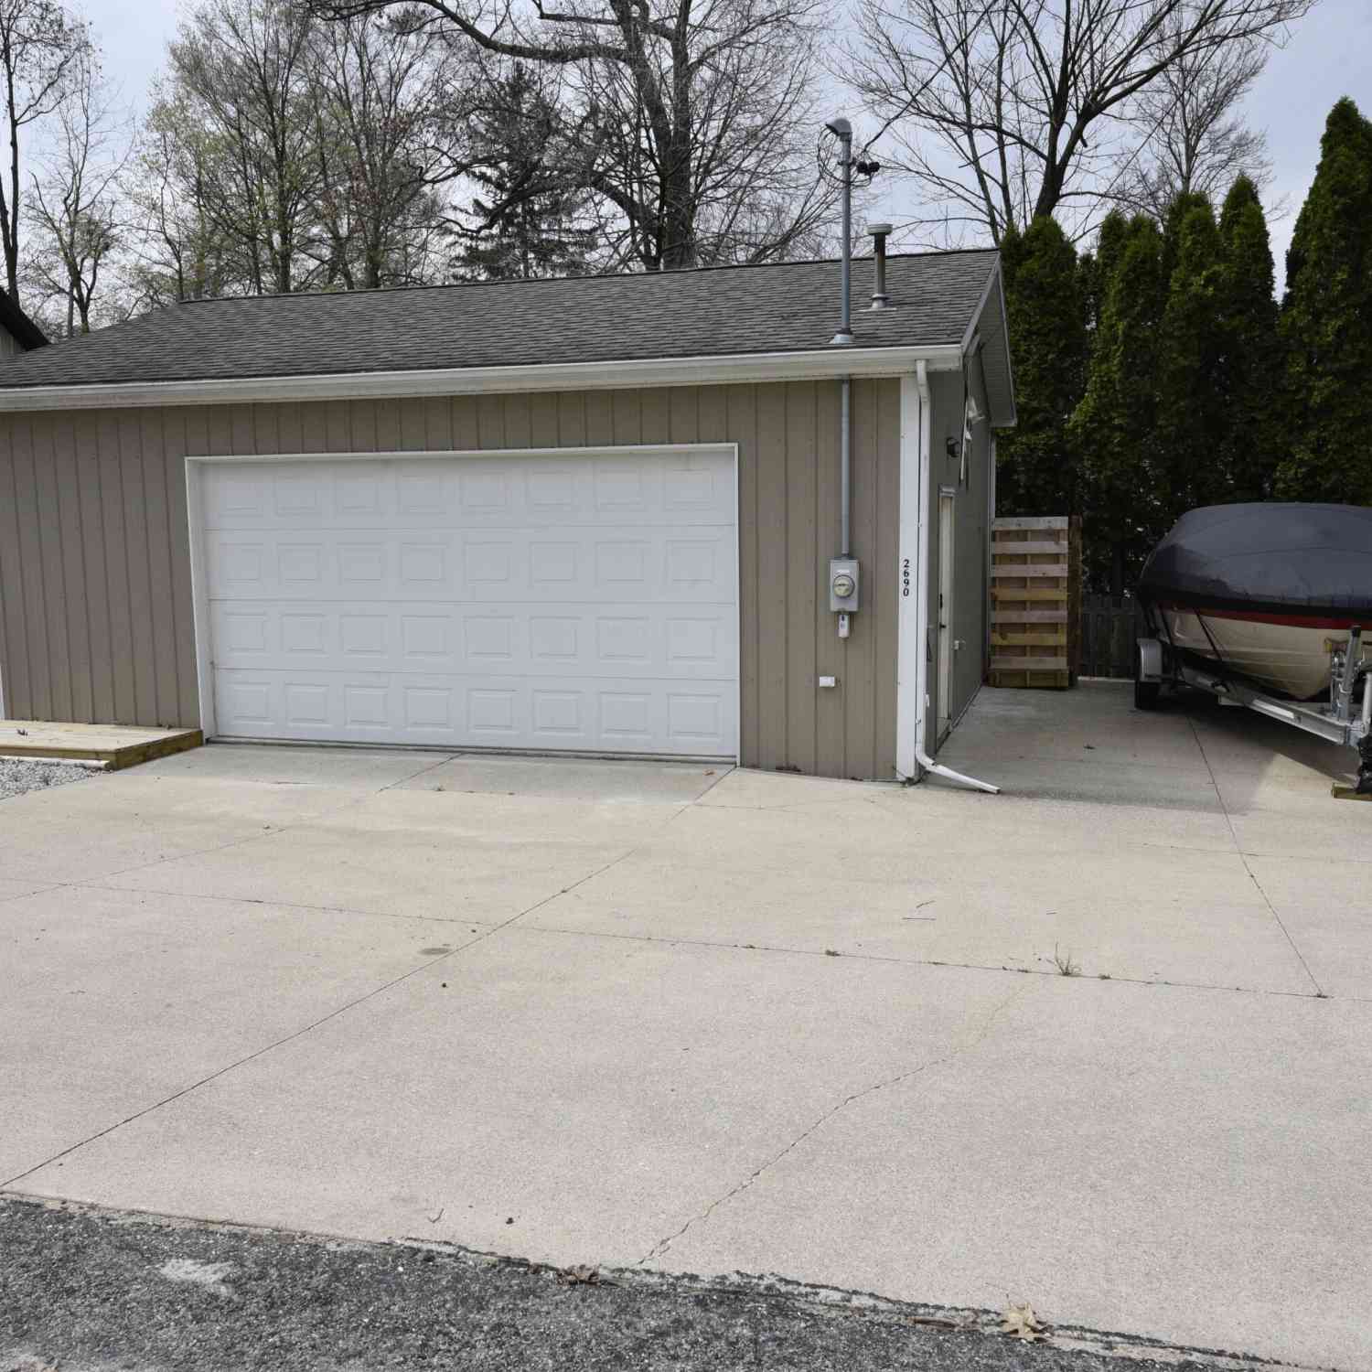
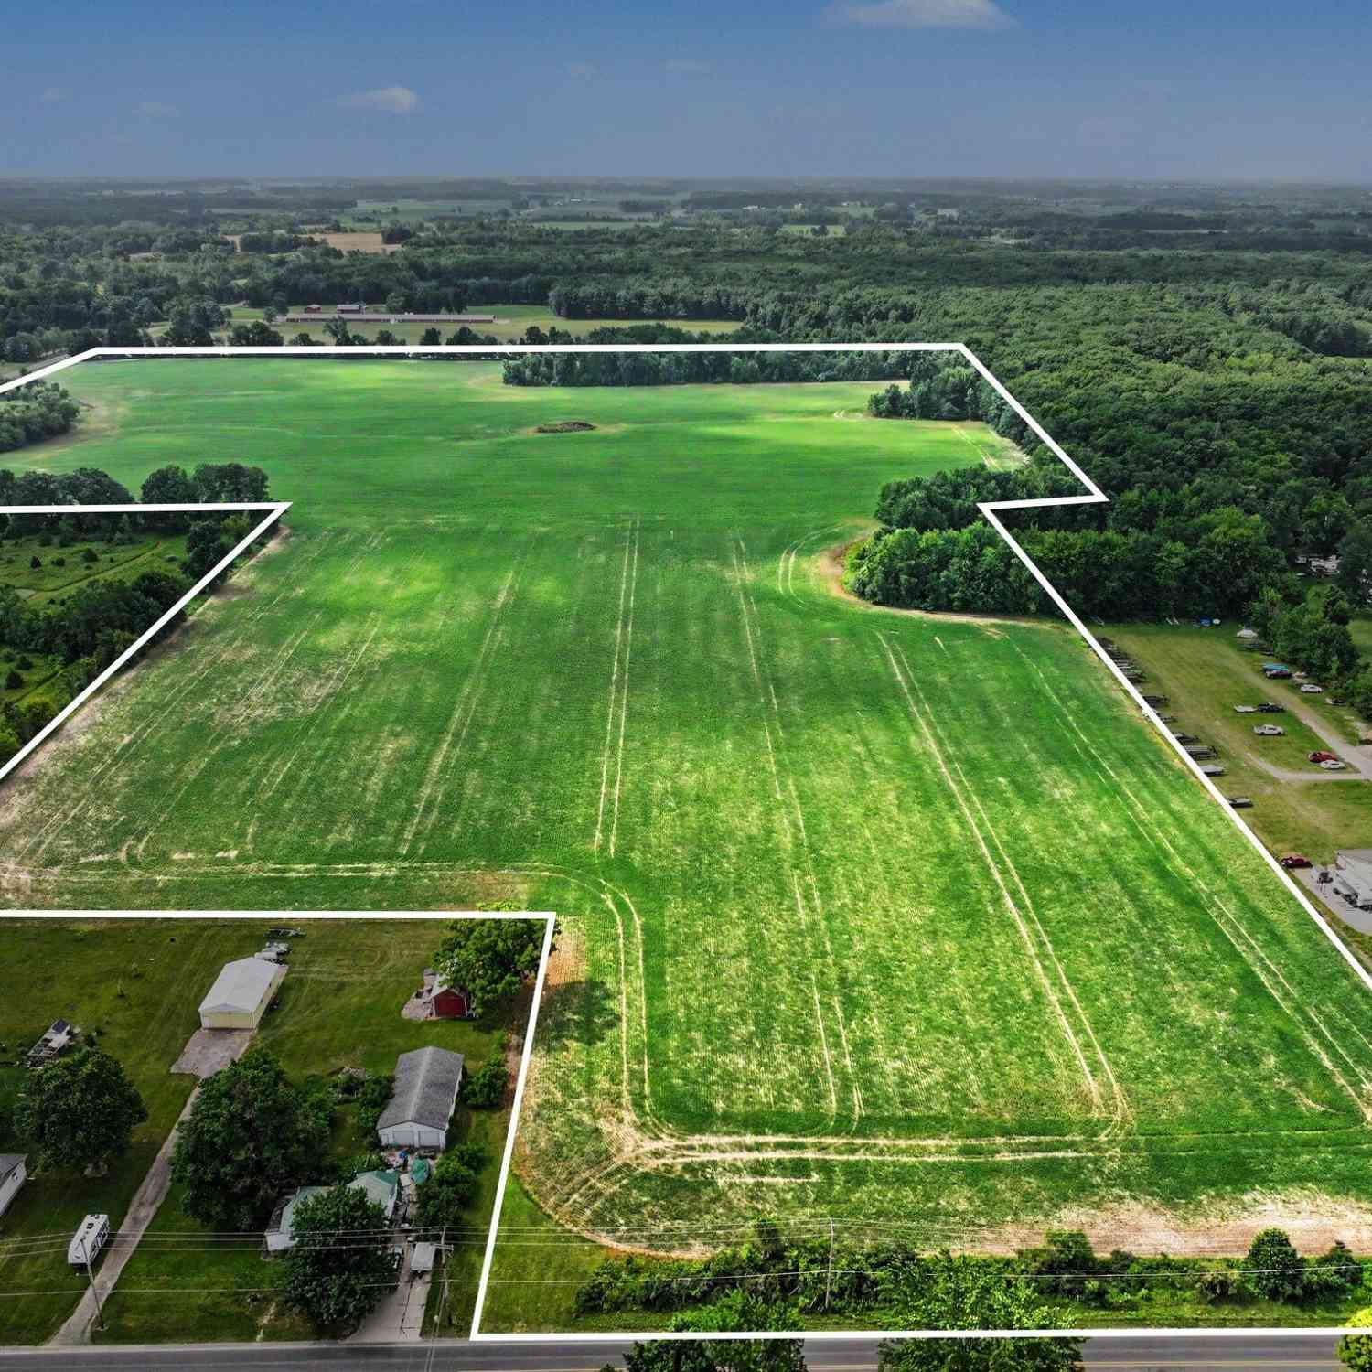
Built in 1999 on almost 1 acre, this 2 bedroom/1 bath is just down the road from Loon Lake, which has public access. The kitchen is huge with tons of cabinet space and newer upgraded stainless steel appliances. There is a big deck along the back side of the home with doors off the primary bedroom and kitchen. The oversized garage has 2 overhead doors and room for storage and a work shop area. This home also features a great wood burning fireplace, main floor laundry with newer high-end washer and dryer, a whole house generator, and a huge unfinished basement with untapped potential for future living space. Great layout, nice country location, good privacy, schedule your showing today!
 Property Details
 Map
Map
 Map
Map
What's Nearby
Nearby Areas
 Features
-
Bedroom Information
Total Bedrooms: 2 Window Feature: Insulated WindowsBathroom Information
Total Baths: 2 Full Baths: 1 Half Baths: 1Water/Sewer
Sewer: Septic TankRoom Information
Other Rooms: 4 -
Flooring Information
Carpet, Laminate -
Roofing Information
Shingle -
Interior Features
Ceiling Fan(s), Broadband, Garage Door Opener, Eat-in Kitchen Roof: Shingle Appliances: Dishwasher, Dryer, Microwave, Range, Refrigerator, Washer, Water Softener Owned Laundry Features: Laundry Room, Main Level -
Heating & Cooling
Heating: Forced Air Cooling: Central Air WaterSource: Well -
Fireplace
Fireplace: Yes Number of Fireplaces: 1 Fireplace Features: 1
-
Building Information
Year Built: 1999 Construction Materials: Vinyl Siding Security System: Smoke Detector(s) Basement: Full Roof: Shingle -
Exterior Features
Porch: Deck, Porch(es) -
Road Types
Unimproved -
Laundry Features
Laundry Room, Main LevelPatio And Porch
Deck, Porch(es)
-
Lot Information
Lot Dimensions: 195 x 175 Lot Description: Level Lot Size Area: 0.78 Acres Lot Square Feet: 33,977 Stories: 1 Main Square Feet: 1435Property Information
Property Type: Residential Sub Type: Single Family Residence Style: Ranch SQ ft (Living Area): 1,435 Construction Materials: Vinyl Siding Property Age: 27
-
Listing Price Information
Listing Id: 26034092 ist Price: $225,000 List Price Tot SqFt: $157 Listing Terms Cash, FHA, VA Loan, Rural Development, MSHDA, Conventional -
Listing Information
Possession: Close Plus 30 Days
-
Tax Information
Parcel Number: 59-009-001-024-01 Annual Tax: $1,416 Tax Year: 2026 Taxes: 523-181 024-00/025-00/97 PART OF SE 1/4 OF SE 1/4 DES AS COM AT SE COR OF SEC 1; TH N 2 DEG E 651.5 FT ALONG E SEC LINE TO POB; TH W 175 FT; N 1 DEG E 195 FT; E 175 FT TO E SEC LINE; S 1 DEG W 195 FT ALONG E SEC LINE TO P OF BEG SEC 1 T10N R6W
-
Parking Information
# of Garage Spaces: 2 Has Garage: Yes Garage Faces Side, Garage Door Opener, DetachedHomeowners Association Information
Included Fees: None
-
School Information
Senior High School District: Central Montcalm -
Utility Information
Phone Available, Natural Gas Available, Electricity Available, Cable Available, Natural Gas Connected, High-Speed Internet -
Location Information
Direction: Stanton Road, 6 miles east of Stanton to Senator Road, South .8 of a mile to property on the west side of the road.
How much is this property worth?
Curious about this home's true market value? Use our free Home Evaluation Tool to instantly get a personalized Comparative Market Analysis (CMA) report. Make smarter, data-driven decisions before you buy.

Nearby Home Value
| Address | Estimate | Bed | Bath | Sq. Ft | Lot Size |
|---|---|---|---|---|---|
| 1128 Rashell Drive , Crystal, MI, 48818 | $79,000 | 2 | 2 | 1,000 | 1,000 SqFt |
| 9698 E Colby Road, Crystal, MI, 48818 | $274,900 | 2 | 2 | 1,008 | 1,008 SqFt |
| 9463 E Colby Road , Crystal, MI, 48818 | $1 | 3 | 1 | 1,060 | 1,060 SqFt |
| 9462 E Colby Road, Crystal, MI, 48818 | $268,000 | 3 | 2 | 1,656 | 1,656 SqFt |
| 2483 Crystal , Crystal, MI, 48818 | $199,900 | 1 | 0.5 | 240 | 240 SqFt |
| 111 N Main Street, Crystal, MI, 48818 | $159,900 | 2 | 1 | 1,116 | 1,116 SqFt |
| 1253 S Waldron Road, Crystal, MI, 48818 | $254,900 | 3 | 1 | 1,079 | 1,079 SqFt |
| 2690 Ovid Street, Crystal, MI, 48818 | $64,000 | -- | -- | -- | |
| 2625 Lansing Street, Crystal, MI, 48818 | $275,000 | 3 | 4 | 1,260 | 1,260 SqFt |
| 604 N Shore Drive, Crystal, MI, 48818 | $849,900 | 3 | 3 | 1,944 | 1,944 SqFt |
Similar Homes To 830 S Senator Road
Nearby For Sale
ByOwner last updated this listing 07/16/2026 @ 13:58
More Cities with for Sale by Owner Homes
- Crystal Homes For Sale By Owner
- Sumner Homes For Sale By Owner
- Carson City Homes For Sale By Owner
- Sheridan Homes For Sale By Owner
- Vestaburg Homes For Sale By Owner
- Riverdale Homes For Sale By Owner
- Stanton Homes For Sale By Owner
- Edmore Homes For Sale By Owner
- Fenwick Homes For Sale By Owner
- Hubbardston Homes For Sale By Owner
- Perrinton Homes For Sale By Owner
- Alma Homes For Sale By Owner
- Ithaca Homes For Sale By Owner
- Six Lakes Homes For Sale By Owner
- Muir Homes For Sale By Owner
- Orleans Homes For Sale By Owner
- Blanchard Homes For Sale By Owner
- Greenville Homes For Sale By Owner
- Saint Louis Homes For Sale By Owner
- Shepherd Homes For Sale By Owner
Homes around $225,000



Verify Your Email
Please enter the 6-digit verification code
sent to your email address.