
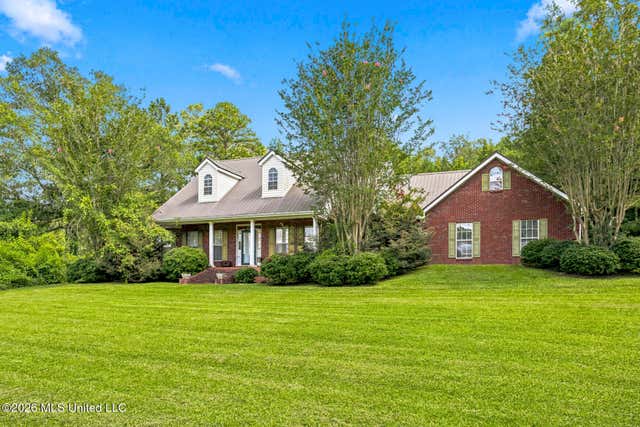
1009 Kern Lane
Crystal Springs, MS 39059

 4
4
Bed
 3
3
Bath
 5.09
5.09Acres(Lot)
Welcome to your ultimate private retreat in Crystal Springs! Tucked away on 5.09 pristine, park-like acres, this custom-built, one-owner brick home greets you with undeniable southern charm. From the moment you pull up, you'll love the classic covered front porch and striking roof dormers that give this estate its timeless appeal. Boasting 4 spacious bedrooms and 3 full bathrooms, this home has been meticulously cared for from day one. Step inside to discover a gorgeous, expansive living room highlighted by rich wood flooring, soaring vaulted ceilings, a cozy fireplace, and beautiful custom built-in cabinetry. Hosting family gatherings is a breeze with the seamless flow into a beautiful formal dining room featuring elegant trim work. The heart of the home is the massive kitchen, which feat

 Property Details
 Map
Map
 Map
Map
What's Nearby
Nearby Areas
 Features
-
Bedroom Information
Total beds: 4Bathroom Information
Total Baths: 3 Full Baths: 3 -
Flooring Information
Ceramic Tile, Hardwood -
Roofing Information
Metal -
Interior Features
Built-in Features, Ceiling Fan(s), Double Vanity, Eat-in Kitchen, Entrance Foyer, High Ceilings, Soaking Tub Roof: Metal Appliances: Dishwasher, Double Oven, Gas Cooktop Laundry Features: Laundry Room -
Heating & Cooling
Has Heating: Yes Heating: Central, Fireplace(s) Has Cooling: Yes Cooling: Ceiling Fan(s), Central Air
-
Building Information
Year Built: 1997 Building Area Total: 3023 Construction Materials: Brick Stories: 1 Patio And Porch Features: Front Porch Private Pool: No -
Exterior Features
Exterior Features: Private Yard, Rain Gutters
-
Lot Information
Main Square Feet: 5.09 Acres Lot Size Acres: 5.09 Lot Size Square Feet: 221720.4 Lot Description: Front Yard, LandscapedProperty Information
Subdivision: Metes And Bounds Source Property Type: Residential Property SubType: Single Family Residence Levels: One and One Half Property Age: 29
-
Listing Price Information
Listing Price: $375000 Cash, Conventional, FHA, USDA Loan, VA Loan
-
Tax Information
Parcel Number: 1-004-07-039.02 Tax Year: 2025 Annual Tax: $2502 Tax Legal Desc: PT S1/2 NW1/4 NW1/4 W/O HWY 51 AS P ER DB 14A-359 SEC 7-2N-1W BK 17E PG 01/29/2008
-
Parking Information
Attached, Garage Faces Side, GarageGarage Information
Has Garage: Yes Has Attached Garage: Yes Garage Space: 2
-
School Information
Elementary School: Crystal SpringsJunior High School: Crystal SpringsSenior High School: Crystal Springs -
Utility Information
Electricity Connected, Water Connected, Propane -
Location Information
WaterSource: Public Security Features: Security System Owned
How much is this property worth?
Curious about this home's true market value? Use our free Home Evaluation Tool to instantly get a personalized Comparative Market Analysis (CMA) report. Make smarter, data-driven decisions before you buy.

Nearby Home Value
| Address | Estimate | Bed | Bath | Sq. Ft | Lot Size |
|---|---|---|---|---|---|
| 28118 U S 51, Crystal Springs, MS, 39059 | $329,600 | 4 | 3 | -- | |
| 1021 Metcalfe Lane, Crystal Springs, MS, 39059 | $198,000 | 4 | 4 | -- | |
| 1177 Didlake Road, Crystal Springs, MS, 39059 | $610,000 | 5 | 3 | -- | |
| 1066 Harmony Road, Crystal Springs, MS, 39059 | $399,000 | 3 | 2 | -- | |
| 513 Harmony Road, Crystal Springs, MS, 39059 | $199,900 | 4 | 2 | -- | |
| 169 Bankhead Lane, Crystal Springs, MS, 39059 | $99,000 | 4 | 2 | -- | |
| 352 Beverly Circle, Crystal Springs, MS, 39059 | $224,999 | 5 | 3 | -- | |
| 914 Lee Avenue, Crystal Springs, MS, 39059 | $226,000 | 3 | 2 | -- | |
| 912 Lee Avenue, Crystal Springs, MS, 39059 | $200,000 | 3 | 2 | -- | |
| 1012 Kern Lane, Crystal Springs, MS, 39059 | $240,000 | 3 | 2 | -- |
Similar Homes To 1009 Kern Lane
Nearby For Sale

Information is deemed to be reliable but not guaranteed. Copyright © 2026 MLS United, LLC.
ByOwner last updated this listing 07/19/2026 @ 02:12
More Cities with for Sale by Owner Homes
- Crystal Springs Homes For Sale By Owner
- Hazlehurst Homes For Sale By Owner
- Terry Homes For Sale By Owner
- Byram Homes For Sale By Owner
- Utica Homes For Sale By Owner
- Raymond Homes For Sale By Owner
- Florence Homes For Sale By Owner
- Wesson Homes For Sale By Owner
- Richland Homes For Sale By Owner
- Pinola Homes For Sale By Owner
- Braxton Homes For Sale By Owner
- Flowood Homes For Sale By Owner
- Jackson Homes For Sale By Owner
- Edwards Homes For Sale By Owner
- Clinton Homes For Sale By Owner
- Pearl Homes For Sale By Owner
- Sontag Homes For Sale By Owner
- Hermanville Homes For Sale By Owner
- Bolton Homes For Sale By Owner
- Mendenhall Homes For Sale By Owner
Homes around $375,000











Verify Your Email
Please enter the 6-digit verification code
sent to your email address.