
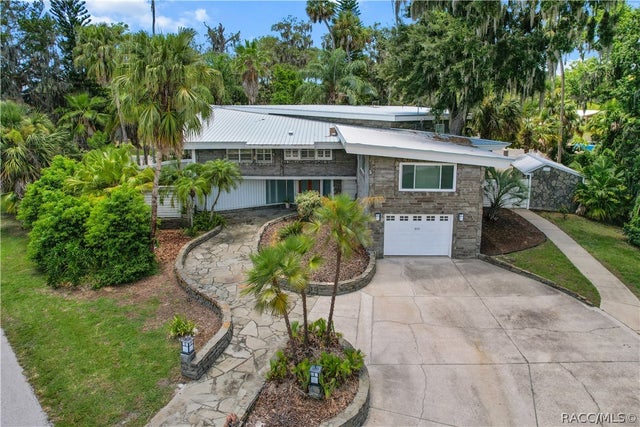
1830 SE 3rd Court
Crystal River, FL 34429

 3
3
Bed
 3
3
Bath
 4,154
4,154Sqft
 0.31
0.31Acre(Lot)
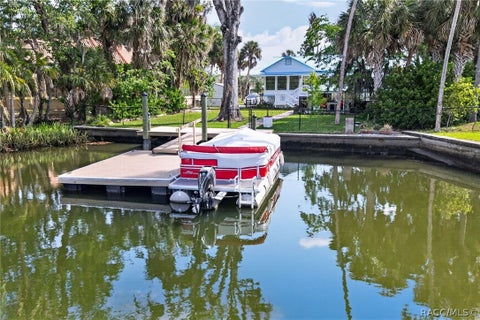
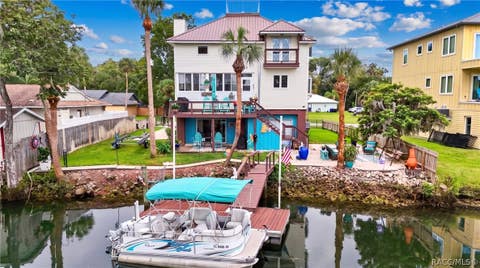
Stunning Mid-Century Modern home designed by famed architect Glenn Q Johnson, a protege of Frank Lloyd Wright. This breathtaking 2 story masterpiece will dazzle the most descriminating buyers. 3 bedrooms, 3 baths. 4,154 Sq. Ft. of living area with 4.903 Sq. Ft. underoof. Meticulously renovated with the finest appliances, fixtures, grante and wood tongue & groove ceilings. Massive windows bring th e outside lush landscaping & sunshine in the home. The entire downstairs has been renovated to be flood resistant with metal flood gate protection. Enjoy the huge first floor bar and gathering room for seemless entertaining. Walking up the metal staircase opens a world of cozy relaxation. Great room with 270 degree view of the outside, gourmet kitchen w/ granite, wood cabinets, vaulted ceiling, pe

 Property Details
 Map
Map
 Map
Map
What's Nearby
Nearby Areas
 Features
-
Bedroom Information
Total beds: 3Bathroom Information
Total Baths: 3 Full Baths: 3 -
Flooring Information
Carpet, Concrete, Tile, Wood -
Roofing Information
Metal -
Interior Features
Wet Bar, Bookcases, Cathedral Ceiling(s), High Ceilings, Pantry, Stone Counters, Vaulted Ceiling(s), Walk-In Closet(s) Roof: Metal Appliances: Oven, Bar Fridge, Dryer, Dishwasher, Electric Cooktop, Microwave, Refrigerator, Water Heater, Washer Window Features: Blinds, Double Pane Windows, Window Treatments, Window Coverings -
Heating & Cooling
Has Heating: Yes Heating: Heat Pump Has Cooling: Yes Cooling: Central Air, Electric
-
Building Information
Year Built: 1954 Building Area Total: 4903 Construction Materials: Stone, Stucco Patio And Porch Features: Deck Pool Features: None Private Pool: No View: Water -
Exterior Features
Exterior Features: Courtyard, Lighting, Dock
-
Lot Information
Main Square Feet: 0.31 Acres Lot Size Acres: 0.31 Lot Size Square Feet: 13665 Lot Description: Corner Lot, Level, WoodedProperty Information
Subdivision: Village of Picardy Source Property Type: Residential Property SubType: Single Family Residence Property Age: 72
-
Listing Price Information
Listing Price: $995000 Cash
-
Tax Information
Parcel Number: 1093244 Tax Year: 2025 Annual Tax: $9481.84 Tax Legal Desc: LOT 11 BLK C VLG OF PICARDY ACC TO THE MAP OR PLAT THEREOF AS REC IN PB 2 PG 79 OF THE PRCCF ---&--- THAT PT OF LOT 10 BLK C VILLAGE OF PICARDY ACC TO THE MAP OR PLAT THEREOF AS REC IB PB 2 PG 79 WHICH IS BOUNDED BY LINES BEG AT INTERSECTION OF LOTS 10 11 AND 12 OF BLK C TH S 30DEG 28M 00S E 66.46 FT AL COMON BNDRY OF LTS 10 AND 11 TO A PT ON W R/W OF CRYSTAL RUN DR TH N 59DEG 32M 00S E 37.57 FT AL W R/W OF CRYSTAL RUN DR TH N 52DEG 25M 00S W 75.69 FT TO A PT ON COMMON BNDRY OF LTS 10 AND 12 BLK C TH S 37DEG 35M 00S W 10.00 FT TO POB ----AND---- THAT PART OF LT 12 BLK C VILLAGE OF PICARDY ACC TO THE MAP OR PALT THEREROF AS REC IN PB 2 PG 79 OF THE PRCCF WHICH IS BOUNDED BY LINES EG AT INTERSECTION OF LTS 10 11 AND 12 OF BLK C TH N 72DEG 50
-
Parking Information
Parking Total: 2 Concrete, Attached, Boat, Driveway, Garage, Parking Lot, PrivateGarage Information
Has Garage: Yes Has Attached Garage: Yes Garage Space: 2
-
School Information
Elementary School: Crystal River PrimaryJunior High School: Crystal River MiddleSenior High School: Crystal River High -
Location Information
Direction: US #19 to Port Paradise Rd to L on 3rd, Home at end of street. Security Features: Smoke Detector(s)
How much is this property worth?
Curious about this home's true market value? Use our free Home Evaluation Tool to instantly get a personalized Comparative Market Analysis (CMA) report. Make smarter, data-driven decisions before you buy.

Nearby Home Value
| Address | Estimate | Bed | Bath | Sq. Ft | Lot Size |
|---|---|---|---|---|---|
| 474 N Afterglow Circle, Crystal River, FL, 34429 | $749,000 | 4 | 5 | 4,148 | 32,266 Sqft |
| 5476 W Paul Bryant Drive, Crystal River, FL, 34429 | $342,000 | 4 | 2 | 1,636 | 0.26 Acre |
| 5579 W Pine Circle, Crystal River, FL, 34429 | $239,900 | 3 | 2 | 1,620 | 0.25 Acre |
| 5579 W Pine Circle, Crystal River, FL, 34429 | $239,900 | 3 | 2 | 1,620 | 0.25 Acre |
| 1285 N Haggerty Point, Crystal River, FL, 34429 | $229,900 | 3 | 2 | 1,363 | 0.24 Acre |
| 1285 N Haggerty Point, Crystal River, FL, 34429 | $229,900 | 3 | 2 | 1,363 | 0.24 Acre |
| 1635 N Marlborough Loop, Crystal River, FL, 34429 | $333,000 | 4 | 2 | 2,044 | 0.37 Acre |
| 5904 W Meadowpark Lane, Crystal River, FL, 34429 | $425,000 | 3 | 2 | 1,996 | 0.50 Acre |
| 1523 N Marlborough Loop, Crystal River, FL, 34429 | $369,900 | 3 | 2 | 2,316 | 0.58 Acre |
| 5983 W Douneray Loop, Crystal River, FL, 34429 | $319,000 | 3 | 2 | 1,728 | 0.27 Acre |
Similar Homes To 1830 SE 3rd Court
Nearby For Sale

The data relating to real estate for sale/lease on this website appears in part through the REALTORS® Association of Citrus County Broker Reciprocity program, a voluntary cooperative exchange of property listing data between licensed real estate brokerage firms in which ByOwner participates. The properties displayed may not be all of the properties in the MLS's database, or all of the properties listed with Brokers participating in the cooperative data exchange program. Properties listed by Brokers other than ByOwner are marked with either the listing Broker's logo or name or the MLS name or a logo provided by the MLS. Detailed information about such properties includes the name of the listing Brokers. Information deemed reliable but is not guaranteed to be accurate and should be independently verified. No warranties, expressed or implied, are provided for the data herein, or for their use or interpretation by the user. Federal law prohibits discrimination on the basis of race, color, religion, sex, handicap, familial status or national origin in the sale, rental or financing of housing. Copyright © 2026 REALTORS® Association of Citrus County. All Rights Reserved.
ByOwner last updated this listing 09/01/2026 @ 04:04
More Cities with for Sale by Owner Homes
- Crystal River Homes For Sale By Owner
- Homosassa Homes For Sale By Owner
- Lecanto Homes For Sale By Owner
- Beverly Hills Homes For Sale By Owner
- Holder Homes For Sale By Owner
- Citrus Springs Homes For Sale By Owner
- Hernando Homes For Sale By Owner
- Yankeetown Homes For Sale By Owner
- Dunnellon Homes For Sale By Owner
- Inverness Homes For Sale By Owner
- Floral City Homes For Sale By Owner
- Brooksville Homes For Sale By Owner
- WEEKI WACHEE Homes For Sale By Owner
- Nobleton Homes For Sale By Owner
- Inglis Homes For Sale By Owner
- Spring Hill Homes For Sale By Owner
- HERNANDO BEACH Homes For Sale By Owner
- Lake Panasoffkee Homes For Sale By Owner
- Coleman Homes For Sale By Owner
- Morriston Homes For Sale By Owner
Homes around $995,000









Verify Your Email
Please enter the 6-digit verification code
sent to your email address.
Verify Your Phone Number
Please enter the 6-digit verification code
sent to your mobile phone.