
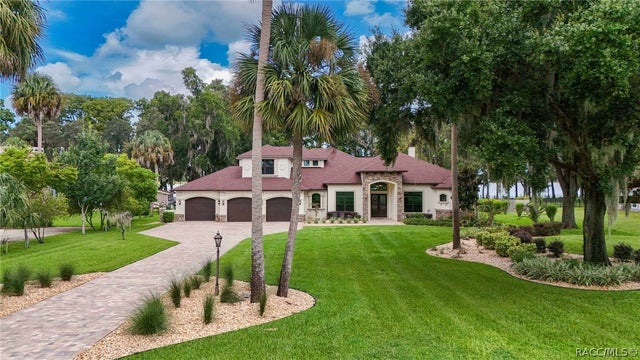
10994 N River Ranch Path
Crystal River, FL 34428

 4
4
Bed
 4
4
Bath
 3,964
3,964Sqft
 1.21
1.21Acres(Lot)
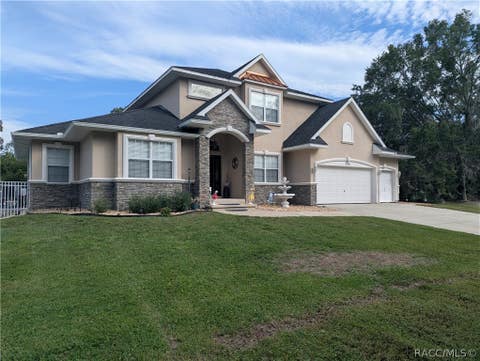
Located in the distinctive gated lakefront community of Riverwood Ranch, this impressive home enjoys a beautiful setting on Lake Rousseau, where mature oaks, palms and cypress frame expansive lake views and spectacular sunsets. Here, privacy and a relaxed lakeside atmosphere combine with direct access to one of the Nature Coast’s best-known freshwater fishing destinations. Formed along the Withlacoochee River, Lake Rousseau offers boating and paddling access east toward the Withlacoochee and Rainbow River waterways. The family room, with striking architectural details including a wood-beamed ceiling and stacked-stone gas fireplace with flanking built-ins, creates the warmth expected from the heart of the home. Expansive sliders bring the outdoors into view and open to the lanai, allowing i

 Property Details
 Map
Map
 Map
Map
What's Nearby
Nearby Areas
 Features
-
Bedroom Information
Total beds: 4Bathroom Information
Total Baths: 4 Full Baths: 3 Half Baths: 1Room Information
Rooms Total: 20 -
Flooring Information
Tile, Hardwood -
Roofing Information
Asphalt, Shingle -
Interior Features
Beamed Ceilings, Wet Bar, Breakfast Bar, Tray Ceiling(s), High Ceilings, Open Floorplan, Pantry, Stone Counters, Walk-In Closet(s), Master Downstairs, High Speed Internet Roof: Asphalt, Shingle Appliances: Oven, Bar Fridge, Convection Oven, Double Oven, Dryer, Dishwasher, Electric Oven, Freezer, Gas Cooktop, Disposal, Microwave, Water Purifier Owned, Refrigerator, Range Hood, Water Softener Owned, Water Heater, Washer Window Features: Blinds, Double Pane Windows, Window Treatments, Window Coverings -
Heating & Cooling
Has Heating: Yes Heating: Heat Pump Has Cooling: Yes Cooling: Central Air, Electric Water front: 1
-
Building Information
Year Built: 2019 Building Area Total: 5702 Construction Materials: Stone, Stucco Patio And Porch Features: Deck Pool Features: None Private Pool: No Water front Features: Lake Front, Lake Privileges, River Access, Waterfront, Waterfront Access View: Water Association Fee Frequency: Annually -
Exterior Features
Exterior Features: Outdoor Kitchen, Rain Gutters, Outdoor Grill, Dock, Dog Run
-
Lot Information
Lot Dimensions: 164x325 Main Square Feet: 1.21 Acres Lot Size Acres: 1.21 Lot Size Square Feet: 52582 Lot Description: Landscaped, Wooded, WaterfrontProperty Information
Subdivision: Riverwood Ranch Source Property Type: Residential Property SubType: Single Family Residence Direction Faces: Southeast Property Age: 7
-
Listing Price Information
Listing Price: $1495000 Cash, Conventional
-
Tax Information
Parcel Number: 2996455 Tax Year: 2025 Annual Tax: $14974.91 Tax Legal Desc: RIVERWOOD RANCH UNREC SUB IN SEC 9-17-17 LOT 29 BLK A: COM AT THE NE COR OF LOT 15 RIVERWOOD SHORES PB 3 PG 21 TH S 77D 40M 31S E AL THE N R/W LN OF RIVERWOOD DR AS SHOWN ON SD PLAT 66 FT TO A PT ON E R/W LN OF SD RIVERWOOD DR TH S 12D 19M 29S W AL S D E R/W LN 28.84 FT TO A PT ON THE N R/W LN OF A FIFTY FT WIDE CO RD DESCR IN OR BK 57 PG 524 TH AL SD R/W LN THE FOL COURSES & DIST: N 69D 00M 32S E 208.26 FT TO THE PC OF A CURVE CONCAVE NW HAVING A RAD 339.89 FT & CTRL ANG 25D 31M 20S TH NE AL THE ARC OF SD CURVE TO THE LEFT 151.40 FT TO PRC WITH A CURVE 9 (CH=N 56D 14M 52S E 150.15 FT) CONCAVE SE HAVING A RAD 382.57 FT & CTRL ANG 19D 52M 10S TH NE AL THE ARC OF SD CURVE TO THE RIGHT 132.67 FT TO THE PT OF SD CURVE (CH=N 53D 25M 17S E
-
Virtual Tour
Parking Information
Parking Total: 3 Concrete, Attached, Driveway, Garage, Garage Door OpenerGarage Information
Has Garage: Yes Has Attached Garage: Yes Garage Space: 3Homeowners Association InformationHas Association: Yes Included Fees: Security HOA: $600.00 Community Features: Gated
-
School Information
Elementary School: Crystal River PrimaryJunior High School: Crystal River MiddleSenior High School: Crystal River High -
Utility Information
Underground Utilities -
Location Information
Direction: From Crystal River take N Citrus Ave to L on W Dunnellon Rd, R on N Northcut Ave, L on W Riverwood Dr., R on W River Ranch Path, enter through coded gate. The property is on the left. WaterSource: Private, Well Security Features: Gated Community, Security System, Smoke Detector(s), Security Service
How much is this property worth?
Curious about this home's true market value? Use our free Home Evaluation Tool to instantly get a personalized Comparative Market Analysis (CMA) report. Make smarter, data-driven decisions before you buy.

Nearby Home Value
| Address | Estimate | Bed | Bath | Sq. Ft | Lot Size |
|---|---|---|---|---|---|
| Undisclosed Address, Crystal River, FL, 34428 | $105,000 | 2 | 1 | 772 | 0.50 Acre |
| 2220 N Donovan Avenue, Crystal River, FL, 34428 | $299,800 | 4 | 3 | 2,262 | 1.21 Acres |
| 6833 W Rich Street, Crystal River, FL, 34428 | $840,000 | 5 | 4 | 4,848 | 2.42 Acres |
| 2564 N Crede Avenue, Crystal River, FL, 34428 | $299,000 | 4 | 2 | 1,800 | 2.40 Acres |
| 2564 N Crede Avenue, Crystal River, FL, 34428 | $299,000 | 4 | 2 | 1,800 | 2.40 Acres |
| 4512 N Timberwood Point, Crystal River, FL, 34428 | $149,900 | 3 | 2 | 1,472 | 1.08 Acres |
| 3040 N Thad Terrace, Crystal River, FL, 34428 | $189,900 | 3 | 2 | 1,300 | 0.46 Acre |
| 3320 N Holiday Drive, Crystal River, FL, 34428 | $127,500 | 2 | 1 | 672 | 0.57 Acre |
| 8010 W Morrow Court, Crystal River, FL, 34428 | $134,900 | 3 | 1 | 1,450 | 0.36 Acre |
| 2709 N Turkey Oak Drive, Crystal River, FL, 34428 | $265,000 | 3 | 2 | 1,517 | 1.96 Acres |
Similar Homes To 10994 N River Ranch Path
Nearby For Sale
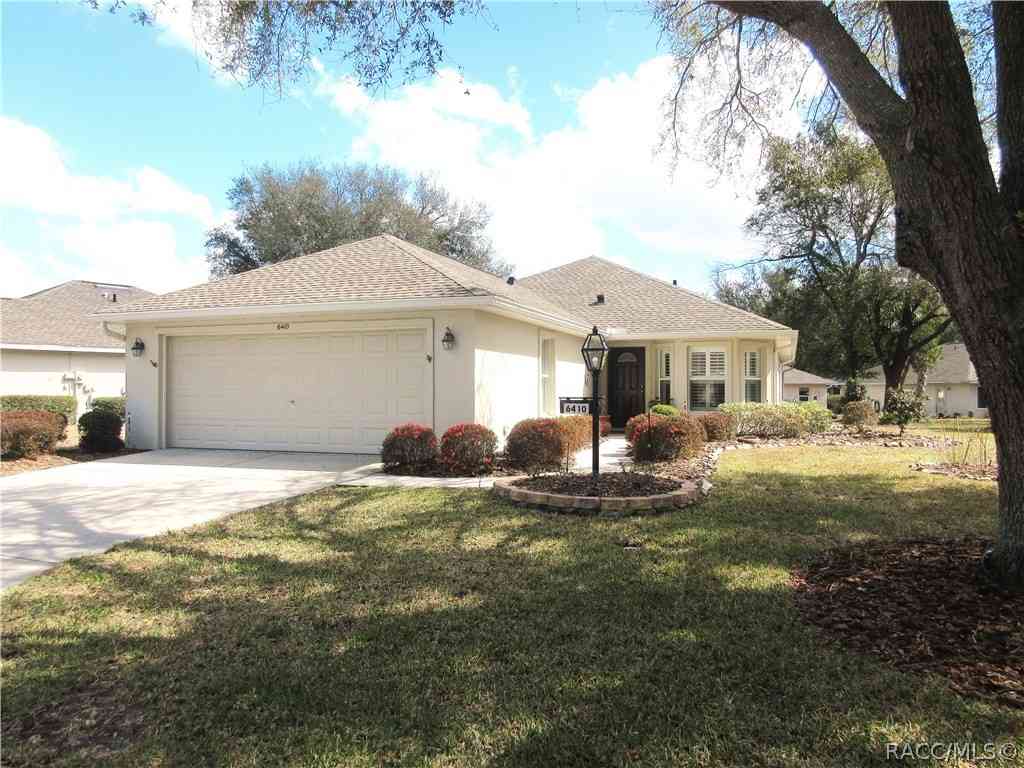
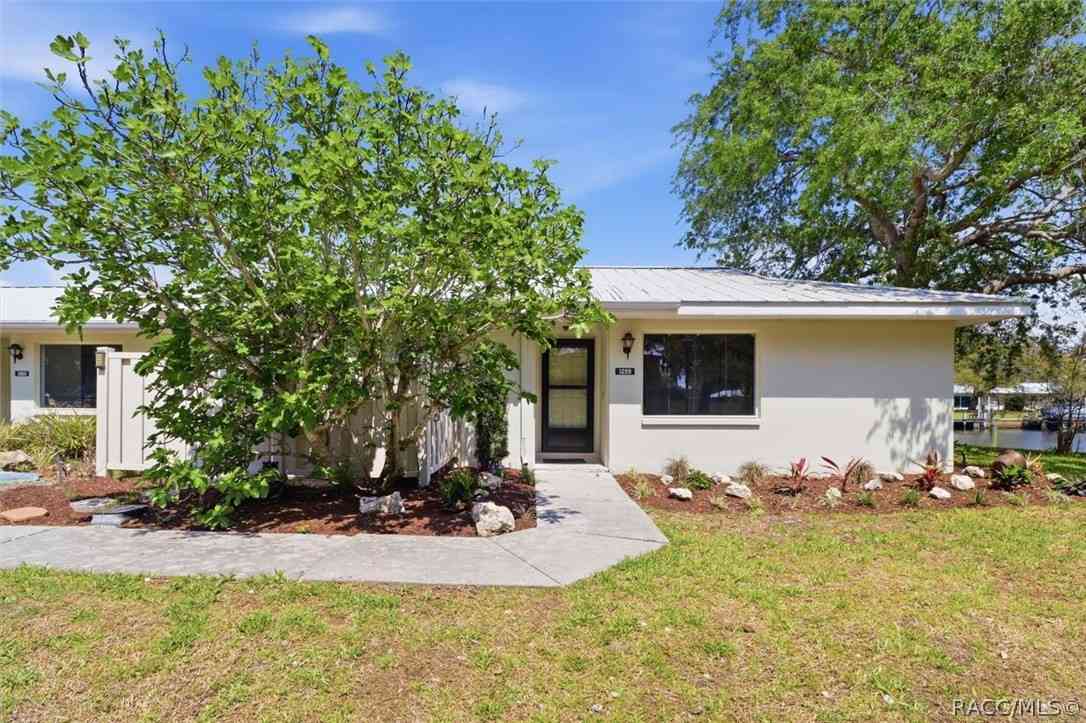

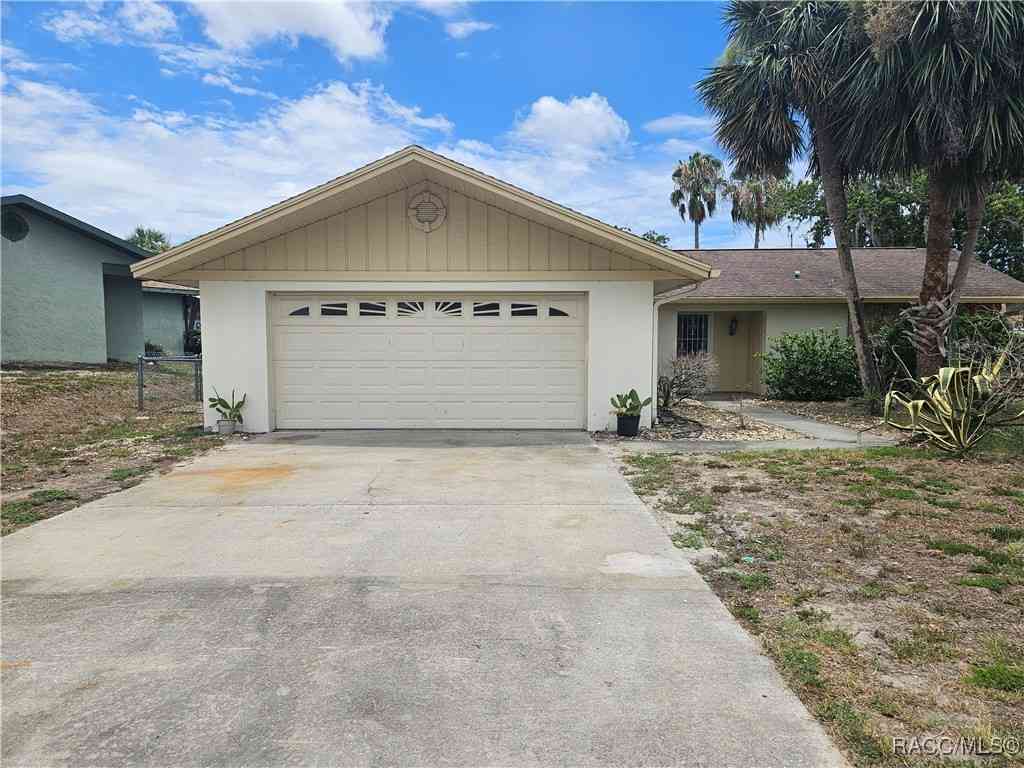
The data relating to real estate for sale/lease on this website appears in part through the REALTORS® Association of Citrus County Broker Reciprocity program, a voluntary cooperative exchange of property listing data between licensed real estate brokerage firms in which ByOwner participates. The properties displayed may not be all of the properties in the MLS's database, or all of the properties listed with Brokers participating in the cooperative data exchange program. Properties listed by Brokers other than ByOwner are marked with either the listing Broker's logo or name or the MLS name or a logo provided by the MLS. Detailed information about such properties includes the name of the listing Brokers. Information deemed reliable but is not guaranteed to be accurate and should be independently verified. No warranties, expressed or implied, are provided for the data herein, or for their use or interpretation by the user. Federal law prohibits discrimination on the basis of race, color, religion, sex, handicap, familial status or national origin in the sale, rental or financing of housing. Copyright © 2026 REALTORS® Association of Citrus County. All Rights Reserved.
ByOwner last updated this listing 09/01/2026 @ 04:03
More Cities with for Sale by Owner Homes
- Crystal River Homes For Sale By Owner
- Homosassa Homes For Sale By Owner
- Lecanto Homes For Sale By Owner
- Beverly Hills Homes For Sale By Owner
- Holder Homes For Sale By Owner
- Citrus Springs Homes For Sale By Owner
- Hernando Homes For Sale By Owner
- Yankeetown Homes For Sale By Owner
- Dunnellon Homes For Sale By Owner
- Inverness Homes For Sale By Owner
- Floral City Homes For Sale By Owner
- Brooksville Homes For Sale By Owner
- WEEKI WACHEE Homes For Sale By Owner
- Nobleton Homes For Sale By Owner
- Inglis Homes For Sale By Owner
- Spring Hill Homes For Sale By Owner
- HERNANDO BEACH Homes For Sale By Owner
- Lake Panasoffkee Homes For Sale By Owner
- Coleman Homes For Sale By Owner
- Morriston Homes For Sale By Owner
Homes around $1,495,000




Verify Your Email
Please enter the 6-digit verification code
sent to your email address.
Verify Your Phone Number
Please enter the 6-digit verification code
sent to your mobile phone.