
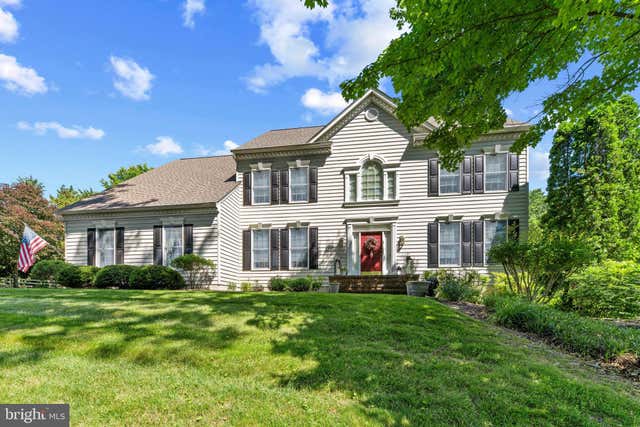
MLS: #MDAA2147386, Listed By: Angela Demattia, Berkshire Hathaway HomeServices PenFed Realty, Source:Bright MLS
2006 Penderbrooke Drive
CROWNSVILLE, MD 21032

 4
4
Bed
 3
3
Bath
 3,658
3,658Sqft
 1.25
1.25Acres(Lot)
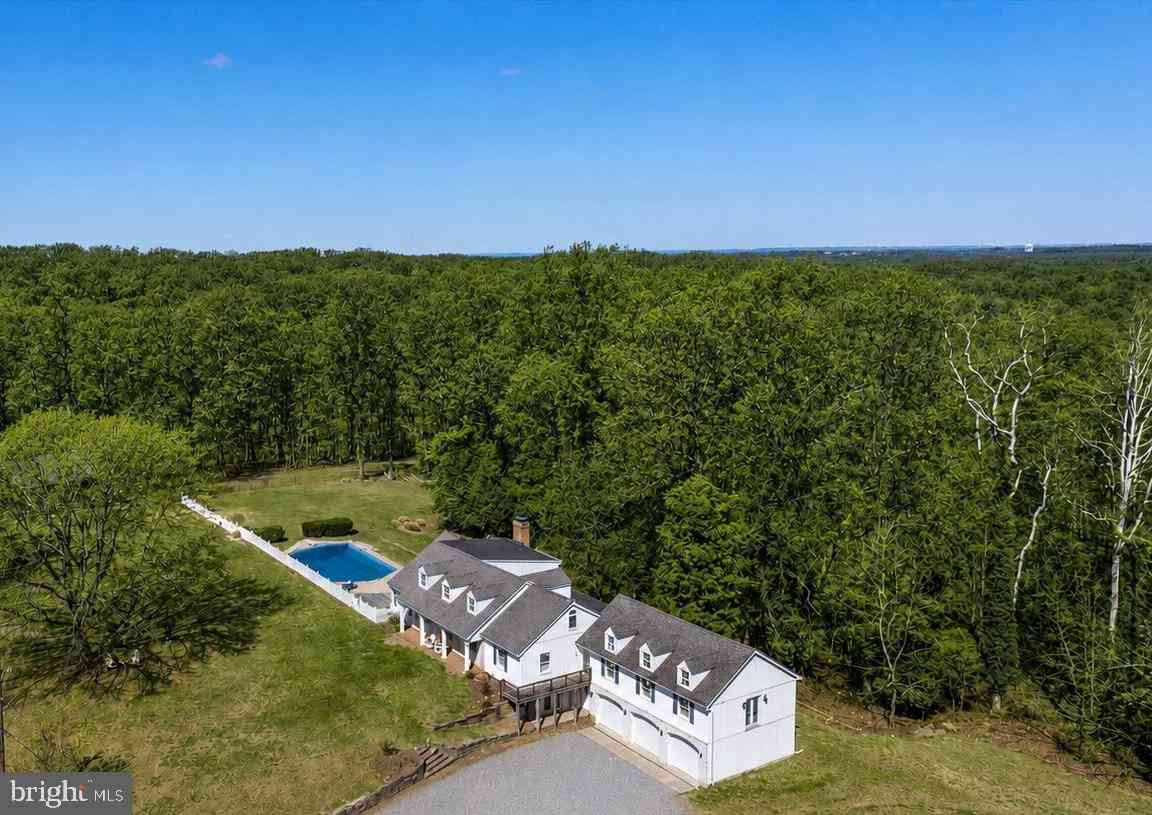
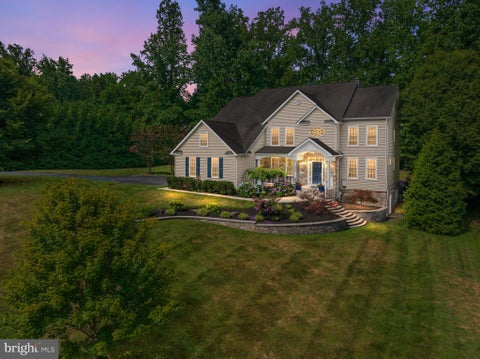
Welcome to 2006 Penderbrooke Drive, a beautifully custom-built home perched on a hill in the sought-after and prestigious Penderbrooke community, known for its elegant higher-end homes and private setting. This impressive residence offers a wonderful blend of timeless design, thoughtful updates, and exceptional space across two fully finished levels, with a lower level offering additional room to expand. The main level features an inviting open floor plan with formal living and dining rooms, a private first-floor office, and a sunken family room anchored by a warm, roaring fireplace. The gourmet kitchen is designed for both everyday living and entertaining, offering abundant cabinet and counter space, an oversized island with cooktop, double wall ovens, and a French-style door refrigerato

 Property Details
 Map
Map
 Map
Map
What's Nearby
Nearby Areas
 Features
-
Bedroom Information
Total beds: 4Bathroom Information
Total Baths: 3 Full Baths: 2 Half Baths: 1Room Information
Has Basement: Yes Basement: Exterior Entry, Walk-Out Access, Partially Finished, Sump Pump, Other, Interior Entry, Bath/Stubbed -
Flooring Information
Carpet, Wood, Ceramic Tile, Hardwood -
Roofing Information
Shingle -
Interior Features
Eat-in Kitchen, Ceiling Fan(s), Kitchen Island, Pantry, Recessed Lighting, Other, High Ceilings, Built-in Features, Crown Molding, Open Floorplan Roof: Shingle Appliances: Double Oven, Electric Water Heater, Cooktop, Dishwasher, Refrigerator, Stainless Steel Appliance(s), Water Heater, Water Purifier Laundry Features: Main Level Window Features: Screens -
Heating & Cooling
Has Heating: Yes Heating: Electric, Central, Zoned, Heat Pump Has Cooling: Yes Cooling: Central Air, Ceiling Fan(s), Electric
-
Building Information
Year Built: 1999 Building Area Total: 5366 Construction Materials: Vinyl Siding Patio And Porch Features: Deck Pool Features: None Private Pool: No View: Trees/Woods, Other Association Fee Frequency: Annually -
Exterior Features
Exterior Features: Other, Lighting
-
Lot Information
Lot Size Acres: 1.25 Lot Size Source: Assessor Lot Size Square Feet: 54450Property Information
Subdivision: PENDERBROOKE Source Property Type: Residential Postal Code Plus 4: 1928 Property SubType: Single Family Residence Levels: Three Or More Property Age: 27
-
Listing Price Information
Listing Price: $1100000
-
Tax Information
Parcel Number: 020261390094131 Tax Lot: 7 Tax Year: 2025 Annual Tax: $9177
-
Parking Information
Parking Total: 2 Oversized, Asphalt, Garage, Other, Inside Entrance, AttachedGarage Information
Has Garage: Yes Has Attached Garage: Yes Garage Space: 2Homeowners Association InformationHas Association: Yes HOA: $750.00 Community Features: Sidewalks
-
Location Information
Direction: St Stephens Church Road to Penderbrooke Drive. Property is on the left hand side WaterSource: Well
How much is this property worth?
Curious about this home's true market value? Use our free Home Evaluation Tool to instantly get a personalized Comparative Market Analysis (CMA) report. Make smarter, data-driven decisions before you buy.

Nearby Home Value
| Address | Estimate | Bed | Bath | Sq. Ft | Lot Size |
|---|---|---|---|---|---|
| 245 Long Point Road, Crownsville, MD, 21032 | $1,999,900 | 3 | 4 | 3,743 | 3,743 SqFt |
| 993 Round Bay Road, Crownsville, MD, 21032 | $1,100,000 | 2 | 2 | 2,076 | 2,076 SqFt |
| 906 Buttonwood Trail, Crownsville, MD, 21032 | $275,000 | 2 | 1 | 806 | 806 SqFt |
| 764 N Riverside Drive, Crownsville, MD, 21032 | $789,999 | 3 | 3 | 2,492 | 2,492 SqFt |
| 1603 Upton Scott Way, Crownsville, MD, 21032 | $1,849,000 | 5 | 5 | 6,712 | 6,712 SqFt |
| 452 Kyle Road, Crownsville, MD, 21032 | $510,000 | 3 | 3 | 2,048 | 2,048 SqFt |
| 389 Chestnut Trail, Crownsville, MD, 21032 | $489,900 | 3 | 3 | 1,700 | 1,700 SqFt |
| 440 Bobwhite Trail, Crownsville, MD, 21032 | $765,000 | 4 | 4 | 3,015 | 3,015 SqFt |
| 840 Valentine View, Crownsville, MD, 21032 | $775,000 | 4 | 3 | 2,727 | 2,727 SqFt |
| 503 Teak Road, Crownsville, MD, 21032 | $1,350,000 | 5 | 5 | 4,522 | 4,522 SqFt |
Similar Homes To 2006 Penderbrooke Drive
Nearby For Sale

The data relating to real estate for sale on this website appears in part through the BRIGHT Internet Data Exchange program, a voluntary cooperative exchange of property listing data between licensed real estate brokerage firms in which ByOwner participates, and is provided by BRIGHT through a licensing agreement. The information provided by this website is for the personal, non-commercial use of consumers and may not be used for any purpose other than to identify prospective properties consumers may be interested in purchasing. Some properties which appear for sale on this website may no longer be available because they are under contract, have closed or are no longer being offered for sale. Information Deemed Reliable But Not Guaranteed. Copyright © 2026 Bright MLS. All rights reserved.
ByOwner last updated this listing 07/20/2026 @ 14:26
More Cities with for Sale by Owner Homes
- Crownsville Homes For Sale By Owner
- Severna Park Homes For Sale By Owner
- Millersville Homes For Sale By Owner
- Gambrills Homes For Sale By Owner
- Crofton Homes For Sale By Owner
- Pasadena Homes For Sale By Owner
- Arnold Homes For Sale By Owner
- Odenton Homes For Sale By Owner
- Riva Homes For Sale By Owner
- Annapolis Homes For Sale By Owner
- Davidsonville Homes For Sale By Owner
- Severn Homes For Sale By Owner
- Glen Burnie Homes For Sale By Owner
- Bowie Homes For Sale By Owner
- Edgewater Homes For Sale By Owner
- Hanover Homes For Sale By Owner
- Linthicum Heights Homes For Sale By Owner
- Glenn Dale Homes For Sale By Owner
- Harwood Homes For Sale By Owner
- Brooklyn Homes For Sale By Owner
Homes around $1,100,000




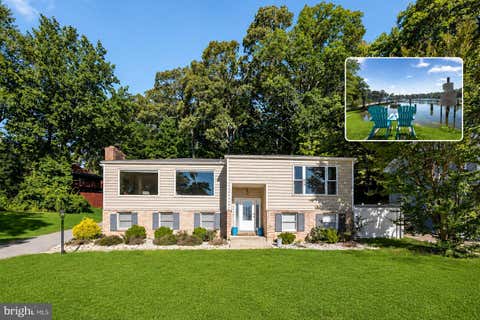
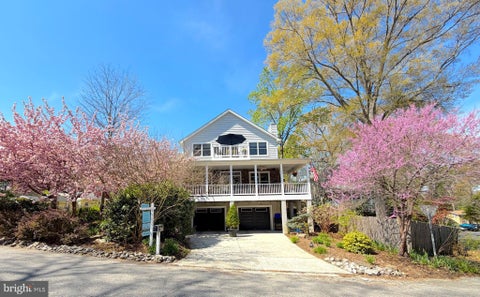

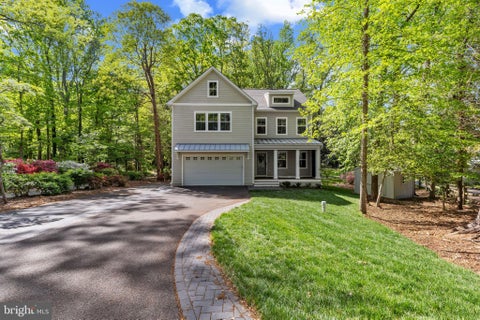


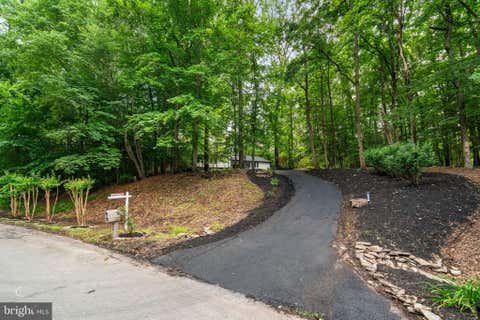




Verify Your Email
Please enter the 6-digit verification code
sent to your email address.