
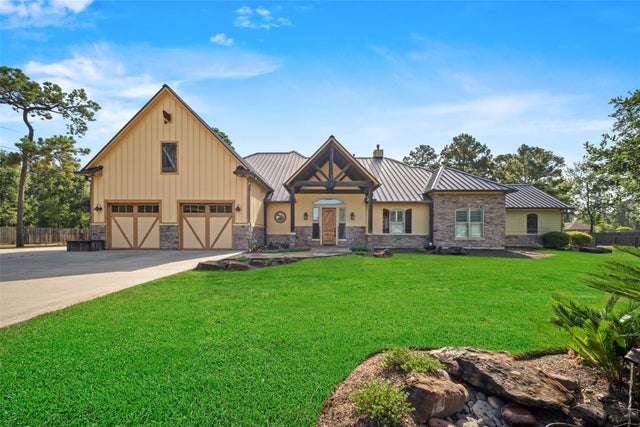
21710 Pino Lane
Crosby, TX 77532

 6
6
Bed
 4
4
Bath
 4,684
4,684Sqft
 1.81
1.81Acres(Lot)
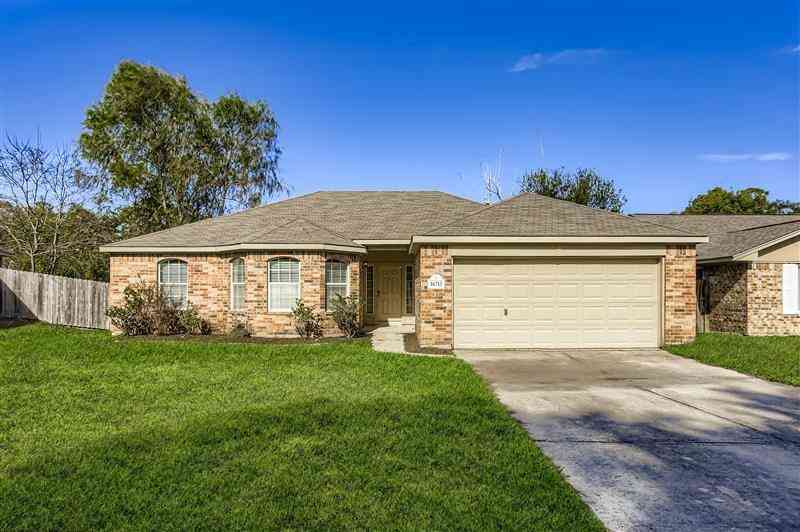
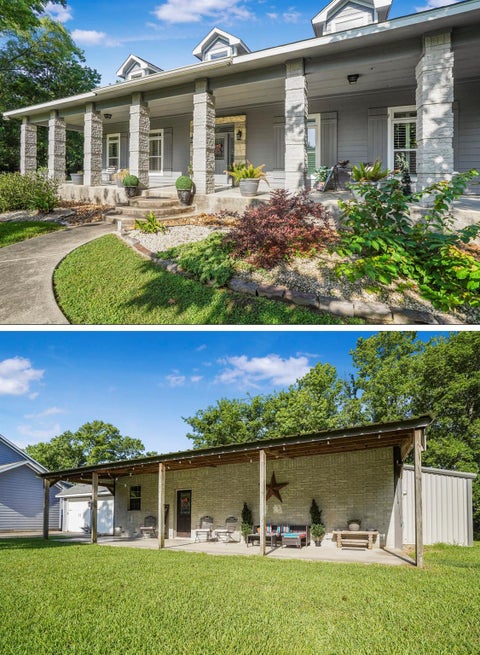
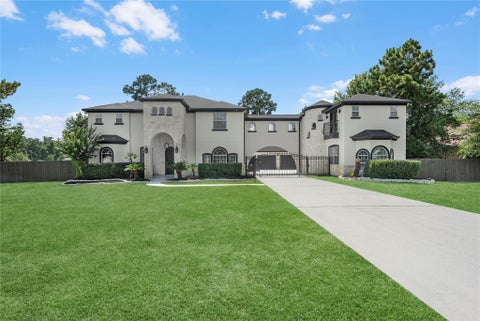
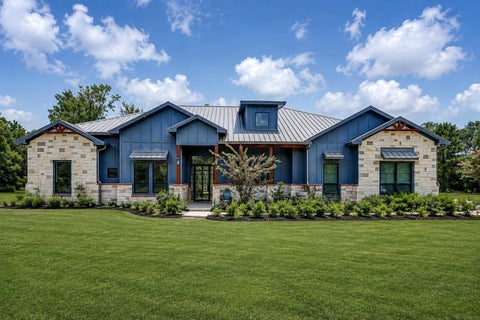
One-of-a-kind custom estate designed by a car enthusiast with Texas Hill Country inspiration. Set on gated 1.8 acres, the main home offers approx. 4,683 sf under air with a standing seam metal roof, pool, outdoor shower, 36kW generator, Versa-Lift attic storage elevator, and rare enclosed parking. The 4-car garage was intentionally designed to appear as a 2-car garage from the street, preserving curb appeal while delivering serious function. A separate 1,000 sf guest house brings total living area to approx. 5,683 sf under air and features 2 bedrooms, living room, full kitchen, laundry, all-new appliances, new A/C, and an attached garage/shop with room for 4–6 additional vehicles — or whatever fuels your passions. The guest house overlooks a waterfall fish pond with covered porch and deck

 Property Details
 Map
Map
 Map
Map
What's Nearby
Nearby Areas
 Features
-
Bedroom Information
Total beds: 6Bathroom Information
Total Baths: 4 Full Baths: 4Room Information
Rooms Total: 19 -
Flooring Information
Carpet, Slate, Tile -
Roofing Information
Metal -
Interior Features
Crown Molding, High Ceilings, Wired for Sound, Walk-In Closet(s), Breakfast Bar, Pantry, Entrance Foyer, Master Downstairs, Granite Counters, Double Vanity, Soaking Tub Roof: Metal Appliances: Disposal, Wine Refrigerator, Convection Oven, Electric Oven, Microwave, Gas Cooktop, Dishwasher Laundry Features: Electric Dryer Hookup, Gas Dryer Hookup, Washer Hookup Window Features: Window Coverings, Low Emissivity Windows -
Heating & Cooling
Has Heating: Yes Heating: Electric, Zoned Has Cooling: Yes Cooling: Ceiling Fan(s), Gas, Zoned
-
Building Information
Year Built: 2010 Building Area Total: 4684 Construction Materials: Cement Siding, Stone, Wood Siding Stories: 2 Patio And Porch Features: Covered, Porch, Patio Pool Features: Gunite, In Ground Private Pool: Yes Association Fee Frequency: Annually -
Exterior Features
Exterior Features: Balcony
-
Lot Information
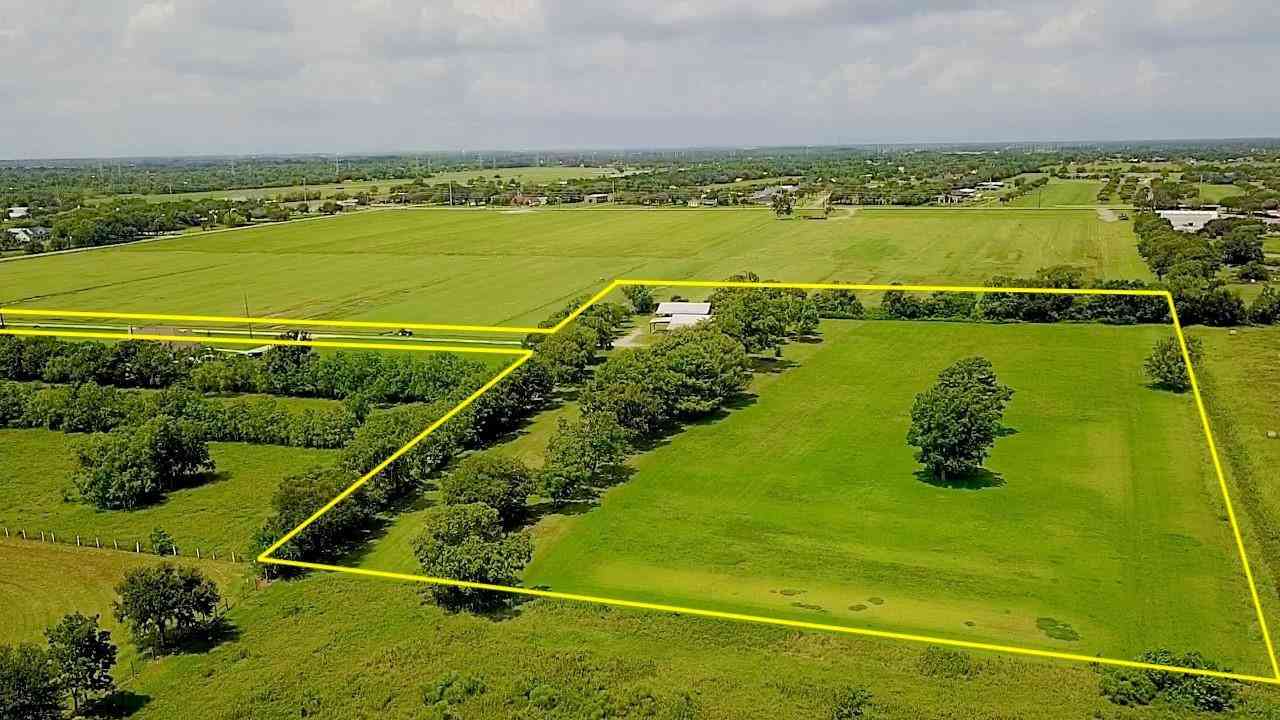
Main Square Feet: 1.8129 Acres Lot Size Acres: 1.8129 Lot Size Square Feet: 78969.924 Lot Description: WoodedProperty Information
Subdivision: Saddle Creek Farms Source Property Type: Residential Postal Code Plus 4: 3482 Property SubType: Single Family Residence Direction Faces: West Property Age: 16
-
Listing Price Information
Listing Price: $1292500 Cash, Conventional
-
Tax Information
Parcel Number: 1231780030012 Tax Year: 2025 Annual Tax: $20601 Tax Legal Desc: LT 12 BLK 3 SADDLE CREEK FARMS
-
Virtual Tour
Parking Information
Parking Total: 8 Attached, Detached, Oversized, Additional Parking, Garage Door Opener, Workshop in Garage, Electric Gate, GatedGarage Information
Has Garage: Yes Has Attached Garage: Yes Garage Space: 8Homeowners Association InformationHas Association: Yes HOA: $1,000.00 Association Amenities: Park, Picnic Area, Recreation Facilities
-
School Information
Elementary School: Huffman Elementary School (Huffman)Junior High School: Huffman Middle SchoolSenior High School: Hargrave High School -
Location Information
Direction: FM 2100 to west on Saddle Creek Farms , Right on Pino Lane, property at dead end on the right. WaterSource: Public
How much is this property worth?
Curious about this home's true market value? Use our free Home Evaluation Tool to instantly get a personalized Comparative Market Analysis (CMA) report. Make smarter, data-driven decisions before you buy.

Nearby Home Value
| Address | Estimate | Bed | Bath | Sq. Ft | Lot Size |
|---|---|---|---|---|---|
| 1923 Southfork Ranch Tr.., Crosby, TX, 77532 | $339,990 | 4 | 3 | 2,216 | 0.15 Acre |
| 2619 Cactus Ranch Lane, Crosby, TX, 77532 | $244,990 | 3 | 2 | -- | 0.12 Acre |
| 1510 Golden Iris Drive, Crosby, TX, 77532 | $218,990 | 4 | 2 | 2,039 | -- |
| 1527 Golden Iris Drive, Crosby, TX, 77532 | $191,990 | 3 | 2 | 1,461 | -- |
| 1930 Southfork Ranch Tr.., Crosby, TX, 77532 | $314,990 | 4 | 3 | 2,002 | 0.14 Acre |
| 1918 Southfork Ranch Tr.., Crosby, TX, 77532 | $304,990 | 4 | 2 | 1,709 | 0.14 Acre |
| 103 Daylight Crest Drive, Crosby, TX, 77532 | $374,990 | 5 | 3 | 2,897 | 0.37 Acre |
| 1914 Southfork Ranch Tr.., Crosby, TX, 77532 | $314,990 | 4 | 3 | 2,002 | 0.14 Acre |
| 1819 Southfork Ranch Tr.., Crosby, TX, 77532 | $324,990 | 4 | 3 | 2,058 | 0.15 Acre |
| 18702 Jefferson Point L.., Crosby, TX, 77532 | $344,990 | 4 | 3 | 2,385 | 0.17 Acre |
Similar Homes To 21710 Pino Lane
Nearby For Sale
Copyright 2026, Houston REALTORS® Information Service, Inc. The information provided is exclusively for consumers’ personal, non-commercial use, and may not be used for any purpose other than to identify prospective properties consumers may be interested in purchasing. Information is deemed reliable but not guaranteed.
ByOwner last updated this listing 09/02/2026 @ 01:25
More Cities with for Sale by Owner Homes
- Crosby Homes For Sale By Owner
- Highlands Homes For Sale By Owner
- Huffman Homes For Sale By Owner
- Channelview Homes For Sale By Owner
- Dayton Homes For Sale By Owner
- Baytown Homes For Sale By Owner
- Beach City Homes For Sale By Owner
- Kingwood Homes For Sale By Owner
- Mont Belvieu Homes For Sale By Owner
- Humble Homes For Sale By Owner
- North Houston Homes For Sale By Owner
- New Caney Homes For Sale By Owner
- Deer Park Homes For Sale By Owner
- Galena Park Homes For Sale By Owner
- Porter Homes For Sale By Owner
- Houston Homes For Sale By Owner
- Pasadena Homes For Sale By Owner
- La Porte Homes For Sale By Owner
- Liberty Homes For Sale By Owner
- South Houston Homes For Sale By Owner
Homes around $1,292,500









Verify Your Email
Please enter the 6-digit verification code
sent to your email address.
Verify Your Phone Number
Please enter the 6-digit verification code
sent to your mobile phone.