
18803 Sage River
Crosby, TX 77532

 4
4
Bed
 3
3
Bath
 2,058
2,058Sqft
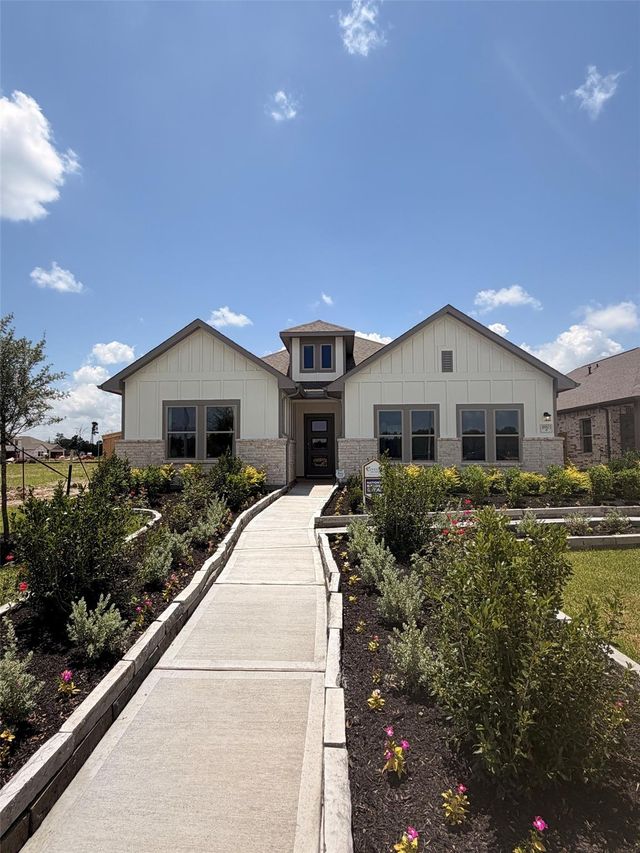
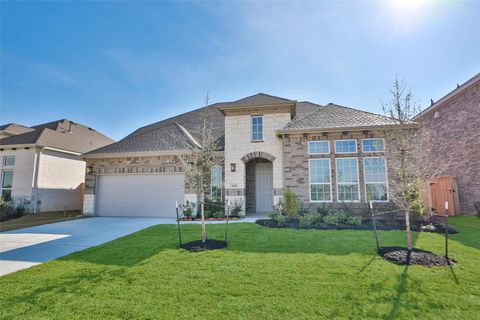
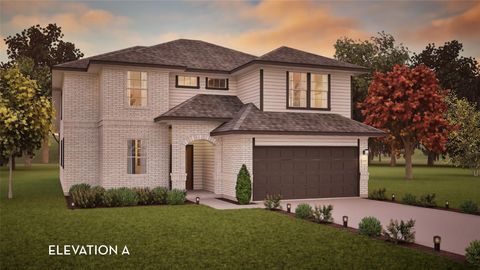
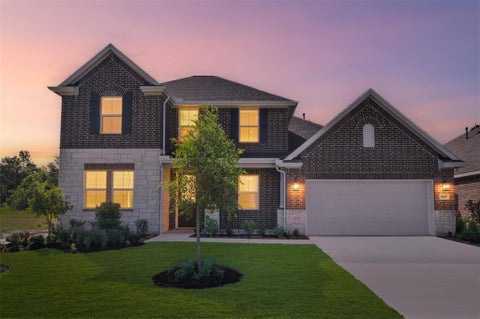
The Young floor plan is a spacious one-story design offering 4 bedrooms, 3 full bathrooms, and a convenient two-car garage. This layout is ideal for modern living, with an open flow connecting key spaces like the great room, dining area, and kitchen, all perfectly positioned for everyday activities and entertaining. The large kitchen features ample counter space, an island and a pantry, providing plenty of room for storage and meal preparation. A cozy covered patio just off the dining room creates a seamless connection to the outdoors for relaxation or casual dining. The primary bedroom suite is privately located and includes a luxurious bathroom and a generously sized walk-in closet. Three bedrooms are thoughtfully positioned throughout the home, with Bedroom 4 featuring its own access to

 Property Details
 Map
Map
 Map
Map
What's Nearby
Nearby Areas
 Features
-
Bedroom Information
Total beds: 4Bathroom Information
Total Baths: 3 Full Baths: 3Room Information
Rooms Total: 4 -
Flooring Information
Carpet, Tile, Vinyl -
Roofing Information
Composition -
Interior Features
Walk-In Closet(s), Kitchen Island, Master Downstairs, Pantry, Double Vanity, Soaking Tub, Smart Thermostat Roof: Composition Appliances: ENERGY STAR Qualified Appliances, Disposal, Electric Oven, Microwave, Gas Cooktop, Dishwasher Laundry Features: Electric Dryer Hookup, Gas Dryer Hookup, Washer Hookup Window Features: Low Emissivity Windows -
Heating & Cooling
Has Heating: Yes Heating: Natural Gas Has Cooling: Yes Cooling: Ceiling Fan(s), Electric
-
Building Information
Year Built: 2026 Building Area Total: 2058 Construction Materials: Brick, Cement Siding Stories: 1 Patio And Porch Features: Covered Private Pool: No Association Fee Frequency: Annually
-
Lot Information
Lot Size Source: Other Lot Description: Back Yard, SubdividedProperty Information
Subdivision: Sundance Cove Source Property Type: Residential Property SubType: Single Family Residence Direction Faces: East Property Age: 0
-
Listing Price Information
Listing Price: $399990 Cash, Conventional, FHA, VA Loan
-
Tax Information
Tax Legal Desc: 15.03.02.
-
Parking Information
Parking Total: 2 AttachedGarage Information
Has Garage: Yes Has Attached Garage: Yes Garage Space: 2Homeowners Association InformationHas Association: Yes HOA: $750.00 Association Amenities: Playground, Pool, Trail(s) Community Features: Tennis Court(s)
-
School Information
Elementary School: Crosby Elementary School (Crosby)Junior High School: Crosby Middle School (Crosby)Senior High School: Crosby High School -
Location Information
Direction: Driving Directions To Model Home: US-90 East. Exit Krenek Rd. Left on Krenek Rd. Right on FM 2100 North. Left on Foley Rd to model home. WaterSource: Public Security Features: Prewired
How much is this property worth?
Curious about this home's true market value? Use our free Home Evaluation Tool to instantly get a personalized Comparative Market Analysis (CMA) report. Make smarter, data-driven decisions before you buy.

Nearby Home Value
| Address | Estimate | Bed | Bath | Sq. Ft | Lot Size |
|---|---|---|---|---|---|
| 12819 Shaily Faith Court, Crosby, TX, 77532 | $222,990 | 3 | 2 | 1,273 | 1,273 SqFt |
| 20107 Green Mallard Str.., Crosby, TX, 77532 | $163,990 | 2 | 3 | 1,013 | 1,013 SqFt |
| 1523 Chimney Springs Dr.., Crosby, TX, 77532 | $230,990 | 4 | 2 | 1,716 | 1,716 SqFt |
| 1522 Marigold Bend Drive, Crosby, TX, 77532 | $318,990 | 5 | 3 | 2,637 | 2,637 SqFt |
| 1514 Golden Iris Drive, Crosby, TX, 77532 | $206,990 | 4 | 2 | 1,656 | 1,656 SqFt |
| 15811 Oak Leaf Gap Drive, Crosby, TX, 77532 | $364,990 | 4 | 3 | 2,147 | 2,147 SqFt |
| 1527 Chimney Springs Dr.., Crosby, TX, 77532 | $246,990 | 4 | 2 | 1,676 | 1,676 SqFt |
| 1538 Golden Iris Drive, Crosby, TX, 77532 | $189,990 | 3 | 2 | 1,451 | 1,451 SqFt |
| 20102 Green Mallard Str.., Crosby, TX, 77532 | $173,990 | 3 | 2 | 1,360 | 1,360 SqFt |
| 1823 Southfork Ranch Tr.., Crosby, TX, 77532 | $305,990 | 4 | 2 | 1,709 | 1,709 SqFt |
Similar Homes To 18803 Sage River
Nearby For Sale


Copyright 2026, Houston REALTORS® Information Service, Inc. The information provided is exclusively for consumers’ personal, non-commercial use, and may not be used for any purpose other than to identify prospective properties consumers may be interested in purchasing. Information is deemed reliable but not guaranteed.
ByOwner last updated this listing 07/07/2026 @ 10:20
More Cities with for Sale by Owner Homes
- Crosby Homes For Sale By Owner
- Highlands Homes For Sale By Owner
- Huffman Homes For Sale By Owner
- Channelview Homes For Sale By Owner
- Dayton Homes For Sale By Owner
- Baytown Homes For Sale By Owner
- Beach City Homes For Sale By Owner
- Kingwood Homes For Sale By Owner
- Mont Belvieu Homes For Sale By Owner
- Humble Homes For Sale By Owner
- North Houston Homes For Sale By Owner
- New Caney Homes For Sale By Owner
- Deer Park Homes For Sale By Owner
- Galena Park Homes For Sale By Owner
- Porter Homes For Sale By Owner
- Houston Homes For Sale By Owner
- Pasadena Homes For Sale By Owner
- La Porte Homes For Sale By Owner
- Liberty Homes For Sale By Owner
- South Houston Homes For Sale By Owner
Homes around $399,990









Verify Your Email
Please enter the 6-digit verification code
sent to your email address.